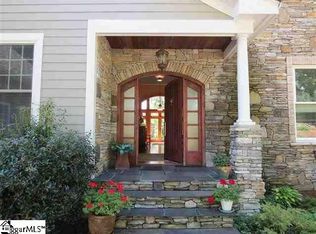
Ideally situated near the Glassy clubhouse, 1 Northstar Lane offers an exceptional blend of comfort, style, and convenience in a single-story mountain residence. A spacious front porch welcomes you into the home, while mountain views and extensive landscaping create a peaceful setting with convenient access to the amenities of The Cliffs at Glassy. Inside, the great room takes center stage with vaulted cathedral ceilings and a striking floor-to-ceiling stone fireplace, creating a warm and inviting gathering space. The thoughtfully designed single-level floor plan offers effortless living and features dual primary suites, each with direct access to the outdoor living spaces. The kitchen serves as the heart of the home, offering a stylish and functional setting for both everyday living and entertaining. The space features new granite countertops, sink, faucet, backsplash, cabinet pulls, and a complete Frigidaire Gallery appliance group. Each bathroom has been comprehensively renovated with new floor and shower tile, granite countertops, glass shower doors, Kohler shower fixtures, sinks, faucets, and cabinet pulls. Throughout the home, a clean, refreshed aesthetic is carried through with all-new carpet and tile, fresh interior and exterior paint, including the garage, updated lighting and ceiling fans, new window curtains, and new Kwikset door handles and hinges. A new Rheem HVAC system, LG washer and dryer, and security system add everyday comfort and convenience. Extensive professional HVAC, plumbing, electrical, roof, and septic inspections have also been completed within the past two years. Outdoor spaces provide inviting areas to enjoy the surrounding mountain setting, with a refreshed deck featuring a new railing system and a newly fenced and mulched backyard. Extensive landscaping enhances the property, while seal-coated garage and patio floors provide a clean, finished appearance. A substantial walk-in double door encapsulated crawlspace offers approximately 2,000 square feet of additional storage beneath the home, complete with a dehumidifier. This versatile space provides ample room for seasonal belongings, outdoor equipment, and other storage needs while keeping the main living areas uncluttered. With its single-level layout, dual primary suites, mountain views, and convenient location near the Glassy clubhouse, 1 Northstar Lane offers a comfortable setting for enjoying the best of mountain living. A Club membership at The Cliffs is available for purchase with this property, giving you access to all seven communities.
For sale
$799,000
1 Northstar Ln, Landrum, SC 29356
3beds
2,271sqft
Single Family Residence, Residential
Built in 1999
0.7 Acres Lot
$759,500 Zestimate®
$352/sqft
$-- HOA
What's special
Mountain viewsSpacious front porchNew granite countertopsNew window curtainsSingle-level floor planExtensive landscapingStriking floor-to-ceiling stone fireplace
- 52 days
- 314
- 13
Zillow last checked:
Listing updated:
Listed by:
Jon Skillman 864-510-3111,
Cliffs Realty Sales SC, LLC
Source: Greater Greenville AOR,MLS#: 1600872
Facts & features
Interior
Bedrooms & bathrooms
- Bedrooms: 3
- Bathrooms: 3
- Full bathrooms: 3
- Main level bathrooms: 3
- Main level bedrooms: 3
Rooms
- Room types: Laundry, Breakfast Area
Primary bedroom
- Area: 224
- Dimensions: 16 x 14
Bedroom 2
- Area: 110
- Dimensions: 10 x 11
Bedroom 3
- Area: 300
- Dimensions: 15 x 20
Primary bathroom
- Features: Double Sink, Full Bath, Shower-Separate, Tub-Garden, Walk-In Closet(s)
- Level: Main
Dining room
- Area: 208
- Dimensions: 13 x 16
Family room
- Area: 460
- Dimensions: 23 x 20
Kitchen
- Area: 154
- Dimensions: 14 x 11
Heating
- Forced Air
Cooling
- Central Air, Electric
Appliances
- Included: Gas Cooktop, Dishwasher, Disposal, Dryer, Refrigerator, Washer, Gas Oven, Microwave, Gas Water Heater
- Laundry: 1st Floor, Laundry Room
Features
- High Ceilings, Ceiling Fan(s), Vaulted Ceiling(s), Ceiling Smooth, Granite Counters, Countertops-Solid Surface, Walk-In Closet(s)
- Flooring: Carpet, Ceramic Tile, Wood, Luxury Vinyl
- Windows: Insulated Windows, Window Treatments
- Basement: None
- Number of fireplaces: 1
- Fireplace features: Gas Log
Interior area
- Total interior livable area: 2,271 sqft
Video & virtual tour
Property
Parking
- Total spaces: 2
- Parking features: Attached, Garage Door Opener, Key Pad Entry, Paved
- Attached garage spaces: 2
- Has uncovered spaces: Yes
Features
- Levels: One
- Stories: 1
- Patio & porch: Deck, Front Porch
- Spa features: Community
- Fencing: Fenced
- Has view: Yes
- View description: Mountain(s)
Lot
- Size: 0.7 Acres
- Features: Corner Lot, Cul-De-Sac, Mountain, Few Trees, Sprklr In Grnd-Partial Yd, 1/2 - Acre
Details
- Parcel number: 0646120100900
- Other equipment: Dehumidifier
Construction
Type & style
- Home type: SingleFamily
- Architectural style: Traditional
- Property subtype: Single Family Residence, Residential
Materials
- Hardboard Siding, Stone
- Foundation: Crawl Space
- Roof: Composition
Condition
- Year built: 1999
Utilities & green energy
- Sewer: Septic Tank
- Water: Public
- Utilities for property: Cable Available, Underground Utilities
Community & HOA
Community
- Features: Athletic Facilities Field, Clubhouse, Common Areas, Fitness Center, Gated, Golf, Street Lights, Recreational Path, Playground, Pool, Security Guard, Sidewalks, Tennis Court(s), Other, Dog Park, Neighborhood Lake/Pond
- Security: Security System Owned, Smoke Detector(s)
- Subdivision: The Cliffs at Glassy
HOA
- Has HOA: Yes
- Services included: None
Location
- Region: Landrum
Financial & listing details
- Price per square foot: $352/sqft
- Tax assessed value: $441,300
- Annual tax amount: $2,373
- Date on market: 8/14/2026
Estimated market value
$759,500
$722,000 - $797,000
$2,494/mo
Price history
| Date | Event | Price |
|---|---|---|
| 8/14/2026 | Listed for sale | $799,000+14.3%$352/sqft |
Source:  Greater Greenville AOR #1600872 Report a problem Greater Greenville AOR #1600872 Report a problem | ||
| 6/25/2026 | Listing removed | $699,000$308/sqft |
Source: Greater Greenville AOR #1562465 Report a problem | ||
| 4/27/2026 | Price change | $699,000-11.4%$308/sqft |
Source: Greater Greenville AOR #1562465 Report a problem | ||
| 4/21/2026 | Price change | $789,000-1.3%$347/sqft |
Source: Greater Greenville AOR #1562465 Report a problem | ||
| 10/27/2025 | Price change | $799,000-5.8%$352/sqft |
Source: Greater Greenville AOR #1562465 Report a problem | ||
| 9/29/2025 | Price change | $848,000-0.1%$373/sqft |
Source: Greater Greenville AOR #1562465 Report a problem | ||
| 7/7/2025 | Listed for sale | $849,000+142.6%$374/sqft |
Source: Greater Greenville AOR #1562465 Report a problem | ||
| 3/26/2025 | Sold | $350,000+29.6%$154/sqft |
Source: Public Record Report a problem | ||
| 11/9/2018 | Sold | $270,000-3.2%$119/sqft |
Source: Greater Greenville AOR #1376488 Report a problem | ||
| 9/28/2018 | Pending sale | $279,000$123/sqft |
Source: Carolina Mountain Real Estate #1376488 Report a problem | ||
| 9/14/2018 | Listed for sale | $279,000-19.8%$123/sqft |
Source: Carolina Mountain Real Estate #1376488 Report a problem | ||
| 7/18/2016 | Listing removed | $348,000$153/sqft |
Source: Cliffs Realty Sales SC, LLC #1272187 Report a problem | ||
| 10/28/2015 | Price change | $348,000-12.8%$153/sqft |
Source: Cliffs Realty Sales SC, LLC #1272187 Report a problem | ||
| 7/22/2015 | Listed for sale | $399,000$176/sqft |
Source: Cliffs Realty Sales SC, LLC #1272187 Report a problem | ||
| 12/20/2014 | Listing removed | $399,000$176/sqft |
Source: Cliffs Realty Sales SC,LLC #1272187 Report a problem | ||
| 11/25/2014 | Listed for sale | $399,000-5%$176/sqft |
Source: Cliffs Realty Sales SC,LLC #1272187 Report a problem | ||
| 1/11/2014 | Listed for sale | $420,000$185/sqft |
Source: Cliffs Realty Sales SC,LLC #1272187 Report a problem | ||
Public tax history
| Year | Property taxes | Tax assessment |
|---|---|---|
| 2025 | $2,373 +6% | $430,620 +15% |
| 2024 | $2,238 -4.5% | $374,460 |
| 2023 | $2,345 +7.3% | $374,460 |
| 2022 | $2,184 +2.7% | $374,460 |
| 2021 | $2,126 -1.1% | $374,460 +4.4% |
| 2020 | $2,150 -0.2% | $358,730 |
| 2019 | $2,154 -65.9% | $358,730 |
| 2018 | $6,321 | $358,730 +1566.2% |
| 2017 | $6,321 +1.7% | $21,530 -94% |
| 2016 | $6,215 +2.5% | $358,730 |
| 2015 | $6,063 -0.2% | $358,730 +9.2% |
| 2014 | $6,073 +14.8% | $328,620 |
| 2013 | $5,289 +3.5% | $328,620 |
| 2012 | $5,109 -8.1% | -- |
| 2011 | $5,561 +1.6% | -- |
| 2010 | $5,470 | -- |
| 2009 | -- | -- |
| 2008 | -- | -- |
| 2007 | -- | -- |
| 2006 | -- | -- |
| 2005 | -- | -- |
| 2004 | -- | -- |
| 2003 | -- | -- |
| 2002 | -- | -- |
| 2001 | -- | -- |
| 2000 | -- | -- |
Find assessor info on the county website
Monthly payment
Est. payment
Payment breakdown
Explore the cost of this home by adjusting the details. Changes won't be saved.Climate risks
Neighborhood: 29356
Nearby schools
Schools provided by the listing agent
- Elementary: Tigerville
- Middle: Blue Ridge
- High: Blue Ridge
Source: Greater Greenville AOR. This data may not be complete. We recommend contacting the local school district to confirm school assignments for this home.
Similar homes
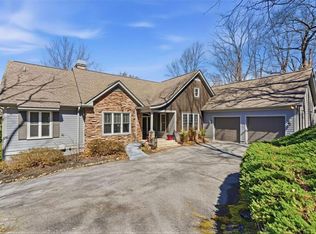
- $749,0003 bd3 ba2.6k sqft130 Raptor Way, Landrum, SC 29356For Sale
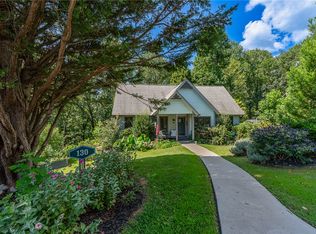 MLS ID #20306099, Shawn McDonald, Justin Winter & Assoc. WUMLS
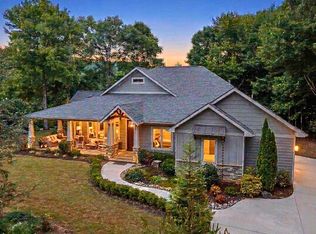
 - $799,0004 bd3 ba2.7k sqft15 Grosbeak Way, Landrum, SC 29356For Sale
 MLS ID #1585035, Ashleigh Connel, Cliffs Realty Sales SC, LLC. Greater Greenville AOR
 - $825,0004 bd4 ba3k sqft38 The Cliffs Pkwy, Landrum, SC 29356For Sale
 MLS ID #1587547, Damian Hall, Blackstream International RE. Greater Greenville AOR
 - $799,9002 bd3 ba2.6k sqft225 Mockingbird Hill Rd, Landrum, SC 29356For Sale
 MLS ID #342241, Nicole Sauve, Sauve Collective. SAR as distributed by MLS GRID
