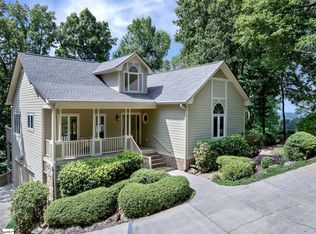
Nestled on 3.7 private acres in the rolling foothills between Landrum, South Carolina and Tryon, North Carolina, 215 Hearthstone Ridge Road is a completely renovated 2,713-square-foot home offering the rare combination of space, privacy, and true move-in-ready condition. From the moment you arrive, the new driveway sets the tone for a home that has been thoughtfully updated from top to bottom. Step inside to find a stunning new kitchen outfitted with new cabinets and all-new appliances, the true heart of the home and a natural gathering place for family and friends. Fresh interior paint throughout, refinished original hardwood flooring paired with new LVP flooring in select areas, and brand-new tile in every full bathroom give the home a bright, cohesive, and thoroughly updated feel. Behind the walls, the major systems have been modernized as well, with new HVAC, new lighting, and new electrical providing comfort and peace of mind for years to come. The primary suite is a true retreat, featuring its own private attached sunroom, a light-filled bonus space perfect for morning coffee, a home office, a reading nook, or simply unwinding at the end of the day with views of the surrounding acreage. One of the most distinctive features of this property is the fully finished, walk-out basement level, thoughtfully designed as a completely separate living space. This lower level includes a private bedroom, a full bathroom, and its own second full kitchen, along with its own separate entrance and its own separate parking area, entirely independent from the main level above. Whether you're looking for a private suite for extended family, a comfortable space for guests, a long-term multigenerational living arrangement, or a potential income-producing rental, this basement suite offers exceptional flexibility that is difficult to find in the current market. Set on 3.7 acres, the property offers room to roam, whether that means gardening, outdoor entertaining, room for animals, or simply enjoying the privacy and quiet that comes with acreage living. The location is truly one of this home's greatest assets: sitting smack in the middle between two charming small towns, just 2.5 miles to downtown Landrum and 2.5 miles to downtown Tryon, North Carolina, home to one of the region's most beloved equestrian and arts communities, known for its steeplechase events, horse farms, galleries, and vibrant downtown scene. This foothills location offers the best of both worlds: a peaceful, acreage setting with quick access to two of the area's most charming small towns, along with convenient access to the greater Upstate South Carolina and Western North Carolina region. This is a rare opportunity to own a fully renovated home with genuine dual-living functionality, generous acreage, and a location equidistant from downtown Landrum and downtown Tryon. Nothing has been left untouched, the kitchen, appliances, flooring, bathroom tile, driveway, electrical, and HVAC are all new, and the basement second kitchen and separate living suite add a level of flexibility rarely found at this price point. Schedule your private showing today and experience everything this exceptional property has to offer.
For sale
$795,000
215 Hearthstone Ridge Rd, Landrum, SC 29356
3beds
2,713sqft
Single Family Residence, Residential
Built in 1973
3.7 Acres Lot
$746,500 Zestimate®
$293/sqft
$-- HOA
What's special
Light-filled bonus spaceNew hvacNew lightingNew cabinetsNew electricalFresh interior paint throughoutPrivate attached sunroom
- 18 days
- 613
- 29
Likely to sell faster than
Zillow last checked:
Listing updated:
Listed by:
Raymond Mack 864-546-0189,
Blackstream International RE
Source: Greater Greenville AOR,MLS#: 1602354
Facts & features
Interior
Bedrooms & bathrooms
- Bedrooms: 3
- Bathrooms: 3
- Full bathrooms: 3
- Main level bathrooms: 2
- Main level bedrooms: 2
Rooms
- Room types: 2nd Kitchen/Kitchenette, Guest Accommodations
Primary bedroom
- Area: 255
- Dimensions: 15 x 17
Bedroom 2
- Area: 196
- Dimensions: 14 x 14
Bedroom 3
- Area: 210
- Dimensions: 15 x 14
Primary bathroom
- Features: Full Bath, Tub/Shower, Multiple Closets
- Level: Main
Dining room
- Area: 154
- Dimensions: 14 x 11
Family room
- Area: 180
- Dimensions: 15 x 12
Kitchen
- Area: 121
- Dimensions: 11 x 11
Living room
- Area: 345
- Dimensions: 15 x 23
Bonus room
- Area: 182
- Dimensions: 13 x 14
Heating
- Electric, Forced Air
Cooling
- Central Air, Electric
Appliances
- Included: Dishwasher, Refrigerator, Electric Cooktop, Range Hood, Electric Water Heater
- Laundry: Sink, 1st Floor, Walk-in, Electric Dryer Hookup, Stackable Accommodating
Features
- Ceiling Fan(s), Ceiling Smooth, In-Law Floorplan, Countertops – Quartz
- Flooring: Ceramic Tile, Wood, Luxury Vinyl
- Basement: Finished,Full,Walk-Out Access,Interior Entry
- Number of fireplaces: 1
- Fireplace features: Wood Burning, See Through
Interior area
- Total interior livable area: 2,713 sqft
Property
Parking
- Total spaces: 2
- Parking features: Attached, Covered, Driveway, Gravel
- Attached garage spaces: 2
- Has uncovered spaces: Yes
Features
- Levels: 1+Basement
- Stories: 1
- Patio & porch: Screened
Lot
- Size: 3.7 Acres
- Dimensions: 360 x 345
- Features: Sloped, Few Trees, Wooded, 2 - 5 Acres
Details
- Parcel number: 0624110101100
Construction
Type & style
- Home type: SingleFamily
- Architectural style: Traditional
- Property subtype: Single Family Residence, Residential
Materials
- Wood Siding
- Foundation: Basement
- Roof: Architectural
Condition
- Year built: 1973
Utilities & green energy
- Sewer: Septic Tank
- Water: Public
Community & HOA
Community
- Features: None
- Subdivision: None
HOA
- Has HOA: No
- Services included: None
Location
- Region: Landrum
Financial & listing details
- Price per square foot: $293/sqft
- Tax assessed value: $320,750
- Annual tax amount: $6,567
- Date on market: 8/29/2026
Estimated market value
$746,500
$709,000 - $784,000
$2,810/mo
Price history
| Date | Event | Price |
|---|---|---|
| 8/29/2026 | Listed for sale | $795,000$293/sqft |
Source:  Greater Greenville AOR #1602354 Report a problem Greater Greenville AOR #1602354 Report a problem | ||
Public tax history
| Year | Property taxes | Tax assessment |
|---|---|---|
| 2025 | $6,567 +12% | $278,680 +15% |
| 2024 | $5,862 +1.5% | $242,340 |
| 2023 | $5,775 -5.2% | $242,340 |
| 2022 | $6,095 0% | $242,340 |
| 2021 | $6,096 +3% | $242,340 +4.4% |
| 2020 | $5,916 | $232,220 |
| 2019 | $5,916 +0.1% | $232,220 |
| 2018 | $5,911 | $232,220 +1565.9% |
| 2017 | $5,911 +1.2% | $13,940 -94% |
| 2016 | $5,841 +0.3% | $232,220 |
| 2015 | $5,826 | $232,220 -7.8% |
| 2014 | $5,826 +2% | $251,839 |
| 2013 | $5,710 +366.2% | $251,839 |
| 2012 | $1,225 -0.7% | -- |
| 2011 | $1,233 | -- |
| 2010 | $1,233 | -- |
| 2009 | -- | -- |
| 2008 | -- | -- |
| 2007 | -- | -- |
| 2006 | -- | -- |
| 2005 | -- | -- |
| 2004 | -- | -- |
| 2003 | -- | -- |
| 2002 | -- | -- |
| 2001 | -- | -- |
| 2000 | -- | -- |
Find assessor info on the county website
Monthly payment
Est. payment
Payment breakdown
Explore the cost of this home by adjusting the details. Changes won't be saved.Climate risks
Neighborhood: 29356
Nearby schools
Schools provided by the listing agent
- Elementary: O.P. Earle
- Middle: Landrum
- High: Landrum
Source: Greater Greenville AOR. This data may not be complete. We recommend contacting the local school district to confirm school assignments for this home.
Similar homes
- $799,0004 bd3 ba2.7k sqft15 Grosbeak Way, Landrum, SC 29356For Sale
 MLS ID #1585035, Ashleigh Connel, Cliffs Realty Sales SC, LLC. Greater Greenville AOR
 - $799,0003 bd3 ba2.2k sqft1 Northstar Ln, Landrum, SC 29356For Sale
 MLS ID #1600872, Jon Skillman, Cliffs Realty Sales SC, LLC. Greater Greenville AOR
 - $510,0004 bd3 ba2.6k sqft748 N Elm Ave, Landrum, SC 29356For Sale
 MLS ID #339432, Robyn R Gillis, BHHS C Dan Joyner - Midtown. SAR as distributed by MLS GRID
 - $849,9003 bd3 ba2.8k sqft4495 Hawkins Rd, Greer, SC 29651New Construction
 MLS ID #1602735, Laura Simmons, Laura Simmons & Associates RE. Greater Greenville AOR
