Welcome to a special place in the desirable Persimmon Hill subdivision! Enjoy a scenic year round view from this newly renovated and updated home on a wooded double lot with options to clear for even more views. There room to include more area for additional gardening and animals. The home has received an extensive renovation that includes changes to he original floorplan offering a double primary, including porcelain tiled three bathrooms, a new open kitchen that includes all new appliances, laundry room with washer and dryer, all new Anderson windows with a lifetime transferrable warranty, luxury vinal flooring, wiring, plumbing and so much more! Original to the home are the living room built ins and the the focal point of the wood burning fireplace. The sunroom has been converted to heated square footage with the addition of a Hearth Kite 1500 BTU propane wall heater. The well has had renovation including a new pump and the crawlspace has been encapsulated and has a dehumidifier. There is plenty of room to add a garage to the home, which was the intent of the Seller while clearing beside the current carport. The home and septic updates are permitted. Also note that the outbuilding has multifunctional purpose and has been use for a shop, garage, and storage and could make a wonderful studio or possibly convert to a guesthouse. The bunker on the property was the original location of the well components which have been redirected to a small addition off the right side of the home.
For sale
Price cut: $69.1K (7/24)
$629,900
110 Persimmon Hill Ct, Columbus, NC 28722
3beds
2,121sqft
:
Get pre-qualified$3,713/mo
Single Family Residence, Residential
Built in 1964
5.55 Acres Lot
$-- Zestimate®
$297/sqft
$-- HOA
What's special
Wood burning fireplaceScenic year round viewNew open kitchenWooded double lotPorcelain tiled three bathroomsAll new appliancesDouble primary
- 99 days |
- 344 |
- 17 |
Zillow last checked:
Listing updated:
Listed by:
Roberta Heinrich 828-817-5080,
Walker, Wallace & Emerson Rlty
Source: Greater Greenville AOR,MLS#: 1588750
Facts & features
Interior
Bedrooms & bathrooms
- Bedrooms: 3
- Bathrooms: 3
- Full bathrooms: 3
- Main level bathrooms: 3
- Main level bedrooms: 3
Rooms
- Room types: Laundry
Primary bedroom
- Area: 273
- Dimensions: 13 x 21
Bedroom 2
- Area: 306
- Dimensions: 18 x 17
Bedroom 3
- Area: 135
- Dimensions: 9 x 15
Primary bathroom
- Features: Full Bath, Tub/Shower, Multiple Closets
- Level: Main
Dining room
- Area: 165
- Dimensions: 15 x 11
Kitchen
- Area: 126
- Dimensions: 9 x 14
Living room
- Area: 357
- Dimensions: 17 x 21
Heating
- Electric, Heat Pump
Cooling
- Electric, Heat Pump
Appliances
- Included: Dishwasher, Dryer, Oven, Refrigerator, Washer, Electric Cooktop, Electric Oven, Microwave, Electric Water Heater
- Laundry: 1st Floor, Walk-in, Electric Dryer Hookup, Washer Hookup, Laundry Room
Features
- Ceiling Fan(s), Granite Counters, Walk-In Closet(s), Dual Primary Bedrooms
- Flooring: Ceramic Tile, Luxury Vinyl
- Windows: Tilt Out Windows, Insulated Windows, Window Treatments
- Basement: None
- Number of fireplaces: 1
- Fireplace features: Wood Burning, Masonry
Interior area
- Total interior livable area: 2,121 sqft
Property
Parking
- Total spaces: 1
- Parking features: Attached Carport, Carport, Other, Gravel, Asphalt
- Garage spaces: 1
- Has carport: Yes
- Has uncovered spaces: Yes
Features
- Levels: One
- Stories: 1
- Patio & porch: Patio, Porch
- Exterior features: Other
Lot
- Size: 5.55 Acres
- Dimensions: 5.55
- Features: Sloped, Few Trees, Wooded, 5 - 10 Acres
- Topography: Level
Details
- Parcel number: P74134
- Other equipment: Dehumidifier
Construction
Type & style
- Home type: SingleFamily
- Architectural style: Ranch,Traditional
- Property subtype: Single Family Residence, Residential
Materials
- Wood Siding
- Foundation: Crawl Space, Other
- Roof: Composition
Condition
- Year built: 1964
Utilities & green energy
- Sewer: Septic Tank
- Water: Well
- Utilities for property: Cable Available, Underground Utilities
Community & HOA
Community
- Features: None
- Security: Smoke Detector(s)
- Subdivision: Other
HOA
- Has HOA: Yes
- Services included: None
Location
- Region: Columbus
Financial & listing details
- Price per square foot: $297/sqft
- Date on market: 4/18/2026
Estimated market value
Not available
Estimated sales range
Not available
Not available
Price history
| Date | Event | Price |
|---|---|---|
| 7/24/2026 | Price change | $629,900-9.9%$297/sqft |
Source:  Greater Greenville AOR #1588750 Report a problem Greater Greenville AOR #1588750 Report a problem | ||
| 5/2/2026 | Price change | $699,000-3.6%$330/sqft |
Source:  Canopy MLS as distributed by MLS GRID #4370785 Report a problem Canopy MLS as distributed by MLS GRID #4370785 Report a problem | ||
| 4/17/2026 | Listed for sale | $725,000$342/sqft |
Source: Canopy MLS as distributed by MLS GRID #4370785 Report a problem | ||
Public tax history
Tax history is unavailable.
Monthly payment
Est. payment
Payment breakdown
Explore the cost of this home by adjusting the details. Changes won't be saved.Climate risks
Neighborhood: 28722
Nearby schools
GreatSchools rating
- 5/10Tryon Elementary SchoolGrades: PK-5Distance: 5 mi
- 4/10Polk County Middle SchoolGrades: 6-8Distance: 3.9 mi
- 5/10Polk County High SchoolGrades: 9-12Distance: 2.1 mi
Schools provided by the listing agent
- Elementary: Tryon
- Middle: Polk
- High: Polk County
Source: Greater Greenville AOR. This data may not be complete. We recommend contacting the local school district to confirm school assignments for this home.
- $419,9002 bd2 ba1.8k sqft110 Persimmon Ct, Columbus, NC 28722Off Market
- $553,4003 bd3 ba2.2k sqft2539 Peniel Rd, Columbus, NC 28722Off Market
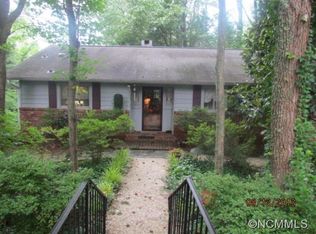
- $23,300-- bd-- ba-- sqft2539 Peniel Rd, Columbus, NC 28722Off Market
- $296,1002 bd2 ba1.3k sqft2575 Peniel Rd, Columbus, NC 28722Off Market
- $1,080,6005 bd5 ba4.6k sqft21 Persimmon Ct, Columbus, NC 28722Off Market
- $694,1003 bd3 ba2.1k sqft259 Persimmon Hill Dr, Columbus, NC 28722Off Market
- $538,2003 bd3 ba1.6k sqft191 Persimmon Hill Dr, Columbus, NC 28722Off Market
- $364,8002 bd1 ba1.2k sqft2463 Peniel Rd, Columbus, NC 28722Off Market
A local agent can set up tours, give advice and negotiate with sellers.
A local lender can help you make sure your offer is ready when you are.
Similar homes
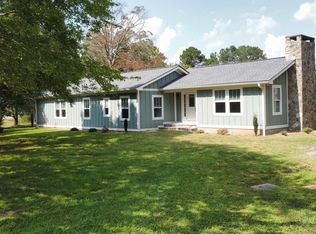
- $725,0003 bd3 ba1.7k sqft100 Gilbert Rd, Columbus, NC 28722Auction
 MLS ID #1570393, Ronald Piccari, Coldwell Banker Advantage. Greater Greenville AOR
 - $599,0003 bd2 ba2.2k sqft2500 S Blackstock Rd, Landrum, SC 29356For Sale
 MLS ID #1587682, Roberta Heinrich, Walker, Wallace & Emerson Rlty. Greater Greenville AOR
 - $525,0004 bd3 ba2.6k sqft748 N Elm Ave, Landrum, SC 29356For Sale
 MLS ID #339432, Robyn R Gillis, BHHS C Dan Joyner - Midtown. SAR as distributed by MLS GRID
 - $650,0004 bd3 ba2.6k sqft1041 Motlow School Rd, Campobello, SC 29322For Sale
 MLS ID #1593199, Brad Spink, Keller Williams DRIVE. Greater Greenville AOR
 - $469,0002 bd2 ba1.3k sqft1241 Hayes Rd, Columbus, NC 28722For SaleMLS ID #338529, LeAnne Carswell, Expert Real Estate Team. SAR as distributed by MLS GRID
- $675,0003 bd5 ba3.1k sqft118 Sunset Dr, Inman, SC 29349For SaleMLS ID #338213, Rupesh Patel, Exp Realty, LLC. SAR as distributed by MLS GRID
- $725,0003 bd3 ba1.7k sqft314-310 Gibson Rd, Landrum, SC 29356For SaleMLS ID #338466, Lisa Owens, Marketsold Realty. SAR as distributed by MLS GRID
- $580,0003 bd2 ba1.8k sqft110 Gosnell Farmer Rd, Landrum, SC 29356For SaleMLS ID #1595180, Nathaniel Helms, EXP Realty LLC. Greater Greenville AOR
- $649,9004 bd4 ba2.5k sqft640 Double Bridge Rd, Boiling Springs, SC 29316For SaleMLS ID #339671, Lisa Donald, Leslie Horne and Associates. SAR as distributed by MLS GRID
- $325,0003 bd2 ba1.5k sqft101 Wildwood Ln, Landrum, SC 29356For SaleMLS ID #339715, Katie Phillips, BHHS C Dan Joyner - Sptbg. SAR as distributed by MLS GRID
- $649,9004 bd3 ba2.8k sqft346 Roy Hall Way, Campobello, SC 29322For SaleMLS ID #338647, Michelle Gleed, Quartermaster Properties LLC. SAR as distributed by MLS GRID
- $530,0003 bd3 ba2.5k sqft2045 Holly Springs Rd, Inman, SC 29349For SaleMLS ID #1588652, Denise Grout, Realty One Group Freedom. Greater Greenville AOR
- $749,9004 bd3 ba2.6k sqft300 Chastain Hill Rd, Taylors, SC 29687For SaleMLS ID #1598138, Renee Stovall, Laura Simmons & Associates RE. Greater Greenville AOR
- $549,9002 bd3 ba1.8k sqft508 Forest Ave, Landrum, SC 29356For SaleMLS ID #1593578, Justin McCormick, RE/MAX EXECUTIVE. Greater Greenville AOR
- $749,9004 bd4 ba2.8k sqft102 Hickory Hollow Dr, Inman, SC 29349For SaleMLS ID #339807, John Fravel, Keller Williams Realty. SAR as distributed by MLS GRID
- $645,0004 bd3 ba2.2k sqft423 Coggins Shore Rd, Inman, SC 29349For SaleMLS ID #333261, Hays Keadle, Real Broker, LLC. SAR as distributed by MLS GRID
- $809,0003 bd3 ba3k sqft316 Big Raven Ln, Saluda, NC 28773For SaleMLS ID #1594577, Mark White, Mark White & Associates. Greater Greenville AOR
- $609,9004 bd3 ba2.9k sqft346 Jordan Creek Rd, Inman, SC 29349For SaleMLS ID #339117, Pavel Zabolotskiy, Ponce Realty Group. SAR as distributed by MLS GRID
- $375,0003 bd2 ba1.6k sqft104 Dill Cir, Landrum, SC 29356For SaleMLS ID #1596526, Ronald Piccari, Coldwell Banker Advantage. Greater Greenville AOR
- $639,0005 bd4 ba2.9k sqft111 Englewood Dr, Inman, SC 29349For SaleMLS ID #336964, Rose Marie Cuttonaro, Agent Group Realty. SAR as distributed by MLS GRID
