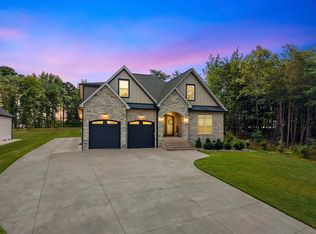
Welcome to this exceptional custom home in desirable Cane Creek, where mature landscaping, timeless architecture, and thoughtful design create a truly remarkable living experience. A spacious front porch welcomes family and friends, offering the perfect setting for gathering and enjoying the beauty of the neighborhood. As the arched double gorgeous front doors open, you'll immediately appreciate the intricate details and craftsmanship found throughout the home. The foyer features a built-in shelf, beautiful hardwood flooring throughout, and elegant finishes that set the tone for the rest of the residence. Just off the entry, a versatile bedroom or office showcases a double tray ceiling, extensive molding, and a stunning arched window that fills the space with natural light. The formal dining room is equally impressive, featuring multiple tray ceilings, a beautiful chandelier, recessed lighting, and a striking arched window that creates an elegant setting for entertaining. The living room offers a soaring vaulted ceiling, expansive windows, and custom built-in bookcases flanking the gas log fireplace, creating a warm and inviting focal point. The heart of the home is the beautifully designed kitchen, complete with custom wood cabinetry, a decorative range hood, built-in wall oven and microwave, granite countertops, and a large island featuring contrasting neutral-toned cabinetry with seating for multiple bar stools. The breakfast nook overlooks the backyard and flows seamlessly into the family room, making everyday living and entertaining effortless. The family room is designed to impress with its vaulted ceiling, expansive windows, and four custom built-in bookcases with lower cabinetry, providing both character and functionality while flooding the space with natural light. The primary suite serves as a private retreat, featuring a double tray ceiling, sitting area, and French doors leading directly to the screened porch. A stylish barn door opens to the luxurious ensuite bath, where you'll find dual vanities, extensive cabinetry, a soaking tub positioned beneath a beautiful arched window, and a spacious tiled shower complete with a bench seat and storage niche. Two spacious secondary bedrooms have beautiful wood floors are connected by a convenient Jack-and-Jill bath featuring a double vanity and ceramic flooring. The thoughtfully designed laundry room offers granite countertops, ceramic tile flooring, wall and floor cabinetry, and a hanging bar for added convenience. Outdoor living is equally impressive. The screened porch showcases beautiful wood beams and an arched wood beam ceiling, creating a breathtaking space to relax while overlooking the private, fully fenced backyard. Beyond the porch, a spacious deck with wrought-iron railing provides additional room for entertaining. The backyard resembles a private park, reflecting exceptional care and maintenance, and includes a dedicated area for a playset. Residents of Cane Creek enjoy outstanding community amenities, including walking trails, a playground, a covered recreation area with a fireplace, a scenic pond with a dock, and inviting green spaces throughout the neighborhood. Combined with its convenient location and exceptional craftsmanship, this is a home that must be experienced in person to fully appreciate all it has to offer. NEW HVAC, 5 ton installed 8/1/2026
Active
Price cut: $15K (8/3)
$634,900
346 Roy Hall Way, Campobello, SC 29322
4beds
2,869sqft
Single Family Residence
Built in 2018
0.64 Acres Lot
$625,600 Zestimate®
$221/sqft
$21/mo HOA
What's special
Gas log fireplaceElegant finishesSpacious front porchStylish barn doorBeautiful hardwood flooring throughoutLuxurious ensuite bathCustom built-in bookcases
- 107 days
- 245
- 13
Zillow last checked:
Listing updated:
Listed by:
Michelle Gleed 864-310-3522,
Quartermaster Properties LLC
Source: SAR as distributed by MLS GRID,MLS#: 338647
Facts & features
Interior
Bedrooms & bathrooms
- Bedrooms: 4
- Bathrooms: 3
- Full bathrooms: 3
- Main level bathrooms: 2
- Main level bedrooms: 4
Primary bedroom
- Level: First
- Area: 361
- Dimensions: 19x19
Bedroom 2
- Level: First
- Area: 182
- Dimensions: 13x14
Bedroom 3
- Level: First
- Area: 154
- Dimensions: 11x14
Bedroom 4
- Level: First
- Area: 180
- Dimensions: 15x12
Breakfast room
- Level: 13x10
- Dimensions: 1
Dining room
- Level: First
- Area: 180
- Dimensions: 15x12
Kitchen
- Level: First
- Area: 169
- Dimensions: 13x13
Laundry
- Level: First
- Area: 66
- Dimensions: 11x6
Living room
- Level: First
- Area: 460
- Dimensions: 23x20
Other
- Description: Family Room
- Level: First
- Area: 360
- Dimensions: 20x18
Other
- Description: Foyer
- Level: First
- Area: 80
- Dimensions: 10x8
Screened porch
- Level: First
- Area: 189
- Dimensions: 9x21
Heating
- Heat Pump, Electricity
Cooling
- Heat Pump, Electricity
Appliances
- Included: Cooktop, Dishwasher, Microwave, Electric Oven, Wall Oven, Electric Water Heater
- Laundry: 1st Floor, Washer Hookup
Features
- Ceiling Fan(s), Cathedral Ceiling(s), Tray Ceiling(s), Attic Stairs Pulldown, Fireplace(s), Soaking Tub, Solid Surface Counters, Bookcases, Open Floorplan, Pantry
- Flooring: Ceramic Tile, Hardwood
- Has basement: No
- Attic: Pull Down Stairs,Storage
- Number of fireplaces: 2
- Fireplace features: Gas Log
Interior area
- Total interior livable area: 2,869 sqft
- Finished area above ground: 2,869
- Finished area below ground: 0
Video & virtual tour
Property
Parking
- Total spaces: 2
- Parking features: 2 Car Attached, Garage Door Opener, Garage Faces Side, Attached Garage
- Attached garage spaces: 2
- Has uncovered spaces: Yes
Features
- Levels: One
- Stories: 1
- Patio & porch: Deck, Porch, Screened
- Fencing: Fenced
Lot
- Size: 0.64 Acres
- Dimensions: 153 x 57 x 189 x 43 x 213
- Features: Level, Sidewalk
- Topography: Level
Details
- Parcel number: 1200001948
- Other equipment: Irrigation Equipment, Dehumidifier
Construction
Type & style
- Home type: SingleFamily
- Architectural style: Traditional
- Property subtype: Single Family Residence
Materials
- HardiPlank Type, Stone
- Foundation: Crawl Space, Dehumidifier
- Roof: Architectural
Condition
- New construction: No
- Year built: 2018
Utilities & green energy
- Electric: Duke
- Gas: Propane
- Sewer: Septic Tank
- Water: Public, ICWD
Community & HOA
Community
- Features: Common Areas, Dock, Lake, Playground, Walking Trails
- Security: Smoke Detector(s)
- Subdivision: Cane Creek
HOA
- Has HOA: Yes
- Services included: Common Area
- HOA fee: $250 annually
Location
- Region: Campobello
Financial & listing details
- Price per square foot: $221/sqft
- Tax assessed value: $443,500
- Annual tax amount: $4,277
- Date on market: 6/20/2026
Estimated market value
$625,600
$594,000 - $657,000
$2,790/mo
Price history
| Date | Event | Price |
|---|---|---|
| 10/6/2026 | Pending sale | $634,900$221/sqft |
Source:  Greater Greenville AOR #1595661 Report a problem Greater Greenville AOR #1595661 Report a problem | ||
| 10/2/2026 | Listed for sale | $634,900$221/sqft |
Source:  SAR as distributed by MLS GRID #338647 Report a problem SAR as distributed by MLS GRID #338647 Report a problem | ||
| 8/26/2026 | Pending sale | $634,900$221/sqft |
Source: SAR as distributed by MLS GRID #338647 Report a problem | ||
| 8/26/2026 | Contingent | $634,900$221/sqft |
Source: Greater Greenville AOR #1595661 Report a problem | ||
| 8/3/2026 | Price change | $634,900-2.3%$221/sqft |
Source: Greater Greenville AOR #1595661 Report a problem | ||
| 6/20/2026 | Listed for sale | $649,900+58.9%$227/sqft |
Source: SAR as distributed by MLS GRID #338647 Report a problem | ||
| 5/13/2021 | Listing removed | -- |
Source: SAR as distributed by MLS GRID #274509 Report a problem | ||
| 11/11/2020 | Sold | $409,000-0.2%$143/sqft |
Source: SAR as distributed by MLS GRID #274509 Report a problem | ||
| 10/10/2020 | Pending sale | $409,900$143/sqft |
Source: SAR as distributed by MLS GRID #274509 Report a problem | ||
| 10/1/2020 | Price change | $409,900-2.4%$143/sqft |
Source: KELLER WILLIAMS REALTY-1 #274509 Report a problem | ||
| 9/15/2020 | Listed for sale | $419,900+27.2%$146/sqft |
Source: KELLER WILLIAMS REALTY-1 #274509 Report a problem | ||
| 6/29/2018 | Sold | $330,000-5.7%$115/sqft |
Source: SAR as distributed by MLS GRID #246329 Report a problem | ||
| 6/4/2018 | Pending sale | $349,900$122/sqft |
Source: CENTURY 21 Blackwell & Co. Realty, Inc. #246329 Report a problem | ||
| 4/27/2018 | Listed for sale | $349,900$122/sqft |
Source: CENTURY 21 Blackwell & Co. Realty, Inc. #246329 Report a problem | ||
| 4/27/2018 | Pending sale | $349,900$122/sqft |
Source: CENTURY 21 Blackwell & Co. Realty, Inc. #246329 Report a problem | ||
| 4/9/2018 | Price change | $349,900-4.1%$122/sqft |
Source: CENTURY 21 Blackwell & Co. Realty, Inc. #246329 Report a problem | ||
| 2/26/2018 | Price change | $364,900-2.7%$127/sqft |
Source: CENTURY 21 Blackwell & Co. Realty, Inc. #246329 Report a problem | ||
| 9/6/2017 | Listed for sale | $375,000+1288.9%$131/sqft |
Source: CENTURY 21 BLACKWELL & CO., REALTY, INC.-2 #246329 Report a problem | ||
| 1/11/2017 | Sold | $27,000-8.5%$9/sqft |
Source: Public Record Report a problem | ||
| 11/1/2015 | Listing removed | $29,500$10/sqft |
Source: BLUE MOON PROPERTIES #218417 Report a problem | ||
| 6/19/2015 | Listed for sale | $29,500$10/sqft |
Source: BLUE MOON PROPERTIES #218417 Report a problem | ||
| 4/9/2015 | Listing removed | $29,500$10/sqft |
Source: Blue Moon Properties #218417 Report a problem | ||
| 5/1/2014 | Listed for sale | $29,500$10/sqft |
Source: Blue Moon Properties #218417 Report a problem | ||
Public tax history
| Year | Property taxes | Tax assessment |
|---|---|---|
| 2025 | -- | $17,740 |
| 2024 | $4,267 | $17,740 |
| 2023 | $4,267 | $17,740 +8.2% |
| 2022 | -- | $16,396 |
| 2021 | -- | $16,396 |
| 2020 | -- | -- |
| 2019 | -- | $13,200 +1122.2% |
| 2018 | $321 | $1,080 -28% |
| 2017 | $321 -58.2% | $1,500 |
| 2016 | $768 +0.6% | $1,500 +538.3% |
| 2015 | $763 +531.7% | $235 |
| 2014 | $121 | $235 +15.2% |
| 2013 | -- | $204 |
| 2008 | -- | -- |
Find assessor info on the county website
Monthly payment
Est. payment
Payment breakdown
Explore the cost of this home by adjusting the details. Changes won't be saved.Climate risks
Neighborhood: 29322
Nearby schools
Schools provided by the listing agent
- Elementary: 1-Campobello-Gramling
- Middle: 1-Campobello
- High: 1-Landrum High
Source: SAR as distributed by MLS GRID. This data may not be complete. We recommend contacting the local school district to confirm school assignments for this home.


Similar homes
- $649,0004 bd3 ba3k sqft509 Wentworth Farm Cir, Boiling Springs, SC 29316For Sale
 MLS ID #342496, Stephanie L Wilson, EXP Realty LLC. SAR as distributed by MLS GRID
 - $624,9004 bd3 ba3.9k sqft459 Gramling School Rd, Inman, SC 29349For Sale
 MLS ID #342434, Amy Humphries, Ponce Realty Group. SAR as distributed by MLS GRID
 - $749,9004 bd3 ba3.2k sqft1687 Dickson Rd, Inman, SC 29349For Sale
 MLS ID #342336, Alla Simonovich, Ponce Realty Group. SAR as distributed by MLS GRID
 - $648,9004 bd4 ba3k sqft218 Willowgreen Way, Greer, SC 29651For Sale
 MLS ID #1595508, Tawana Porter, Hometown Real Estate. Greater Greenville AOR
