Searching for a 5-bed single-family home in Campobello with acreage, privacy and equestrian features? This private 12-acre property at 2190 Landrum Mill Road offers approximately 3,735 finished square feet, a finished walkout basement, barn, pasture space and the option to purchase an additional 4.6-acre Non-HOA lot that adjoins the property. Set in a peaceful Campobello location with easy I-26 access, this property offers space, privacy and flexible outdoor living minutes from downtown Landrum and close to Tryon International Equestrian Center. The home features 5 bedrooms, 4 full baths, 1 half bath and a 1.5-story layout with a completely finished full walkout basement with a bathroom. Inside, enjoy an open floor plan with 9 ft-plus ceilings, a floor-to-ceiling stone fireplace, hardwood, ceramic tile and carpet flooring. The kitchen includes solid surface counters, gas cooktop, electric oven, gas range, refrigerator, dishwasher, disposal and microwave. The owner’s bedroom is located on the main level and features a full bath with a double vanity, shower and walk-in closet. Outdoor features include approximately 12 private acres, pasture, private walking paths, its own trails, walking paths to the horse trail, nearby FETA trail system, deck, patio, porch and outdoor shower. Equestrian and utility features include a 24x24 barn, 12x30 horse run-in shelter, attached 2-car garage and outbuilding with electricity.
Cont house sale with ror
$999,900
2190 Landrum Mill Rd, Campobello, SC 29322
5beds
3,790sqft
Single Family Residence
Built in 1999
12 Acres Lot
$947,100 Zestimate®
$264/sqft
$33/mo HOA
What's special
Outbuilding with electricityFloor-to-ceiling stone fireplace
- 69 days
- 892
- 68
Zillow last checked:
Listing updated:
Listed by:
Rupesh Patel 864-432-1820,
Exp Realty, LLC
Source: SAR as distributed by MLS GRID,MLS#: 339166
Facts & features
Interior
Bedrooms & bathrooms
- Bedrooms: 5
- Bathrooms: 5
- Full bathrooms: 4
- 1/2 bathrooms: 1
- Main level bathrooms: 2
- Main level bedrooms: 1
Rooms
- Room types: Office/Study
Primary bedroom
- Area: 195
- Dimensions: 13X15
Bedroom 2
- Area: 143
- Dimensions: 11X13
Bedroom 3
- Area: 132
- Dimensions: 11X12
Bedroom 4
- Area: 132
- Dimensions: 11X12
Dining room
- Area: 168
- Dimensions: 12X14
Great room
- Area: 240
- Dimensions: 15X16
Kitchen
- Area: 288
- Dimensions: 12X24
Living room
- Area: 143
- Dimensions: 11X13
Heating
- Forced Air, Electricity
Cooling
- Heat Pump, Electricity
Appliances
- Included: Dishwasher, Disposal, Dryer, Microwave, Refrigerator, Washer, Gas Cooktop, Freezer, Electric Oven, Gas Range, Electric Water Heater
- Laundry: 1st Floor, Electric Dryer Hookup, Walk-In, Washer Hookup
Features
- Fireplace, Solid Surface Counters, Open Floorplan
- Flooring: Carpet, Ceramic Tile, Hardwood
- Basement: Bath/Stubbed,Finished,Full,Walk-Out Access,Basement
- Number of fireplaces: 1
Interior area
- Total interior livable area: 3,790 sqft
- Finished area above ground: 2,922
- Finished area below ground: 868
Property
Parking
- Total spaces: 2
- Parking features: Attached, Attached Garage
- Attached garage spaces: 2
Features
- Levels: Two
- Stories: 2
- Patio & porch: Deck, Patio, Porch
Lot
- Size: 12 Acres
- Features: Pasture, Sloped
- Topography: Sloping
Details
- Parcel number: 1090004000
- Horses can be raised: Yes
- Horse amenities: Barn
Construction
Type & style
- Home type: SingleFamily
- Architectural style: European
- Property subtype: Single Family Residence
Materials
- Stone, Stucco
- Roof: Composition
Condition
- New construction: No
- Year built: 1999
Utilities & green energy
- Electric: Broad Rive
- Sewer: Septic Tank
- Water: Well
Community & HOA
Community
- Features: Horses Allowed
- Subdivision: Enclave at Fairview Farms
HOA
- Has HOA: Yes
- HOA fee: $400 annually
Location
- Region: Campobello
Financial & listing details
- Price per square foot: $264/sqft
- Tax assessed value: $795,463
- Annual tax amount: $3,463
- Date on market: 7/6/2026
Estimated market value
$947,100
$900,000 - $994,000
$2,852/mo
Price history
| Date | Event | Price |
|---|---|---|
| 9/14/2026 | Contingent | $999,900$264/sqft |
Source:  Greater Greenville AOR #1596904 Report a problem Greater Greenville AOR #1596904 Report a problem | ||
| 7/6/2026 | Listed for sale | $999,900-16.7%$264/sqft |
Source:  SAR as distributed by MLS GRID #339166 Report a problem SAR as distributed by MLS GRID #339166 Report a problem | ||
| 7/6/2026 | Listing removed | $1,200,000$317/sqft |
Source: Greater Greenville AOR #1589872 Report a problem | ||
| 6/20/2026 | Contingent | $1,200,000+20%$317/sqft |
Source: eXp Realty #1589872 Report a problem | ||
| 6/20/2026 | Pending sale | $999,900$264/sqft |
Source: SAR as distributed by MLS GRID #336985 Report a problem | ||
| 5/11/2026 | Price change | $999,900-16.7%$264/sqft |
Source: SAR as distributed by MLS GRID #336985 Report a problem | ||
| 4/29/2026 | Listed for sale | $1,200,000+83.2%$317/sqft |
Source: SAR as distributed by MLS GRID #336467 Report a problem | ||
| 3/24/2021 | Listing removed | -- |
Source: Owner Report a problem | ||
| 8/28/2020 | Sold | $655,000-0.8%$173/sqft |
Source: Public Record Report a problem | ||
| 5/14/2020 | Listed for sale | $660,000+1.5%$174/sqft |
Source: Owner Report a problem | ||
| 11/8/2019 | Listing removed | $650,000$172/sqft |
Source: CENTURY 21 Blackwell & Co. Realty, Inc. #256028 Report a problem | ||
| 1/22/2019 | Price change | $650,000-3.7%$172/sqft |
Source: CENTURY 21 Blackwell & Co. Realty, Inc. #256028 Report a problem | ||
| 7/7/2018 | Listed for sale | $675,000+7.1%$178/sqft |
Source: Owner Report a problem | ||
| 10/29/2017 | Listing removed | $12,000$3/sqft |
Source: Owner Report a problem | ||
| 9/29/2017 | Listed for rent | $12,000$3/sqft |
Source: Owner Report a problem | ||
| 4/13/2017 | Listing removed | $630,000$166/sqft |
Source: Owner Report a problem | ||
| 12/26/2016 | Price change | $630,000+5.9%$166/sqft |
Source: Owner Report a problem | ||
| 9/26/2016 | Listed for sale | $595,000-13.1%$157/sqft |
Source: Owner Report a problem | ||
| 10/13/2014 | Listing removed | $685,000$181/sqft |
Source: Keith-Evans Real Estate #218780 Report a problem | ||
| 5/15/2014 | Listed for sale | $685,000+24.8%$181/sqft |
Source: Keith-Evans Real Estate #218780 Report a problem | ||
| 10/9/2013 | Listing removed | $549,000$145/sqft |
Source: Walker, Wallace & Emerson Realty #1249495 Report a problem | ||
| 6/24/2013 | Price change | $549,000-4.5%$145/sqft |
Source: Walker, Wallace & Emerson Realty #1249495 Report a problem | ||
| 10/30/2012 | Listed for sale | $575,000+1.8%$152/sqft |
Source: Walker, Wallace & Emerson Realty #1249495 Report a problem | ||
| 6/29/2012 | Listing removed | $565,000$149/sqft |
Source: Blue Moon Properties #200922 Report a problem | ||
Public tax history
| Year | Property taxes | Tax assessment |
|---|---|---|
| 2025 | -- | $19,635 |
| 2024 | $3,296 +0% | $19,635 |
| 2023 | $3,296 | $19,635 +14.9% |
| 2022 | -- | $17,083 |
| 2021 | -- | $17,083 +14.8% |
| 2020 | -- | $14,879 |
| 2019 | -- | $14,879 +0% |
| 2018 | $2,222 | $14,878 +7% |
| 2017 | $2,222 +7.9% | $13,903 |
| 2016 | $2,059 | $13,903 0% |
| 2015 | $2,059 +0.5% | $13,904 |
| 2014 | $2,048 | $13,904 +0.7% |
| 2013 | -- | $13,812 +30.8% |
| 2006 | $2,912 | $10,560 |
| 2005 | -- | $10,560 |
| 2004 | $2,839 +7.1% | $10,560 |
| 2003 | $2,651 | $10,560 +5.7% |
| 2002 | -- | $9,990 |
| 2001 | $2,559 +1837.9% | $9,990 -33.2% |
| 2000 | $132 | $14,960 |
Find assessor info on the county website
Monthly payment
Est. payment
Payment breakdown
Explore the cost of this home by adjusting the details. Changes won't be saved.Climate risks
Neighborhood: 29322
Nearby schools
Schools provided by the listing agent
- Elementary: 1-O. P. Earl
- Middle: 1-Landrum
- High: 1-Landrum High
Source: SAR as distributed by MLS GRID. This data may not be complete. We recommend contacting the local school district to confirm school assignments for this home.
- $949,9003 bd3 ba2.8k sqft2222 Landrum Mill Rd, Campobello, SC 29322For Sale
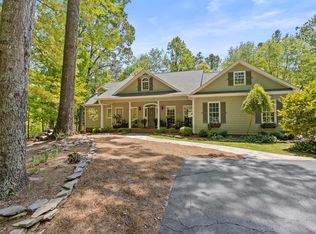
- $1,080,8003 bd2 ba3k sqft370 Night Lark Ln, Campobello, SC 29322Off Market
- $1,163,3003 bd3 ba3.5k sqft330 Night Lark Ln, Campobello, SC 29322Off Market
- $197,7002 bd1 ba1.3k sqft2375 Landrum Mill Rd, Campobello, SC 29322Off Market
Similar homes
- $949,9003 bd3 ba2.8k sqft2222 Landrum Mill Rd, Campobello, SC 29322For SaleMLS ID #336308, Mitzi B Kirsch, Century 21 Blackwell & Co. SAR as distributed by MLS GRID
- $1,495,0002 bd3 ba2.1k sqft180 Kelseys Mill Rd, Campobello, SC 29322For Sale
 MLS ID #341655, Karl Small, Tryon Horse & Home LLC. SAR as distributed by MLS GRID
 - $950,0002 bd3 ba2.6k sqft770 Dickson Rd, Campobello, SC 29322For Sale
 MLS ID #340960, Mitzi B Kirsch, Century 21 Blackwell & Co. SAR as distributed by MLS GRID
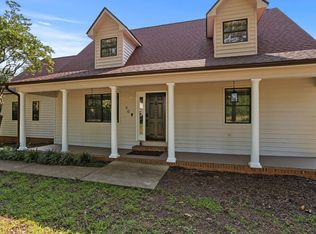
 - $715,0004 bd4 ba3.3k sqft40 Ridings Rd, Campobello, SC 29322For Sale
 MLS ID #1600523, Robby Brady, Howard Hanna Allen Tate - WestEnd. Greater Greenville AOR
