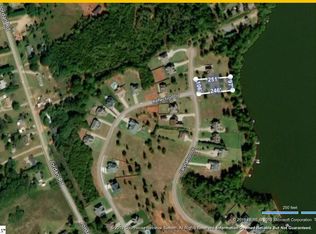
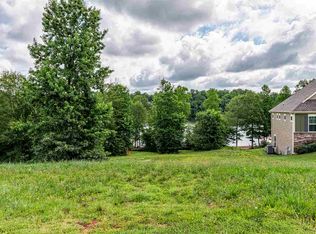
Rarely does a waterfront home offer this level of quality, versatility, and premier lake frontage all in one package. Perfectly positioned on one of Lyman Lake’s most coveted waterfront settings in the highly sought-after Carshalton By The Bay community, this exceptional Craftsman ranch showcases an almost 3,200 square foot waterfront oasis with breathtaking lake views, two luxurious primary suites, and a fully finished walkout lower level that is like having two homes in one with the second kitchen, dining room, living room, bedrooms and second laundry room. Featuring 4–5 bedrooms and 3.5 bathrooms, this remarkable property offers endless possibilities for multi-generational living, guest accommodations, a private retreat, or expansive entertaining space. Step inside and prepare to be impressed by the gorgeous Australian Cypress hardwood floors that span both the main and lower levels, bringing warmth and timeless elegance throughout the home. The spacious living room is anchored by a spectacular floor-to-ceiling brick fireplace, creating a warm and inviting centerpiece that’s perfect for relaxing or entertaining. Expansive windows fill the home with natural light while showcasing beautiful views of Lyman Lake. This beautifully designed floor plan offers two private primary suites, providing exceptional comfort and flexibility. The main-level owner’s retreat has stacked tray ceiling with rope lightning and features a luxurious ensuite bath with a Jacuzzi soaking tub, dual vanities, and a generous walk-in closet. A second private primary suite with its own full bath offers the perfect space for guests, extended family, or a private retreat. The additional bedrooms provide ample room for family, a home office, media/fitness room, or hobby space. The walk-out lower level truly makes this home one of a kind. Complete with its own kitchen, dining area, laundry room, multiple bedrooms, and spacious living area, it functions as a fully equipped second living quarters. Whether you’re accommodating family, creating the ultimate guest suite, or simply enjoying the convenience of two complete living spaces under one roof, the possibilities are endless and entertaining will be a breeze. Outside, the lifestyle only gets better. Situated on a beautifully landscaped .60-acre waterfront lot, you have hardie board siding, you’ll enjoy a newer deck overlooking the lake, an expansive patio designed for entertaining, and a private fire pit area near the water—perfect for roasting marshmallows, enjoying evening conversations, or taking in spectacular sunsets over the lake. Your private dock, complete with a new covered boat lift installed in 2025, provides easy access to boating, fishing, kayaking, and all that lake life has to offer. Even better, the property is located in one of the deepest water areas of Lyman Lake, providing excellent water depth for year-round enjoyment. The home has also been meticulously maintained, with numerous major improvements already completed, including a new HVAC system and natural gas furnace (2021), new carpet upstairs (2021), a new roof (2022), and a new electric water heater (2023), allowing you to move in with confidence and enjoy the lake lifestyle from day one. All of this within one of Lyman Lake’s most desirable waterfront communities. Rarely does a home offer this combination of premium updates, two luxurious primary suites, two complete living spaces, deep-water frontage, and an unbeatable lake lifestyle. This is more than a home—it’s an opportunity to enjoy waterfront living at its finest.
Active
Price cut: $25K (10/14)
$950,000
208 Carshalton Dr, Lyman, SC 29365
5beds
3,194sqft
Single Family Residence
Built in 2006
0.59 Acres Lot
$924,500 Zestimate®
$297/sqft
$57/mo HOA
What's special
Waterfront homeSecond kitchenTwo private primary suitesPremier lake frontageAdditional bedroomsLuxurious ensuite bathBreathtaking lake views
- 91 days
- 377
- 25
Zillow last checked:
Listing updated:
Listed by:
Mary Champagne 864-991-5593,
Re/Max Results - Greenville
Source: SAR as distributed by MLS GRID,MLS#: 339488
Facts & features
Interior
Bedrooms & bathrooms
- Bedrooms: 5
- Bathrooms: 4
- Full bathrooms: 3
- 1/2 bathrooms: 1
- Main level bathrooms: 1
- Main level bedrooms: 1
Rooms
- Room types: 2nd Kitchen/Kitchenette, Bonus, Breakfast Area, Exercise Room, Guest Accomodations, Main Fl Master Bedroom, Office/Study, Other/See Remarks, Recreation Room, Unfinished Space, Workshop
Heating
- Forced Air, Electricity
Cooling
- Central Air, Electricity
Appliances
- Included: Electric Cooktop, Dishwasher, Disposal, Dryer, Microwave, Electric Oven, Range, Refrigerator, Washer, Electric Water Heater
- Laundry: 1st Floor, In Basement, Electric Dryer Hookup, Multiple Hookups, Walk-In, Washer Hookup
Features
- Ceiling Fan(s), Cathedral Ceiling(s), Tray Ceiling(s), Fireplace, See Remarks, Solid Surface Counters, Entrance Foyer, Open Floorplan, Split Bedroom Plan, In-Law Floorplan, Pantry, Dual Owner’s Bedrooms
- Flooring: Carpet, Ceramic Tile, Hardwood, See Remarks, Vinyl
- Windows: Window Treatments
- Basement: Bath/Stubbed,Finished,Full,Interior Entry,See Remarks,Walk-Out Access,Basement,Radon Mitigation System
- Attic: Storage
- Number of fireplaces: 1
- Fireplace features: Gas Log
Interior area
- Total interior livable area: 3,194 sqft
- Finished area above ground: 1,838
- Finished area below ground: 1,356
Video & virtual tour
Property
Parking
- Total spaces: 2
- Parking features: Attached, 2 Car Attached, Garage Door Opener, Garage, Keypad Entry, Yard Door, Attached Garage
- Attached garage spaces: 2
- Has uncovered spaces: Yes
Features
- Levels: One and One Half
- Stories: 1.5
- Patio & porch: Deck, Patio, Porch
- Spa features: Bath
- Has view: Yes
- View description: Water
- Has water view: Yes
- Water view: Water
- Waterfront features: Waterfront
- Body of water: Lyman Lake
Lot
- Size: 0.59 Acres
- Dimensions: 104 x 251 x 98 x 266
- Features: Dock, Lake on Lot, Level, See Remarks
- Topography: Level
Details
- Parcel number: 5050016900
- Special conditions: None
Construction
Type & style
- Home type: SingleFamily
- Architectural style: Craftsman
- Property subtype: Single Family Residence
Materials
- HardiPlank Type, Stone
- Roof: Architectural
Condition
- New construction: No
- Year built: 2006
Utilities & green energy
- Electric: Duke Power
- Sewer: Septic Tank
- Water: Public, SJWD
Community & HOA
Community
- Features: Clubhouse, Playground, Sidewalks, Park
- Security: Security System
- Subdivision: Carshalton By the Bay
HOA
- Has HOA: Yes
- Amenities included: Recreation Facilities
- Services included: Common Area
- HOA fee: $685 annually
Location
- Region: Lyman
Financial & listing details
- Price per square foot: $297/sqft
- Tax assessed value: $688,900
- Annual tax amount: $3,781
- Date on market: 7/16/2026
Estimated market value
$924,500
$878,000 - $971,000
$4,081/mo
Price history
| Date | Event | Price |
|---|---|---|
| 10/14/2026 | Price change | $950,000-2.6%$297/sqft |
Source:  Greater Greenville AOR #1597385 Report a problem Greater Greenville AOR #1597385 Report a problem | ||
| 9/30/2026 | Price change | $975,000-1%$305/sqft |
Source: Greater Greenville AOR #1597385 Report a problem | ||
| 7/10/2026 | Listed for sale | $985,000+65.5%$308/sqft |
Source: Greater Greenville AOR #1597385 Report a problem | ||
| 7/9/2021 | Sold | $595,000-0.8%$186/sqft |
Source:  SAR as distributed by MLS GRID #279356 Report a problem SAR as distributed by MLS GRID #279356 Report a problem | ||
| 3/31/2021 | Price change | $599,900+0.2%$188/sqft |
Source:  Keller Williams #279356 Report a problem Keller Williams #279356 Report a problem | ||
| 3/25/2021 | Price change | $598,500-4.2%$187/sqft |
Source: Owner Report a problem | ||
| 3/9/2021 | Listed for sale | $625,000+95.3%$196/sqft |
Source: Owner Report a problem | ||
| 7/16/2019 | Listing removed | $1,500 |
Source: Owner Report a problem | ||
| 6/17/2019 | Listed for rent | $1,500 |
Source: Owner Report a problem | ||
| 12/22/2008 | Sold | $320,000-37.3%$100/sqft |
Source: Public Record Report a problem | ||
| 10/5/2006 | Sold | $510,000$160/sqft |
Source: Public Record Report a problem | ||
Public tax history
| Year | Property taxes | Tax assessment |
|---|---|---|
| 2025 | -- | $27,370 |
| 2024 | $3,772 | $27,370 |
| 2023 | $3,772 | $27,370 -23.3% |
| 2022 | -- | $35,700 +124.4% |
| 2021 | -- | $15,908 |
| 2020 | -- | $15,908 |
| 2019 | -- | $15,908 |
| 2018 | $2,206 | $15,908 +6.2% |
| 2017 | $2,206 +7.8% | $14,980 |
| 2016 | $2,046 +3.8% | $14,980 |
| 2015 | $1,971 +0.5% | $14,980 |
| 2014 | $1,961 | $14,980 |
| 2013 | -- | $14,980 |
| 2012 | -- | -- |
| 2011 | -- | $15,580 |
| 2010 | -- | $15,580 |
| 2009 | -- | $15,580 -21.5% |
| 2008 | -- | $19,856 +13137.3% |
| 2006 | -- | $150 |
Find assessor info on the county website
Monthly payment
Est. payment
Payment breakdown
Explore the cost of this home by adjusting the details. Changes won't be saved.Climate risks
Neighborhood: 29365
Nearby schools
Schools provided by the listing agent
- Elementary: 5-Lyman Elem
- Middle: 5-Dr Hill Middle
- High: 5-Byrnes High
Source: SAR as distributed by MLS GRID. This data may not be complete. We recommend contacting the local school district to confirm school assignments for this home.

Similar homes
- $850,0004 bd5 ba4k sqft342 Reflection Dr, Lyman, SC 29365For Sale
 MLS ID #341593, Kelly Casey, Casey Group Real Estate, LLC. SAR as distributed by MLS GRID
 - $650,0005 bd4 ba2.7k sqft127 Carshalton Dr, Lyman, SC 29365For Sale
 MLS ID #1604712, Josue Scott, BHHS C Dan Joyner - Augusta Rd. Greater Greenville AOR
 - $999,9904 bd4 ba3.4k sqft227 Woodlake Dr, Spartanburg, SC 29301For Sale
 MLS ID #342065, Wendi Hinson, Keller Williams Realty. SAR as distributed by MLS GRID
 - $575,0003 bd4 ba2.5k sqft502 Life Ln, Lyman, SC 29365For Sale
 MLS ID #338875, Milton M Shockley, RE/MAX EXECUTIVE. SAR as distributed by MLS GRID
