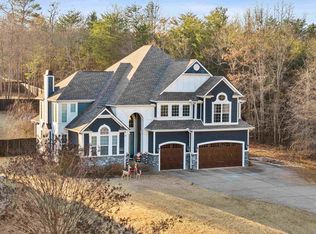
A beautiful lake front community awaits you! This move in ready home with master on the main level is a must see. 4BR/3BA home with large bonus room is tucked away in a cul-de-sac lot in the upscale subdivision Carshalton by the Bay on Lake Lyman. Situated just ten minutes from the activities of Downtown Greer. This home has the best location in the subdivision as it sits across from the community Pavilion giving immediate access to the lake. Established with luxury, functionality, and exclusivity, the home features a plethora of upgrades and designer features. These include 10' ceilings on the main level and 9" ceilings on the second level, 8 foot windows with transoms, beautifully designed double crown trim, 7 1/2 inch baseboards, rich hardwoods that flow throughout, as well as a dramatic 2-story foyer with full tread hardwood stairs and wrought-iron balusters overlooking the living room, making a memorable first impression in this exquisite open floor plan. The "heart" of this home is the incredible chef's kitchen which includes an island, custom shaker cabinetry, Silestone (Quartz) counter tops, stainless steel appliances including gas stove, microwave, dishwasher, tile backsplash, recessed lighting, and Breakfast Room. Just off the Breakfast Room you will find a Keeping Room/Den with a stacked stone fireplace and gas logs. The sought-after Master on the main floor is a relaxing retreat highlighted by a picturesque view of the lake, two sitting areas, a gorgeous trey ceiling, and stunning architectural columns. The amazing Master Bath suite boasts unsurpassed luxury that includes a 6x4 custom tile walk in shower with bench surrounded by glass, exceptional tile flooring, double sinks, and 13x6 walk-in closet making this a true find! Rounding off the main level you will find a Guest bedroom with closet which can be used for a home office (office furniture suite is included!), a hall bath and a spacious laundry with custom cobblestone tile flooring and pocket door. The top floor is open to the living room with a loft, two additional bedrooms with ample closet space, a full bath with double vanity, and a bonus room with attic space. This exceptional home boasts all of the detailed craftsmanship you expect from a custom quality built home. The owners took pride in building this home. No detail has been overlooked, from the custom made shutters, architectural columns, high-end fixtures, professionally designed landscape, screened porch, deck with pergola and firepit, Roman swimming pool, winter pool cover included, relaxing hot tub, outdoor kitchen, and sprinkler system, to the location of the lot! This is definitely a one of a kind home! Lake Lyman is 575-acre lake located ten minutes to Downtown Greer, less than 10 miles from I-85, BMW & Greenville Spartanburg airport. Equidistant between Greenville and Spartanburg. The community features a Pavilion that has picnic tables, gas log fireplace, restrooms, BBQ grills, and a great dock for easy lake access! Great for entertaining and boating, fishing, swimming, skiing, and kayaking! Only minutes from shopping, restaurants and everything you need, but has the privacy of the country. It is MOVE IN READY!! Schedule your showing today!!
Sold co op non member
Zillow last checked:
Listing updated:
Bought with:
Non-MLS Member
NON MEMBER
Source: SAR as distributed by MLS GRID,MLS#: 309794
Price history
| Date | Event | Price |
|---|---|---|
| 6/5/2024 | Sold | $720,000-3.4%$226/sqft |
Source:  SAR as distributed by MLS GRID #309794 Report a problem SAR as distributed by MLS GRID #309794 Report a problem | ||
| 5/13/2024 | Pending sale | $745,000$234/sqft |
Source: SAR as distributed by MLS GRID #309794 Report a problem | ||
| 3/29/2024 | Listed for sale | $745,000-0.5%$234/sqft |
Source: SAR as distributed by MLS GRID #309794 Report a problem | ||
| 3/5/2024 | Listing removed | -- |
Source: SAR as distributed by MLS GRID #305811 Report a problem | ||
| 1/8/2024 | Listed for sale | $749,000$235/sqft |
Source: SAR as distributed by MLS GRID #305811 Report a problem | ||
| 1/8/2024 | Pending sale | $749,000$235/sqft |
Source: SAR as distributed by MLS GRID #305811 Report a problem | ||
| 11/10/2023 | Listed for sale | $749,000+82.7%$235/sqft |
Source: SAR as distributed by MLS GRID #305811 Report a problem | ||
| 8/28/2017 | Sold | $410,000+2.5%$129/sqft |
Source:  Greater Greenville AOR #1347255 Report a problem Greater Greenville AOR #1347255 Report a problem | ||
| 6/30/2017 | Price change | $399,900-3.6%$126/sqft |
Source: Advisor Real Estate Services #1347255 Report a problem | ||
| 6/19/2017 | Price change | $414,9000%$130/sqft |
Source: Advisor Real Estate Services #1345654 Report a problem | ||
| 6/7/2017 | Listed for sale | $415,000+950.6%$130/sqft |
Source: Advisor Real Estate Services #1345654 Report a problem | ||
| 2/29/2016 | Sold | $39,500-12.2%$12/sqft |
Source: SAR as distributed by MLS GRID #231228 Report a problem | ||
| 1/5/2016 | Pending sale | $45,000$14/sqft |
Source: Better Homes and Gardens Real Estate Young & Company #231228 Report a problem | ||
| 11/17/2015 | Listed for sale | $45,000-25.6%$14/sqft |
Source: BETTER HOMES & GARDENS YOUNG & CO. West #231228 Report a problem | ||
| 6/1/2007 | Sold | $60,500$19/sqft |
Source: Public Record Report a problem | ||
Get a cash offer in 3 minutes
Find out how much your home could sell for in as little as 3 minutes with a no-obligation cash offer.
Estimated market value
$761,300
