Skip main navigation
Sold co op member
  • $725,000

    213 Carshalton Dr, Lyman, SC 29365

    5beds
    3,713sqft
    Single Family Residence
    Built in 2016
    0.57 Acres Lot
    $721,900 Zestimate®
    $195/sqft
    $2,737 Estimated rent

    Home value

    $721,900

    Estimated sales range

    Not available

    $2,737/mo

    Zestimate® history
    Loading
    Loading...

    Owner options

    List your home for rent

    $2,737/mo

    Rent Zestimate®

    Find your next renter with Zillow Rental Manager. Plus, with online applications, you can quickly screen prospective tenants – for free.

    Learn more

    $2,737/mo

    Rent Zestimate®

    Refinance and save

    $4,933/mo

    Est. payment

    Refinancing to a lower rate could help reduce your monthly payments and save thousands over the life of the loan.

    See today's rates

    $4,933/mo

    Est. payment

    Explore your selling options

    Work with a Zillow partner agent

    Leverage their expertise and Zillow's premium Showcase listings to get your home seen by more buyers.

    Get started

    List with your own agent

    Get your home in front of millions of buyers by listing it on Zillow.

    Learn how to do it

    Sell it yourself

    Take full control of how buyers see your home on Zillow by listing For Sale by Owner (FSBO).

    List your home

    What's special

    Stunning poolNeighborhood pavilionSerene lakefront communityElegant granite countertopsDouble ovenStylish gas cooktopDedicated at-home office
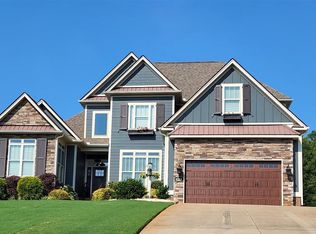
    Welcome to 213 Carshalton Drive, a stunning Craftsman-style home nestled in the picturesque community of Carshalton By The Bay! This beautifully designed residence combines charm and contemporary comforts, making it the ideal place for creating lasting memories. As you step inside, you will be greeted by a spacious open-concept living area that exudes warmth and invites relaxation. Natural light pours through the large windows, illuminating every corner of this 3,713 square foot gem. The heart of the home is undoubtedly the kitchen, where you will find a stylish gas cooktop and double oven, perfect for whipping up culinary delights. Surrounded by elegant granite countertops, this space is perfect for casual dining or entertaining friends. Imagine cozy evenings spent in the inviting living room, where you can unwind after a long day in front of the fireplace or host gatherings with loved ones. And when you need to get some work done, the dedicated at-home office provides a peaceful sanctuary for productivity, helping you achieve a great work-life balance. This home features 4 spacious bedrooms and 2.5 well-appointed bathrooms, ensuring everyone has their own comfortable retreat. One of the standout highlights is the flex room, which can serve as a fifth bedroom, a game room, or an artist's studio—let your imagination run wild! Step outside to discover your private oasis. The fenced-in backyard boasts a stunning pool, ideal for summer days spent lounging in the sun or hosting pool parties with friends. The serene lakefront community invites you to explore nature at its finest, with a neighborhood pavilion, playground, and dock just a stone's throw away. Whether you’re enjoying morning strolls around the lake or indulging in evening picnics at the pavilion, you’ll love the tranquil lifestyle this community offers. Conveniently located just minutes from GSP International Airport and I-85, you’ll have quick access to the vibrant cities of Greenville and Spartanburg, making it easy to explore all that the Upstate has to offer. 213 Carshalton Drive is more than just a house; it is a dream come true. With its high-end features, prime location, and community amenities, this home invites you to start a new chapter of joy and adventure. Don’t miss your chance to make this enchanting home yours—come and experience the magic for yourself!

    Zillow last checked:

    Listing updated:

    Listed by:

    Kelly Casey 864-373-4737,

    Casey Group Real Estate, LLC

    Bought with:

    Kelly Casey, SC

    Casey Group Real Estate, LLC

    Source: SAR as distributed by MLS GRID,MLS#: 332432MLS Logo

    Facts & features

    Interior

    Bedrooms & bathrooms
    • Bedrooms: 5
    • Bathrooms: 3
    • Full bathrooms: 2
    • 1/2 bathrooms: 1
    Primary bedroom
    • Level: S
    • Area: 289
    • Dimensions: 17X17
    Bedroom 2
    • Level: S
    • Area: 154
    • Dimensions: 14X11
    Bedroom 3
    • Level: S
    • Area: 154
    • Dimensions: 14X11
    Bedroom 4
    • Level: S
    • Area: 195
    • Dimensions: 13X15
    Bedroom 5
    • Area: 285
    • Dimensions: 15X19
    Breakfast room
    • Level: 11X14
    • Dimensions: M
    Dining room
    • Level: Main
    • Area: 180
    • Dimensions: 12X15
    Great room
    • Level: Main
    • Area: 304
    • Dimensions: 19X16
    Kitchen
    • Level: Main
    • Area: 216
    • Dimensions: 12X18
    Laundry
    • Level: Main
    • Area: 54
    • Dimensions: 9X6
    Living room
    • Level: Main
    • Area: 315
    • Dimensions: 15X21
    Other
    • Description: Office
    • Level: Main
    • Area: 144
    • Dimensions: 12X12
    Heating
    • Forced Air, Gas - Natural
    Cooling
    • Central Air, Electricity
    Appliances
    • Included: Down Draft, Gas Cooktop, Dishwasher, Disposal, Double Oven, Gas Water Heater
    • Laundry: 1st Floor, Electric Dryer Hookup, Sink, Walk-In, Washer Hookup
    Features
    • Ceiling Fan(s), Cathedral Ceiling(s), Tray Ceiling(s), Attic Stairs Pulldown, Fireplace, Soaking Tub, Ceiling - Smooth, Solid Surface Counters, Entrance Foyer, Second Staircase, Bookcases, Open Floorplan, Pantry
    • Flooring: Carpet, Ceramic Tile, Hardwood
    • Windows: Window Treatments
    • Has basement: No
    • Attic: Pull Down Stairs,Storage
    • Number of fireplaces: 1
    • Fireplace features: Gas Log
    Interior area
    • Total interior livable area: 3,713 sqft
    • Finished area above ground: 3,713
    • Finished area below ground: 0

    Property

    Parking
    • Total spaces: 3
    • Parking features: Attached, 3 Car Attached, Garage Door Opener, Driveway, Garage, Attached Garage
    • Attached garage spaces: 3
    • Has uncovered spaces: Yes
    Features
    • Levels: Two
    • Patio & porch: Patio, Porch
    • Pool features: In Ground
    • Fencing: Fenced
    • Has view: Yes
    • View description: Water
    • Has water view: Yes
    • Water view: Water
    • Body of water: Lyman Lake
    Lot
    • Size: 0.57 Acres
    • Features: Cul-De-Sac, Lake on Lot, Sidewalk
    Details
    • Parcel number: 5050017300

    Construction

    Type & style
    • Home type: SingleFamily
    • Architectural style: Craftsman,Traditional
    • Property subtype: Single Family Residence
    Materials
    • Foundation: Crawl Space
    • Roof: Architectural
    Condition
    • New construction: No
    • Year built: 2016
    Details
    • Builder name: Ashmore Homes, Llc

    Utilities & green energy

    • Electric: Duke Energ
    • Gas: CPW
    • Sewer: Septic Tank
    • Water: Public, SJWD

    Community & neighborhood

    Security
    • Security features: Security System
    Community
    • Community features: Clubhouse, Common Areas, Dock, Street Lights, Playground, Trail(s), Sidewalks, Water Access
    Location
    • Region: Lyman
    • Subdivision: Carshalton By the Bay

    HOA & financial

    HOA
    • Has HOA: Yes
    • HOA fee: $688 annually
    • Services included: Common Area

    Price history

    DateEventPrice
    4/24/2026Sold$725,000-2%$195/sqft
    Source: SAR as distributed by MLS GRID #332432 Report a problem
    3/16/2026Pending sale$740,000$199/sqft
    Source: SAR as distributed by MLS GRID #332432 Report a problem
    3/16/2026Contingent$740,000$199/sqft
    Source: Greater Greenville AOR #1578707 Report a problem
    1/9/2026Listed for sale$740,000+1544.4%$199/sqft
    Source: Greater Greenville AOR #1578707 Report a problem
    7/5/2016Sold$45,000+55.2%$12/sqft
    Source: Public Record Report a problem
    2/20/2015Sold$29,000-9.1%$8/sqft
    Source: Greater Greenville AOR #1287142 Report a problem
    12/9/2014Price change$31,900-8.6%$9/sqft
    Source: Greer Real Estate Company #222508 Report a problem
    10/21/2014Price change$34,900-7.9%$9/sqft
    Source: Greer Real Estate Company #222508 Report a problem
    10/2/2014Price change$37,900-15.6%$10/sqft
    Source: Greer Real Estate Company #222508 Report a problem
    8/23/2014Listed for sale$44,900-28.6%$12/sqft
    Source: Keller Williams Realty #1286133 Report a problem
    10/6/2013Listing removed$62,900$17/sqft
    Source: JOY Real Estate Company, Inc. #1257272 Report a problem
    4/9/2013Price change$62,900-10%$17/sqft
    Source: JOY Real Estate Company, Inc. #1257272 Report a problem
    5/22/2011Listed for sale$69,900$19/sqft
    Source: RE/MAX 1st Source #194106 Report a problem

    Public tax history

    YearProperty taxesTax assessment
    2025-- $31,754 +50%
    2024$2,934 $21,169
    2023$2,934 $21,169 +18.1%
    2022-- $17,928
    2021-- $17,928
    2020-- $17,928
    2019-- $17,928
    2018$2,479 $17,928 +6.2%
    2017$2,479 +7.9%$16,876 +837.6%
    2016$2,299 +267.9%$1,800
    2015$625 -24.7%$1,800 -25%
    2014$829 $2,400
    2013-- $2,400
    2012-- --
    2006-- $150

    Find assessor info on the county website

    Neighborhood: 29365

    Nearby schools

    GreatSchools rating
    Schools provided by the listing agent
    • Elementary: 5-Lyman Elem
    • Middle: 5-Dr Hill Middle
    • High: 5-Byrnes High

    Source: SAR as distributed by MLS GRID. This data may not be complete. We recommend contacting the local school district to confirm school assignments for this home.

    Get a cash offer in 3 minutes
    Find out how much your home could sell for in as little as 3 minutes with a no-obligation cash offer.
    Estimated market value
    $721,900
    Get a cash offer in 3 minutes
    Find out how much your home could sell for in as little as 3 minutes with a no-obligation cash offer.
    Estimated market value
    $721,900