Welcome to this beautiful 4-bedroom, 3-bath home located in the highly sought-after Hammett’s Glen subdivision on Greenville’s desirable Eastside! Offering the perfect blend of comfort and functionality, this home features a spacious open floor plan with plenty of room for everyday living and entertaining. The well-appointed kitchen flows seamlessly into the main living areas, while the versatile bonus room is perfect as a playroom, media room, home office, or additional living space. The spacious primary suite provides a relaxing retreat, and the additional bedrooms offer ample space for family and guests. Step outside to enjoy the beautifully landscaped backyard featuring a covered back porch and a dedicated grilling area—ideal for outdoor entertaining, family gatherings, or simply relaxing after a long day. Conveniently located near award-winning schools, shopping, dining, and major highways, this exceptional home offers everything you’ve been looking for in one of the Eastside’s most desirable neighborhoods. Schedule your private showing today!
For sale
Price cut: $44K (8/5)
$945,000
218 Hammetts Glen Way, Greer, SC 29650
4beds
4,078sqft
Single Family Residence, Residential
Built in ----
10,018 Square Feet Lot
$913,000 Zestimate®
$232/sqft
$-- HOA
What's special
Well-appointed kitchenVersatile bonus roomSpacious open floor planCovered back porchBeautifully landscaped backyardOutdoor entertainingDedicated grilling area
- 101 days
- 428
- 26
Zillow last checked:
Listing updated:
Listed by:
Laura Simmons 864-630-7253,
Laura Simmons & Associates RE
Source: Greater Greenville AOR,MLS#: 1596168
Facts & features
Interior
Bedrooms & bathrooms
- Bedrooms: 4
- Bathrooms: 3
- Full bathrooms: 3
- Main level bathrooms: 2
- Main level bedrooms: 2
Rooms
- Room types: Loft, Bonus Room/Rec Room
Primary bedroom
- Area: 225
- Dimensions: 15 x 15
Bedroom 2
- Area: 180
- Dimensions: 15 x 12
Bedroom 3
- Area: 180
- Dimensions: 15 x 12
Bedroom 4
- Area: 180
- Dimensions: 15 x 12
Primary bathroom
- Features: Double Sink, Full Bath, Shower-Separate, Tub-Garden, Tub-Separate, Tub-Jetted, Walk-In Closet(s), Multiple Closets
- Level: Main
Dining room
- Area: 28
- Dimensions: 14 x 2
Kitchen
- Area: 256
- Dimensions: 16 x 16
Living room
- Area: 240
- Dimensions: 15 x 16
Office
- Area: 306
- Dimensions: 18 x 17
Bonus room
- Area: 378
- Dimensions: 27 x 14
Den
- Area: 306
- Dimensions: 18 x 17
Heating
- Forced Air, Multi-Units, Natural Gas
Cooling
- Central Air, Electric
Appliances
- Included: Gas Cooktop, Dishwasher, Disposal, Oven, Electric Oven, Microwave, Electric Water Heater
- Laundry: Sink, 1st Floor, Walk-in, Electric Dryer Hookup
Features
- 2 Story Foyer, Bookcases, High Ceilings, Ceiling Fan(s), Ceiling Smooth, Tray Ceiling(s), Central Vacuum, Granite Counters, Open Floorplan, Soaking Tub, Walk-In Closet(s), Pantry
- Flooring: Carpet, Ceramic Tile, Wood
- Windows: Tilt Out Windows, Skylight(s)
- Basement: None
- Attic: Storage
- Number of fireplaces: 1
- Fireplace features: Gas Log
Interior area
- Total interior livable area: 4,078 sqft
Property
Parking
- Total spaces: 2
- Parking features: Attached, Garage Door Opener, Side/Rear Entry, Detached, Paved, Concrete
- Attached garage spaces: 2
- Has uncovered spaces: Yes
Features
- Levels: Two
- Stories: 2
- Patio & porch: Deck, Front Porch, Porch
- Has spa: Yes
- Spa features: Bath
Lot
- Size: 10,018 Square Feet
- Dimensions: 11 x 116 x 51 x 109 x 122
- Features: Sidewalk, Few Trees, Sprklr In Grnd-Full Yard, 1/2 Acre or Less
- Topography: Level
Details
- Parcel number: 0534.4001033.00
Construction
Type & style
- Home type: SingleFamily
- Architectural style: Traditional
- Property subtype: Single Family Residence, Residential
Materials
- Concrete, Stone
- Foundation: Crawl Space/Slab
- Roof: Architectural
Utilities & green energy
- Sewer: Public Sewer
- Water: Public
- Utilities for property: Underground Utilities
Community & HOA
Community
- Features: Common Areas, Street Lights, Recreational Path, Sidewalks, Lawn Maintenance
- Security: Smoke Detector(s)
- Subdivision: Hammetts Glen
HOA
- Has HOA: Yes
- Services included: None
Location
- Region: Greer
Financial & listing details
- Price per square foot: $232/sqft
- Tax assessed value: $778,370
- Annual tax amount: $13,246
- Date on market: 6/27/2026
Estimated market value
$913,000
$867,000 - $959,000
$3,022/mo
Price history
| Date | Event | Price |
|---|---|---|
| 8/5/2026 | Price change | $945,000-4.4%$232/sqft |
Source:  Greater Greenville AOR #1596168 Report a problem Greater Greenville AOR #1596168 Report a problem | ||
| 6/27/2026 | Listed for sale | $989,000+19.9%$243/sqft |
Source: Greater Greenville AOR #1596168 Report a problem | ||
| 11/15/2024 | Sold | $825,000-2.9%$202/sqft |
Source: Greater Greenville AOR #1539351 Report a problem | ||
| 10/22/2024 | Pending sale | $849,900$208/sqft |
Source: Greater Greenville AOR #1539351 Report a problem | ||
| 10/11/2024 | Listed for sale | $849,900+32.8%$208/sqft |
Source: Greater Greenville AOR #1539351 Report a problem | ||
| 10/28/2021 | Sold | $640,000+3.2%$157/sqft |
Source: Greater Greenville AOR #1454977 Report a problem | ||
| 9/25/2021 | Pending sale | $620,000$152/sqft |
Source: Greater Greenville AOR #1454977 Report a problem | ||
| 9/24/2021 | Listed for sale | $620,000+31.9%$152/sqft |
Source: Greater Greenville AOR #1454977 Report a problem | ||
| 3/29/2013 | Sold | $470,000-4.1%$115/sqft |
Source: Greater Greenville AOR #1233129 Report a problem | ||
| 3/5/2007 | Sold | $490,000$120/sqft |
Source: Public Record Report a problem | ||
Public tax history
| Year | Property taxes | Tax assessment |
|---|---|---|
| 2025 | $13,246 +246.7% | $778,360 +28.7% |
| 2024 | $3,820 -2.1% | $604,910 |
| 2023 | $3,902 +10.7% | $604,910 |
| 2022 | $3,525 +25.7% | $604,910 +26% |
| 2021 | $2,805 +9.8% | $480,180 +3.7% |
| 2020 | $2,555 +2% | $463,070 |
| 2019 | $2,504 -5.7% | $463,070 |
| 2018 | $2,654 | $463,070 +2400.4% |
| 2017 | $2,654 +5.6% | $18,520 -96% |
| 2016 | $2,513 | $463,070 |
| 2015 | $2,513 +1.3% | $463,070 |
| 2014 | $2,480 +9.1% | $463,070 +14% |
| 2013 | $2,274 -64.8% | $406,180 |
| 2012 | $6,464 +2.4% | -- |
| 2011 | $6,315 +1.8% | -- |
| 2010 | $6,201 | -- |
| 2009 | -- | -- |
| 2008 | -- | -- |
| 2007 | -- | -- |
| 2006 | -- | -- |
| 2005 | -- | -- |
| 2004 | -- | -- |
Find assessor info on the county website
Monthly payment
Est. payment
Payment breakdown
Explore the cost of this home by adjusting the details. Changes won't be saved.Climate risks
Neighborhood: 29650
Nearby schools
Schools provided by the listing agent
- Elementary: Buena Vista
- Middle: Riverside
- High: Riverside
Source: Greater Greenville AOR. This data may not be complete. We recommend contacting the local school district to confirm school assignments for this home.
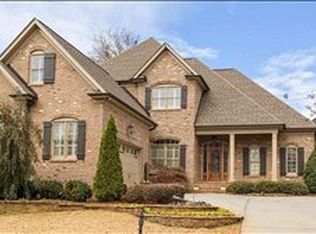
Similar homes
- $699,0004 bd3 ba3k sqft133 River Oaks Rd, Greer, SC 29650For Sale
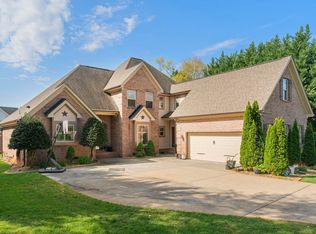 MLS ID #1605418, Tri Duong, Re/Max HALO. Greater Greenville AOR
 - $995,0004 bd4 ba3.7k sqft101 Breton Dr, Greer, SC 29650For Sale
 MLS ID #1600925, Bitsy Cazel, BHHS C Dan Joyner - Midtown. Greater Greenville AOR
 - $874,0004 bd4 ba3.6k sqft4 Fenwick Pl, Greer, SC 29650For Sale
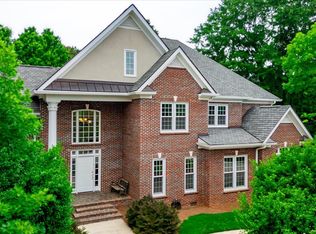 MLS ID #1595640, John Shaw, Shaw Realty. Greater Greenville AOR
 - $1,300,0005 bd5 ba4.5k sqft9 Sudbury Pl, Greer, SC 29650For Sale
 MLS ID #1603022, Amy Davenport, Rosenfeld Realty Group. Greater Greenville AOR
