Timeless craftsmanship meets thoughtful everyday living in this exceptional custom-built home in the gated community of Glen Abbey. Nestled on a quiet cul-de-sac in Greer, this beautifully designed residence offers generous living spaces, remarkable storage, and an impressive collection of custom details. The heart of the home is the spacious, open-concept kitchen and great-room area, where custom cabinetry, granite countertops, a large island, beautiful millwork, and abundant natural light create an inviting space for both entertaining and everyday life. The main level also features a formal dining room, home office/study, breakfast area, great room with gas fireplace, walk in pantry and laundry room. This home offers a luxurious primary suite with a separate shower, jetted tub and two walk in closets. Additionally, there is an in-law suite on the main floor perfect for multigenerational living! Upstairs, you'll discover generously sized bedrooms with full baths and closets to match. A second laundry room will save countless trips up and down the stairs carrying laundry baskets! In addition, there is a custom "homework/craft station" on the upper level as well as an expansive bonus/recreation room with closet space. The bonus room offers tremendous flexibility and could easily serve as an additional bedroom, media room, playroom, or hobby space. The outdoor spaces extend the living area beautifully, with a screened porch and large deck overlooking the landscaped backyard—perfect for morning coffee, afternoon relaxation, or entertaining guests. With its exceptional floor plan, main-level primary and guest accommodations, abundant storage, flexible upstairs living, and custom finishes, this Glen Abbey home offers the kind of quality and versatility today's buyers are looking for. Beautifully maintained, thoughtfully designed, and truly move-in ready—come experience everything this special home has to offer.
For sale
$1,300,000
9 Sudbury Pl, Greer, SC 29650
5beds
4,549sqft
Single Family Residence, Residential
Built in 2007
0.4 Acres Lot
$1,230,900 Zestimate®
$286/sqft
$-- HOA
What's special
Custom finishesGenerous living spacesLarge islandQuiet cul-de-sacBeautiful millworkScreened porchJetted tub
- 31 days
- 1,028
- 47
Zillow last checked:
Listing updated:
Listed by:
Amy Davenport 864-415-6617,
Rosenfeld Realty Group
Source: Greater Greenville AOR,MLS#: 1603022
Facts & features
Interior
Bedrooms & bathrooms
- Bedrooms: 5
- Bathrooms: 5
- Full bathrooms: 4
- 1/2 bathrooms: 1
- Main level bathrooms: 2
- Main level bedrooms: 2
Rooms
- Room types: Laundry, Office/Study, Other/See Remarks, Bonus Room/Rec Room
Primary bedroom
- Area: 255
- Dimensions: 15 x 17
Bedroom 2
- Area: 154
- Dimensions: 14 x 11
Bedroom 3
- Area: 252
- Dimensions: 12 x 21
Bedroom 4
- Area: 182
- Dimensions: 13 x 14
Bedroom 5
- Area: 192
- Dimensions: 12 x 16
Primary bathroom
- Features: Double Sink, Full Bath, Shower-Separate, Tub-Separate, Tub-Jetted, Walk-In Closet(s), Multiple Closets
- Level: Main
Dining room
- Area: 180
- Dimensions: 15 x 12
Kitchen
- Area: 288
- Dimensions: 18 x 16
Living room
- Area: 266
- Dimensions: 19 x 14
Bonus room
- Area: 456
- Dimensions: 24 x 19
Heating
- Electric, Natural Gas
Cooling
- Electric, Multi Units
Appliances
- Included: Gas Cooktop, Dishwasher, Disposal, Self Cleaning Oven, Oven, Refrigerator, Electric Oven, Microwave, Range Hood, Electric Water Heater
- Laundry: Sink, 1st Floor, 2nd Floor, Walk-in, Laundry Room
Features
- 2 Story Foyer, High Ceilings, Vaulted Ceiling(s), Ceiling Smooth, Tray Ceiling(s), Granite Counters, Open Floorplan, Walk-In Closet(s), Coffered Ceiling(s), Pantry
- Flooring: Carpet, Ceramic Tile, Wood
- Windows: Tilt Out Windows, Insulated Windows
- Basement: None
- Attic: Storage
- Number of fireplaces: 1
- Fireplace features: Gas Log, Ventless
Interior area
- Total interior livable area: 4,549 sqft
Property
Parking
- Total spaces: 2
- Parking features: Attached, Garage Door Opener, Side/Rear Entry, Yard Door, Key Pad Entry, Concrete
- Attached garage spaces: 2
- Has uncovered spaces: Yes
Features
- Levels: Two
- Stories: 2
- Patio & porch: Deck, Front Porch, Screened
- Has spa: Yes
- Spa features: Bath
Lot
- Size: 0.4 Acres
- Dimensions: 65 x 76 x 155 x 86 x 180
- Features: Cul-De-Sac, Sidewalk, Few Trees, Sprklr In Grnd-Full Yard, 1/2 Acre or Less
- Topography: Level
Details
- Parcel number: 0534480101900
Construction
Type & style
- Home type: SingleFamily
- Architectural style: Traditional
- Property subtype: Single Family Residence, Residential
Materials
- Brick Veneer, Hardboard Siding, Stone
- Foundation: Crawl Space
- Roof: Architectural
Condition
- Year built: 2007
Details
- Builder name: Dale Few Homes
Utilities & green energy
- Sewer: Public Sewer
- Water: Public
- Utilities for property: Underground Utilities
Community & HOA
Community
- Features: Gated, Street Lights
- Security: Smoke Detector(s)
- Subdivision: Glen Abbey
HOA
- Has HOA: Yes
- Services included: Street Lights, Other/See Remarks
Location
- Region: Greer
Financial & listing details
- Price per square foot: $286/sqft
- Tax assessed value: $801,330
- Annual tax amount: $3,864
- Date on market: 9/4/2026
Estimated market value
$1,230,900
$1.17M - $1.29M
$4,106/mo
Price history
| Date | Event | Price |
|---|---|---|
| 9/4/2026 | Listed for sale | $1,300,000+109.7%$286/sqft |
Source:  Greater Greenville AOR #1603022 Report a problem Greater Greenville AOR #1603022 Report a problem | ||
| 11/3/2010 | Sold | $620,000-3.8%$136/sqft |
Source: Public Record Report a problem | ||
| 10/5/2010 | Pending sale | $644,500$142/sqft |
Source: ABR Realty #1206742 Report a problem | ||
| 9/18/2010 | Price change | $644,500-0.1%$142/sqft |
Source: ABR Realty #1206742 Report a problem | ||
| 7/4/2010 | Price change | $644,900-1.5%$142/sqft |
Source: ABR Realty #1206742 Report a problem | ||
| 4/29/2010 | Price change | $654,900-2.2%$144/sqft |
Source: Prudential Real Estate #1194458 Report a problem | ||
| 1/9/2010 | Listed for sale | $669,900$147/sqft |
Source: Prudential C. Dan Joyner Co., REALTORS #1194458 Report a problem | ||
Public tax history
| Year | Property taxes | Tax assessment |
|---|---|---|
| 2025 | $3,864 +5.2% | $726,280 +15% |
| 2024 | $3,673 -2.1% | $631,560 |
| 2023 | $3,752 +10.7% | $631,560 |
| 2022 | $3,389 -0.1% | $631,560 |
| 2021 | $3,391 -5.1% | $631,560 +0.2% |
| 2020 | $3,573 +2.1% | $630,340 |
| 2019 | $3,501 -5.1% | $630,340 |
| 2018 | $3,691 | $630,340 +2400.4% |
| 2017 | $3,691 +1% | $25,210 -96% |
| 2016 | $3,656 +4.5% | $630,340 |
| 2015 | $3,500 +1.3% | $630,340 +6.7% |
| 2014 | $3,453 +1.2% | $591,010 |
| 2013 | $3,412 +12.8% | $591,010 |
| 2012 | $3,025 -8.2% | -- |
| 2011 | $3,296 0% | -- |
| 2010 | $3,296 | -- |
| 2009 | -- | -- |
| 2008 | -- | -- |
| 2007 | -- | -- |
Find assessor info on the county website
Monthly payment
Est. payment
Payment breakdown
Explore the cost of this home by adjusting the details. Changes won't be saved.Climate risks
Neighborhood: 29650
Nearby schools
Schools provided by the listing agent
- Elementary: Buena Vista
- Middle: Riverside
- High: Riverside
Source: Greater Greenville AOR. This data may not be complete. We recommend contacting the local school district to confirm school assignments for this home.
Similar homes
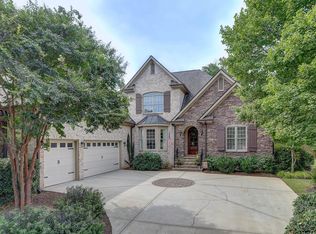
- $1,299,9005 bd6 ba4.7k sqft105 Ascot Dr, Greer, SC 29651For Sale
 MLS ID #1605664, Laura Simmons, Laura Simmons & Associates RE. Greater Greenville AOR
 - $699,0004 bd3 ba3k sqft133 River Oaks Rd, Greer, SC 29650For Sale
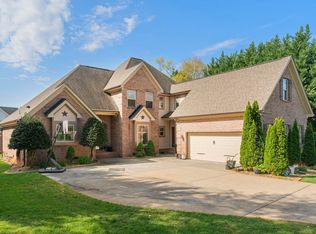 MLS ID #1605418, Tri Duong, Re/Max HALO. Greater Greenville AOR
 - $995,0004 bd4 ba3.7k sqft101 Breton Dr, Greer, SC 29650For Sale
 MLS ID #1600925, Bitsy Cazel, BHHS C Dan Joyner - Midtown. Greater Greenville AOR
 - $945,0004 bd3 ba4k sqft218 Hammetts Glen Way, Greer, SC 29650For Sale
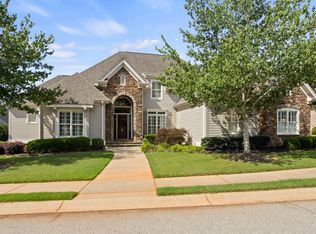 MLS ID #1596168, Laura Simmons, Laura Simmons & Associates RE. Greater Greenville AOR
