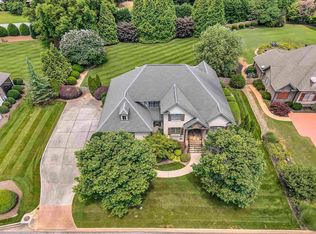
Welcome to 15 Fox Hunt Lane, an exceptional custom home offering superior craftsmanship and over 5,400 square feet of thoughtfully designed living space all in a highly desirable location just minutes from Five Forks. This impressive residence features five bedrooms, three-and-a-half bathrooms, and a courtyard-style three car garage. From the moment you enter, you're greeted by custom double entry doors, beautiful hardwood flooring, an elegant oak staircase, intricate ceiling details, and refined architectural finishes that set the tone throughout the home. The inviting foyer is flanked by a formal dining room and a private office with French doors, creating a sophisticated yet welcoming first impression. Designed with both everyday living and entertaining in mind, the main level includes three bedrooms, including a luxurious primary suite, a junior en-suite, and an additional guest bedroom. A powder room and oversized laundry room add everyday convenience. The chef's kitchen is beautifully appointed with granite countertops, Five Star gas range, double ovens, a pot filler, lots of cabinets, and a generous walk-in pantry. The kitchen flows effortlessly into the breakfast area and vaulted keeping room, where a cozy gas fireplace creates the perfect gathering space. Just beyond, the stunning Great Room showcases a dramatic coffered ceiling, floor-to-ceiling stone fireplace, and custom built-in bookcases, making it the heart of the home. Outdoor living is equally impressive. Enjoy entertaining on the screened porch, or relax beside the plunge pool in your private backyard retreat. The covered outdoor entertaining area is complete with a built-in grill, bar seating, sink, and mini refrigerator—ideal for hosting family and friends. The luxurious primary suite serves as a peaceful retreat, featuring a double tray ceiling, spacious walk-in closet, and expansive windows overlooking the backyard oasis. The spa-inspired bath offers dual vanities, custom cabinetry, ceramic tile flooring, an oversized walk-in shower, and a relaxing garden tub. Upstairs, you'll find a media room, an additional bedroom, a full bath with double vanities, and a versatile flex room that can easily serve as a fifth bedroom, playroom, home gym, or bonus living space. Perfectly blending luxury, comfort, and functionality, 15 Fox Hunt Lane offers exceptional indoor and outdoor living in one of the area's most sought-after locations. Just 15 minutes from award-winning schools, and all the conveniences of Woodruff Road, this extraordinary home is a rare opportunity to enjoy refined living at its finest.
For sale
Price cut: $10K (9/22)
$1,485,000
15 Fox Hunt Ln, Greer, SC 29651
5beds
5,410sqft
Single Family Residence, Residential
Built in 2007
0.7 Acres Lot
$1,433,900 Zestimate®
$274/sqft
$-- HOA
What's special
Cozy gas fireplaceInviting foyerRelaxing garden tubGenerous walk-in pantryElegant oak staircaseBeautiful hardwood flooringDouble ovens
- 77 days
- 783
- 58
Likely to sell faster than
Zillow last checked:
Listing updated:
Listed by:
Tracey Cappio 864-567-8887,
Coldwell Banker Caine/Williams
Source: Greater Greenville AOR,MLS#: 1597503
Facts & features
Interior
Bedrooms & bathrooms
- Bedrooms: 5
- Bathrooms: 4
- Full bathrooms: 3
- 1/2 bathrooms: 1
- Main level bathrooms: 2
- Main level bedrooms: 3
Rooms
- Room types: Laundry, Media Room, Office/Study, Bonus Room/Rec Room
Primary bedroom
- Area: 468
- Dimensions: 26 x 18
Bedroom 2
- Area: 336
- Dimensions: 24 x 14
Bedroom 3
- Area: 182
- Dimensions: 14 x 13
Bedroom 4
- Area: 182
- Dimensions: 14 x 13
Bedroom 5
- Area: 435
- Dimensions: 29 x 15
Primary bathroom
- Features: Double Sink, Full Bath, Shower-Separate, Tub-Garden, Tub-Separate, Walk-In Closet(s)
- Level: Main
Dining room
- Area: 238
- Dimensions: 17 x 14
Family room
- Area: 378
- Dimensions: 21 x 18
Kitchen
- Area: 272
- Dimensions: 17 x 16
Office
- Area: 224
- Dimensions: 16 x 14
Bonus room
- Area: 238
- Dimensions: 17 x 14
Den
- Area: 224
- Dimensions: 16 x 14
Heating
- Forced Air, Multi-Units, Natural Gas
Cooling
- Central Air, Electric, Multi Units
Appliances
- Included: Gas Cooktop, Dishwasher, Disposal, Oven, Refrigerator, Double Oven, Microwave, Gas Water Heater
- Laundry: Sink, 1st Floor, Walk-in, Laundry Room
Features
- Bookcases, High Ceilings, Ceiling Fan(s), Vaulted Ceiling(s), Ceiling Smooth, Tray Ceiling(s), Granite Counters, Walk-In Closet(s), Split Floor Plan, Coffered Ceiling(s), Dual Primary Bedrooms, Pantry, Pot Filler Faucet
- Flooring: Carpet, Ceramic Tile, Wood
- Windows: Window Treatments
- Basement: None
- Attic: Pull Down Stairs,Storage
- Number of fireplaces: 3
- Fireplace features: Gas Log, Outside
Interior area
- Total interior livable area: 5,410 sqft
Property
Parking
- Total spaces: 3
- Parking features: Attached, Garage Door Opener, Courtyard Entry, Parking Pad, Paved
- Attached garage spaces: 3
- Has uncovered spaces: Yes
Features
- Levels: Two
- Stories: 2
- Patio & porch: Screened
- Exterior features: Outdoor Fireplace, Outdoor Kitchen
Lot
- Size: 0.7 Acres
- Features: Few Trees, Sprklr In Grnd-Full Yard, 1/2 - Acre
- Topography: Level
Details
- Parcel number: 0531190102000
Construction
Type & style
- Home type: SingleFamily
- Architectural style: Traditional
- Property subtype: Single Family Residence, Residential
Materials
- Hardboard Siding, Stone
- Foundation: Crawl Space
- Roof: Architectural
Condition
- Year built: 2007
Details
- Builder name: Five Star Builders
Utilities & green energy
- Sewer: Septic Tank
- Water: Public
- Utilities for property: Cable Available, Underground Utilities
Community & HOA
Community
- Features: Common Areas, Street Lights
- Security: Smoke Detector(s)
- Subdivision: Fox Creek Farm
HOA
- Has HOA: Yes
- Services included: Common Area Ins., Trash, Restrictive Covenants
Location
- Region: Greer
Financial & listing details
- Price per square foot: $274/sqft
- Tax assessed value: $1,565,300
- Annual tax amount: $8,353
- Date on market: 7/12/2026
Estimated market value
$1,433,900
$1.36M - $1.51M
$3,381/mo
Price history
| Date | Event | Price |
|---|---|---|
| 9/22/2026 | Price change | $1,485,000-0.7%$274/sqft |
Source:  Greater Greenville AOR #1597503 Report a problem Greater Greenville AOR #1597503 Report a problem | ||
| 8/29/2026 | Price change | $1,495,000-3.5%$276/sqft |
Source: Greater Greenville AOR #1597503 Report a problem | ||
| 8/5/2026 | Price change | $1,550,000-1.9%$287/sqft |
Source: Greater Greenville AOR #1597503 Report a problem | ||
| 7/12/2026 | Listed for sale | $1,580,000+9.3%$292/sqft |
Source: Greater Greenville AOR #1597503 Report a problem | ||
| 8/28/2023 | Sold | $1,445,000+124.8%$267/sqft |
Source: Public Record Report a problem | ||
| 9/17/2014 | Sold | $642,800-2.6%$119/sqft |
Source: Greater Greenville AOR #1275229 Report a problem | ||
| 7/28/2014 | Price change | $659,900-2.8%$122/sqft |
Source: BHHS C DAN JOYNER - PELHAM #1275229 Report a problem | ||
| 3/6/2014 | Listed for sale | $679,000+6.9%$126/sqft |
Source: BHHS C DAN JOYNER - PELHAM #1275229 Report a problem | ||
| 10/31/2012 | Sold | $635,000+601.7%$117/sqft |
Source: Public Record Report a problem | ||
| 2/14/2007 | Sold | $90,500$17/sqft |
Source: Public Record Report a problem | ||
Public tax history
| Year | Property taxes | Tax assessment |
|---|---|---|
| 2025 | $8,353 -66.8% | $1,565,300 +13.7% |
| 2024 | $25,133 +513.1% | $1,376,560 +100.5% |
| 2023 | $4,099 +5% | $686,730 |
| 2022 | $3,904 +0.6% | $686,730 |
| 2021 | $3,880 +1.8% | $686,730 +6.6% |
| 2020 | $3,812 | $644,020 |
| 2019 | $3,812 -3.5% | $644,020 |
| 2018 | $3,948 | $644,020 +2400.1% |
| 2017 | $3,948 +0.6% | $25,760 -96% |
| 2016 | $3,925 +4% | $644,020 |
| 2015 | $3,774 +0.3% | $644,020 +15% |
| 2014 | $3,761 -59.3% | $560,020 |
| 2013 | $9,249 +193.4% | $560,020 |
| 2012 | $3,153 | -- |
| 2011 | $3,153 | -- |
| 2010 | $3,153 | -- |
| 2009 | -- | -- |
| 2008 | -- | -- |
| 2007 | -- | -- |
Find assessor info on the county website
Monthly payment
Est. payment
Payment breakdown
Explore the cost of this home by adjusting the details. Changes won't be saved.Climate risks
Neighborhood: 29651
Nearby schools
Schools provided by the listing agent
- Elementary: Oakview
- Middle: Riverside
- High: J. L. Mann
Source: Greater Greenville AOR. This data may not be complete. We recommend contacting the local school district to confirm school assignments for this home.
Similar homes
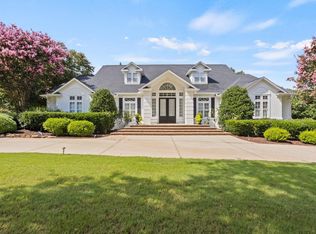
- $1,249,0004 bd5 ba5k sqft1 Avens Hill Dr, Greer, SC 29651For Sale
 MLS ID #340918, Mitzi B Kirsch, Century 21 Blackwell & Co. SAR as distributed by MLS GRID
 - $995,0005 bd6 ba5.7k sqft19 Bellagio Way, Greer, SC 29651For Sale
 MLS ID #1598851, Susan McMillen, Howard Hanna Allen Tate - Greenville Downtown. Greater Greenville AOR
 - $999,6515 bd3 ba4.9k sqft109 Griffith Knoll Way, Greer, SC 29651For Sale
 MLS ID #1593356, Grace Loveless, Herlong Sotheby's International Realty. Greater Greenville AOR
 - $975,0005 bd5 ba5k sqft309 Tuxedo Ln, Greer, SC 29651For Sale
 MLS ID #1598985, Toni Leopard, BHHS C Dan Joyner - Midtown. Greater Greenville AOR
