Imagine coming home to a place where beautiful interiors, thoughtful design, and spectacular outdoor living come together. Welcome to 116 Fernbank Court, an impressive almost 3900 square-foot residence in the sought-after gated Godfrey Ridge community in Simpsonville's desirable Five Forks area. From the moment you arrive, you'll appreciate the timeless architecture, meticulously maintained landscaping, and inviting curb appeal. Step inside to discover rich hardwood flooring, elegant ceiling details, beautiful millwork, and abundant natural light. The spacious great room features a fireplace surrounded by custom built-ins, creating a welcoming setting for relaxing or entertaining. At the heart of the home, the beautifully appointed kitchen features an expansive center island, stainless steel appliances, generous cabinetry, and ample counter space. Whether preparing a casual breakfast or hosting a dinner party, this kitchen was designed for gathering. A dedicated dining room provides an elegant setting for celebrations and memorable meals. One of the home's standout features is its thoughtfully designed floor plan with TWO MAIN-LEVEL BEDROOMS, EACH WITH A PRIVATE ENSUITE BATHROOM. The primary suite offers a comfortable retreat with dual vanities, a soaking tub, a separate shower, and an impressive walk-in closet. The second main-level suite provides exceptional convenience and privacy for guests or anyone who appreciates main-floor accommodations. Upstairs, two additional bedrooms are complemented by a HUGE BONUS ROOM offering tremendous versatility. Built-in bookshelves, an extended desk stretching along the windows, and a dedicated entertainment area create the perfect setting for a home office, media room, study space, creative studio, or a combination of activities. And then there's the SUNROOM. Beautifully enclosed with oversized windows and TWO SETS OF EXPANSIVE SLIDING GLASS DOORS, this luxurious space frames picturesque views of the meticulously manicured backyard and wooded surroundings. Natural light fills the room, creating a comfortable connection to the outdoors. Imagine enjoying morning coffee, reading a favorite book, or entertaining guests while overlooking the beautiful landscape. Step outside and discover what may become your favorite part of the property. The SPECTACULAR BACKYARD is an outdoor retreat featuring expansive paver patios, carefully maintained landscaping, low-maintenance artificial turf, a charming bench swing, and an OVERSIZED OUTDOOR ISLAND WITH BUILT-IN GRILL. With a beautiful wooded backdrop, this thoughtfully designed space offers an inviting atmosphere for outdoor dining, weekend gatherings, or peaceful evenings surrounded by nature. Completing this exceptional home is an OVERSIZED THREE-CAR GARAGE, offering generous space for vehicles, storage, recreational equipment, and everyday essentials. It's another practical feature that adds convenience to an already impressive property. Located in the gated Godfrey Ridge community, 116 Fernbank Court offers a wonderful combination of elegant interiors, flexible living spaces, and exceptional indoor-outdoor entertaining, with convenient access to Five Forks shopping, dining, and everyday amenities. With 3,897 square feet, four bedrooms, two main-level ensuite suites, an expansive upstairs bonus room, a beautifully enclosed sunroom, an oversized three-car garage, and a spectacular backyard, this home offers a lifestyle worth experiencing. Schedule your private showing and discover everything 116 Fernbank Court has to offer.
For sale
$1,549,000
116 Fernbank Ct, Simpsonville, SC 29681
4beds
3,897sqft
Single Family Residence, Residential
Built in 2019
0.31 Acres Lot
$-- Zestimate®
$397/sqft
$-- HOA
What's special
Beautiful wooded backdropMeticulously maintained landscapingSpacious great roomExpansive center islandAmple counter spaceTimeless architectureStainless steel appliances
- 18 days
- 1,312
- 122
Zillow last checked:
Listing updated:
Listed by:
Phi-Van Cherry 864-735-7673,
The Light Realty
Source: Greater Greenville AOR,MLS#: 1607374
Facts & features
Interior
Bedrooms & bathrooms
- Bedrooms: 4
- Bathrooms: 5
- Full bathrooms: 4
- 1/2 bathrooms: 1
- Main level bathrooms: 2
- Main level bedrooms: 2
Rooms
- Room types: Laundry, Sun Room, Bonus Room/Rec Room, Unfinished Space
Primary bedroom
- Area: 300
- Dimensions: 15 x 20
Bedroom 2
- Area: 204
- Dimensions: 17 x 12
Bedroom 3
- Area: 210
- Dimensions: 15 x 14
Bedroom 4
- Area: 168
- Dimensions: 14 x 12
Primary bathroom
- Features: Double Sink, Full Bath, Shower-Separate, Tub-Garden, Tub-Separate, Walk-In Closet(s)
- Level: Main
Dining room
- Area: 182
- Dimensions: 13 x 14
Family room
- Area: 493
- Dimensions: 29 x 17
Kitchen
- Area: 289
- Dimensions: 17 x 17
Bonus room
- Area: 475
- Dimensions: 19 x 25
Heating
- Forced Air, Multi-Units
Cooling
- Central Air, Electric
Appliances
- Included: Dishwasher, Dryer, Free-Standing Gas Range, Refrigerator, Washer, Double Oven, Microwave, Range Hood, Tankless Water Heater
- Laundry: Sink, 1st Floor, Walk-in, Laundry Room
Features
- Bookcases, High Ceilings, Ceiling Smooth, Tray Ceiling(s), Central Vacuum, Open Floorplan, Soaking Tub, Walk-In Closet(s), Coffered Ceiling(s), Countertops – Quartz, Pantry
- Flooring: Ceramic Tile, Wood
- Windows: Tilt Out Windows
- Basement: None
- Attic: Storage
- Number of fireplaces: 1
- Fireplace features: Gas Log
Interior area
- Total interior livable area: 3,897 sqft
Video & virtual tour
Property
Parking
- Total spaces: 3
- Parking features: Attached, Garage Door Opener, Courtyard Entry, Parking Pad, Paved, Concrete
- Attached garage spaces: 3
- Has uncovered spaces: Yes
Features
- Levels: One and One Half
- Stories: 1.5
- Patio & porch: Patio, Enclosed, Rear Porch
- Exterior features: Outdoor Grill, Under Ground Irrigation
- Fencing: Fenced
Lot
- Size: 0.31 Acres
- Features: Cul-De-Sac, Sidewalk, Wooded, Sprklr In Grnd-Full Yard, 1/2 Acre or Less
- Topography: Level
Details
- Parcel number: 0531240101500
Construction
Type & style
- Home type: SingleFamily
- Architectural style: European
- Property subtype: Single Family Residence, Residential
Materials
- Hardboard Siding, Brick Veneer
- Foundation: Crawl Space
- Roof: Architectural
Condition
- Year built: 2019
Details
- Builder name: Sadler
Utilities & green energy
- Sewer: Public Sewer
- Water: Public
- Utilities for property: Underground Utilities
Community & HOA
Community
- Features: Common Areas, Gated, Sidewalks
- Security: Security System Owned, Smoke Detector(s)
- Subdivision: Godfrey Ridge
HOA
- Has HOA: Yes
- Services included: Trash, By-Laws, Restrictive Covenants
Location
- Region: Simpsonville
Financial & listing details
- Price per square foot: $397/sqft
- Tax assessed value: $1,096,090
- Annual tax amount: $4,486
- Date on market: 10/22/2026
Estimated market value
Not available
Estimated sales range
Not available
Not available
Price history
| Date | Event | Price |
|---|---|---|
| 10/22/2026 | Listed for sale | $1,549,000+82.6%$397/sqft |
Source:  Greater Greenville AOR #1607374 Report a problem | ||
| 6/25/2019 | Sold | $848,500+465.7%$218/sqft |
Source: Greater Greenville AOR #1391665 Report a problem | ||
| 2/28/2018 | Sold | $150,000$38/sqft |
Source: Public Record Report a problem | ||
Public tax history
| Year | Property taxes | Tax assessment |
|---|---|---|
| 2025 | $4,486 +5.7% | $886,560 +15% |
| 2024 | $4,242 -1.6% | $770,930 |
| 2023 | $4,311 -1.9% | $770,930 |
| 2022 | $4,393 +0.6% | $770,930 |
| 2021 | $4,365 -7.4% | $770,930 -3.1% |
| 2020 | $4,712 -40.2% | $795,600 +9.4% |
| 2019 | $7,873 | $727,120 |
Find assessor info on the county website
Monthly payment
Est. payment
Payment breakdown
Explore the cost of this home by adjusting the details. Changes won't be saved.Climate risks
Neighborhood: Five Forks
Nearby schools
Schools provided by the listing agent
- Elementary: Oakview
- Middle: Mauldin
- High: J. L. Mann
Source: Greater Greenville AOR. This data may not be complete. We recommend contacting the local school district to confirm school assignments for this home.

Similar homes
- $1,650,0004 bd4 ba5.6k sqft102 Powers Garden Rd, Simpsonville, SC 29681For Sale
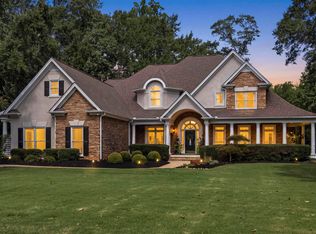 MLS ID #1603101, Ronnetta Griffin, Griffin Fine Real Estate. Greater Greenville AOR
- $1,390,0004 bd4 ba3.5k sqft124 Chestnut Pond Ln, Simpsonville, SC 29681For Sale
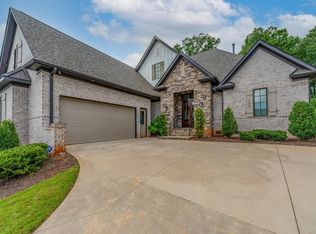 MLS ID #1603780, Danielle Simmons, Redfin Corporation. Greater Greenville AOR
- $1,350,0004 bd4 ba3.7k sqft111 Rolling Green Cir, Greenville, SC 29615For Sale
 MLS ID #1608899, Virginia Hayes, Coldwell Banker Caine/Williams. Greater Greenville AOR
- $1,435,0005 bd5 ba3.8k sqft201 Chestnut Pond Ln, Simpsonville, SC 29681For Sale
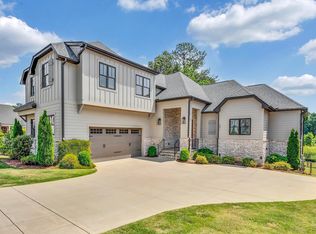 MLS ID #1603299, Caroline Croft, Coldwell Banker Caine/Williams. Greater Greenville AOR
