Experience refined luxury in one of Greenville's most desirable gated communities. Perfectly positioned in the coveted Roper Mountain Road/Five Forks corridor, this exceptional custom brick-and-stone residence in Chestnut Pond offers timeless elegance, thoughtful design, and effortless living in an intimate neighborhood surrounded by mature hardwoods and a picturesque three-acre pond. Designed with both everyday comfort and sophisticated entertaining in mind, the open floor plan is anchored by a stunning gourmet kitchen featuring premium appliances, quartz countertops, an oversized island, and an expansive walk-in pantry. The spacious great room flows seamlessly to a private covered porch overlooking a beautifully wooded backyard, creating a peaceful retreat for morning coffee or evening gatherings. The luxurious main-level owner's suite offers a true sanctuary with a spa-inspired bath featuring dual vanities, a soaking tub, an oversized cave shower, and a generous walk-in closet. A second bedroom on the main level provides exceptional privacy for guests or the perfect home office. Upstairs, you'll find two additional bedrooms, a full bath, an expansive bonus room, and abundant unfinished storage with the potential to create even more finished living space. Every detail has been thoughtfully considered, including a tankless water heater, central vacuum system, epoxy-coated garage floors, and quality craftsmanship throughout. Lawn maintenance is included, allowing you to enjoy a truly low-maintenance lifestyle without sacrificing luxury. Chestnut Pond is one of Greenville's hidden gems—a private, gated community where residents enjoy scenic walking paths, tranquil pond views, and a welcoming neighborhood atmosphere, all just minutes from premier shopping, dining, healthcare, and entertainment along Woodruff Road, with easy access to I-85, downtown Greenville, and GSP International Airport. Luxury, privacy, and an unbeatable location come together in this extraordinary home. Schedule your private showing today and discover why Chestnut Pond is one of Greenville's best-kept secrets.
For sale
$1,390,000
124 Chestnut Pond Ln, Simpsonville, SC 29681
4beds
3,521sqft
Single Family Residence, Residential
Built in ----
0.38 Acres Lot
$1,316,900 Zestimate®
$395/sqft
$-- HOA
What's special
Picturesque three-acre pondCustom brick-and-stone residenceTranquil pond viewsSurrounded by mature hardwoodsSpacious great roomExpansive walk-in pantryStunning gourmet kitchen
- 21 days
- 537
- 26
Zillow last checked:
Listing updated:
Listed by:
Danielle Simmons 864-884-9548,
Redfin Corporation
Source: Greater Greenville AOR,MLS#: 1603780
Facts & features
Interior
Bedrooms & bathrooms
- Bedrooms: 4
- Bathrooms: 4
- Full bathrooms: 4
- Main level bathrooms: 2
- Main level bedrooms: 2
Rooms
- Room types: Laundry, Bonus Room/Rec Room
Primary bedroom
- Area: 252
- Dimensions: 14 x 18
Bedroom 2
- Area: 210
- Dimensions: 14 x 15
Bedroom 3
- Area: 156
- Dimensions: 12 x 13
Bedroom 4
- Area: 182
- Dimensions: 13 x 14
Primary bathroom
- Features: Double Sink, Full Bath, Shower-Separate, Tub-Separate, Walk-In Closet(s)
- Level: Main
Dining room
- Area: 168
- Dimensions: 12 x 14
Family room
- Area: 380
- Dimensions: 20 x 19
Kitchen
- Area: 240
- Dimensions: 12 x 20
Bonus room
- Area: 299
- Dimensions: 23 x 13
Heating
- Multi-Units, Natural Gas
Cooling
- Central Air, Electric, Multi Units
Appliances
- Included: Gas Cooktop, Dishwasher, Disposal, Double Oven, Microwave, Gas Water Heater
- Laundry: 1st Floor, Walk-in, Electric Dryer Hookup, Washer Hookup, Laundry Room
Features
- High Ceilings, Tray Ceiling(s), Granite Counters, Open Floorplan, Soaking Tub, Walk-In Closet(s), Split Floor Plan, Coffered Ceiling(s), Pantry
- Flooring: Carpet, Ceramic Tile, Wood
- Windows: Tilt Out Windows, Insulated Windows
- Basement: None
- Attic: Storage
- Number of fireplaces: 1
- Fireplace features: Gas Log
Interior area
- Total interior livable area: 3,521 sqft
Property
Parking
- Total spaces: 2
- Parking features: Attached, Garage Door Opener, Yard Door, Paved
- Attached garage spaces: 2
- Has uncovered spaces: Yes
Features
- Levels: One and One Half
- Stories: 1.5
- Patio & porch: Front Porch, Screened
Lot
- Size: 0.38 Acres
- Features: Sidewalk, Sloped, Sprklr In Grnd-Full Yard, 1/2 Acre or Less
- Topography: Level
Details
- Parcel number: 0548.5501010.00
Construction
Type & style
- Home type: SingleFamily
- Architectural style: Traditional
- Property subtype: Single Family Residence, Residential
Materials
- Brick Veneer, Hardboard Siding, Stone
- Foundation: Crawl Space
- Roof: Architectural
Utilities & green energy
- Sewer: Public Sewer
- Water: Public
Community & HOA
Community
- Features: Common Areas, Gated, Street Lights, Recreational Path, Sidewalks, Lawn Maintenance, Neighborhood Lake/Pond
- Security: Smoke Detector(s)
- Subdivision: Chestnut Pond
HOA
- Has HOA: Yes
- Services included: None
Location
- Region: Simpsonville
Financial & listing details
- Price per square foot: $395/sqft
- Tax assessed value: $886,590
- Annual tax amount: $4,335
- Date on market: 9/14/2026
Estimated market value
$1,316,900
$1.25M - $1.38M
$5,041/mo
Price history
| Date | Event | Price |
|---|---|---|
| 9/14/2026 | Listed for sale | $1,390,000+49.5%$395/sqft |
Source:  Greater Greenville AOR #1603780 Report a problem Greater Greenville AOR #1603780 Report a problem | ||
| 8/11/2026 | Price change | $5,800+20.8%$2/sqft |
Source: Zillow Rentals Report a problem | ||
| 7/28/2026 | Price change | $4,800+17.1%$1/sqft |
Source: Zillow Rentals Report a problem | ||
| 7/26/2026 | Listed for rent | $4,100$1/sqft |
Source: Zillow Rentals Report a problem | ||
| 3/10/2022 | Listing removed | -- |
Source: Greater Greenville AOR #1465434 Report a problem | ||
| 3/1/2022 | Listed for sale | $930,000+29.2%$264/sqft |
Source: Greater Greenville AOR #1465434 Report a problem | ||
| 3/24/2021 | Sold | $719,9000%$204/sqft |
Source: Greater Greenville AOR #1414335 Report a problem | ||
| 3/17/2021 | Pending sale | $719,975$204/sqft |
Source: Greater Greenville AOR #1414335 Report a problem | ||
| 3/7/2021 | Listing removed | -- |
Source: Greater Greenville AOR #1414335 Report a problem | ||
| 1/29/2021 | Pending sale | $719,975$204/sqft |
Source: Greater Greenville AOR #1414335 Report a problem | ||
| 1/21/2021 | Listed for sale | $719,975-5.6%$204/sqft |
Source: Greater Greenville AOR #1414335 Report a problem | ||
| 6/22/2020 | Price change | $762,975+1.1%$217/sqft |
Source: Coldwell Banker Caine/Williams #1414335 Report a problem | ||
| 3/19/2020 | Listed for sale | $754,975+586.3%$214/sqft |
Source: Coldwell Banker Caine/Williams #1414335 Report a problem | ||
| 1/6/2020 | Listing removed | $110,000$31/sqft |
Source: Four Square Realty #1360538 Report a problem | ||
| 5/24/2019 | Sold | $110,000$31/sqft |
Source: Public Record Report a problem | ||
| 7/19/2018 | Listed for sale | $110,000$31/sqft |
Source: Four Square Realty #1360538 Report a problem | ||
Public tax history
| Year | Property taxes | Tax assessment |
|---|---|---|
| 2025 | $4,335 +4.9% | $791,060 +15% |
| 2024 | $4,134 -1.1% | $687,890 |
| 2023 | $4,178 +4.8% | $687,890 |
| 2022 | $3,989 +1.6% | $687,890 |
| 2021 | $3,925 +71.4% | $687,890 +450.3% |
| 2020 | $2,290 +413.8% | $125,000 +31.6% |
| 2019 | $446 +0.7% | $95,000 |
| 2018 | $442 | $95,000 +6834.3% |
| 2017 | $442 | $1,370 |
Find assessor info on the county website
Monthly payment
Est. payment
Payment breakdown
Explore the cost of this home by adjusting the details. Changes won't be saved.Climate risks
Neighborhood: 29681
Nearby schools
Schools provided by the listing agent
- Elementary: Monarch
- Middle: Mauldin
- High: Mauldin
Source: Greater Greenville AOR. This data may not be complete. We recommend contacting the local school district to confirm school assignments for this home.
- $1,075,0004 bd3 ba3.6k sqft126 Chestnut Pond Ln, Simpsonville, SC 29681Sold

- $1,183,6004 bd3 ba3.4k sqft122 Chestnut Pond Ln, Simpsonville, SC 29681Off Market
- $85,0203 bd1 ba1.3k sqft68 Ladell Dr, Simpsonville, SC 29681Off Market
- $1,169,1284 bd3 ba3.3k sqft128 Chestnut Pond Ln, Simpsonville, SC 29681Sold
Similar homes
- $1,435,0005 bd5 ba3.8k sqft201 Chestnut Pond Ln, Simpsonville, SC 29681For Sale
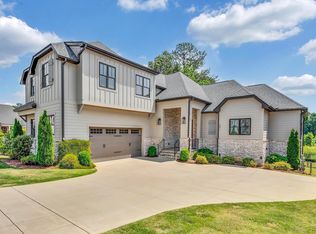 MLS ID #1603299, Caroline Croft, Coldwell Banker Caine/Williams. Greater Greenville AOR
 - $1,170,0005 bd6 ba4.2k sqft24 Appian Cir, Simpsonville, SC 29681For Sale
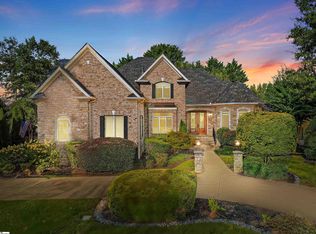 MLS ID #1603317, Jennifer Wills, Thrive Real Estate Brokers, LLC. Greater Greenville AOR
 - $1,199,0004 bd5 ba3.9k sqft2 Stonebrook Farm Way, Greenville, SC 29615For Sale
 MLS ID #1605311, Kim Eades, Coldwell Banker Caine/Williams. Greater Greenville AOR
 - $815,0004 bd4 ba3.9k sqft700 Mossy Ledge Ln, Simpsonville, SC 29681For Sale
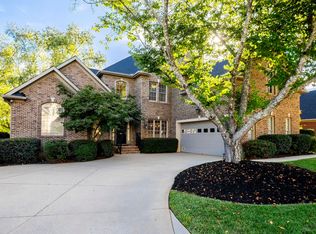 MLS ID #1603656, Ashlyn Cousins, BHHS C Dan Joyner - Midtown. Greater Greenville AOR
