Welcome to 109 West Curtis Street where you will find the definition of charm and character living in this classic and beautifully restored 1885 home in the heart of the thriving and vibrant city of Simpsonville SC!!! You can walk to everything including all the shopping and restaurants this amazing city has to offer from this truly exceptional home which is the most historic house, in Downtown Simpsonville! From the moment you see the inviting curb appeal of this completely renovated inside and out home on this large corner lot in this prominent location! You will fall in love with everything you see to include the incredible grounds that have been completely upgraded from corner to corner and include large hardwoods, beautiful fescue, exterior lighting, full irrigation, powder coated steel fence, multiple exterior patios and porches, a side entry two-car carport with brick and concrete accents, an exterior dining area, a large covered porch which is perfect for evening cocktails or morning coffee overlooking the large custom bluestone grilling area which all stays to include smoker and built-in grill, your own heated and cooled studio or guest house opportunity which is renovated and has multiple sliding doors for ample natural light, and even a water feature for a Koi pond. As you enter the home you will immediately fall in love with the character of yesteryear, but you will appreciate all the amenities we have come to expect! The flow is perfect for entertaining friends and family throughout the seasons, and comes complete with a large entry foyer with detailed tiled ceilings, a large open living room with gas log fireplace, a large dining room with classic fireplace mantle, a fully renovated kitchen with marble custom tile backsplash to the ceiling, a beautiful tongue and groove bead board ceiling, a Jennair double oven with six gas burner and griddle with a marble backsplash, pot filler and commercial grade hood, beverage center and refrigerator. Additionally, on the main floor, you will find a renovated powder room and the large master suite complete with a classic fireplace with brick surround and mantle, built-ins, a floating tub, double vanity, wonderful closet space as well as a private toilet and walk-in shower complete with glass door and full tiled walls with seat, niche and multi-Jets! Upstairs you will find a friendly family floor plan with three large bedrooms, a fully renovated full hall bath, a brand new additional third full bathroom with double sinks and walk-in-tiled shower, extra storage space and beautiful pine floors throughout the upstairs area! Additional features of this incredible home are fresh paint throughout, all new windows, canned lighting and new light fixtures, beautiful hardwood floors throughout entire home, a large main level laundry room that doubles as a "drop zone" with a private owner's rear side entrance, full alarm system, this list goes on and on and you will not be disappointed upon your private tour so come see for yourself today!!! New owner possibilities include some zoning opportunity if you want a work/live type set up, inquire within the city because there are options with this zoning of this home in this location, so this truly is an opportunity like no other!
For sale
Price cut: $150K (8/13)
$1,100,000
109 W Curtis St, Simpsonville, SC 29681
4beds
3,100sqft
Single Family Residence, Residential
Built in 1885
9,147 Square Feet Lot
$1,055,000 Zestimate®
$355/sqft
$-- HOA
What's special
Beautiful fescuePowder coated steel fenceFull irrigationLarge corner lotWonderful closet spaceRenovated powder roomFresh paint throughout
- 147 days
- 805
- 44
Zillow last checked:
Listing updated:
Listed by:
Jacob Mann 864-325-6266,
Coldwell Banker Caine/Williams
Source: Greater Greenville AOR,MLS#: 1591414
Facts & features
Interior
Bedrooms & bathrooms
- Bedrooms: 4
- Bathrooms: 4
- Full bathrooms: 3
- 1/2 bathrooms: 1
- Main level bathrooms: 1
- Main level bedrooms: 1
Primary bedroom
- Area: 256
- Dimensions: 16 x 16
Bedroom 2
- Area: 225
- Dimensions: 15 x 15
Bedroom 3
- Area: 225
- Dimensions: 15 x 15
Bedroom 4
- Area: 234
- Dimensions: 13 x 18
Primary bathroom
- Features: Full Bath, Tub-Separate, Multiple Closets
Dining room
- Area: 210
- Dimensions: 14 x 15
Kitchen
- Area: 304
- Dimensions: 19 x 16
Living room
- Area: 240
- Dimensions: 16 x 15
Heating
- Natural Gas
Cooling
- Central Air, Electric
Appliances
- Included: Dishwasher, Disposal, Free-Standing Gas Range, Refrigerator, Gas Water Heater, Tankless Water Heater
- Laundry: 1st Floor, Walk-in
Features
- Ceiling Fan(s), Vaulted Ceiling(s), Countertops-Solid Surface
- Flooring: Wood
- Basement: None
- Attic: Storage
- Number of fireplaces: 4
- Fireplace features: Gas Log
Interior area
- Total interior livable area: 3,100 sqft
Video & virtual tour
Property
Parking
- Total spaces: 2
- Parking features: Detached Carport, Carport, Concrete
- Garage spaces: 2
- Has carport: Yes
- Has uncovered spaces: Yes
Features
- Levels: Two
- Stories: 2
- Patio & porch: Deck, Patio, Front Porch, Rear Porch
- Fencing: Fenced
Lot
- Size: 9,147 Square Feet
- Features: Sprklr In Grnd-Partial Yd, 1/2 Acre or Less
- Topography: Level
Details
- Parcel number: 0308.0002013.00
Construction
Type & style
- Home type: SingleFamily
- Architectural style: Colonial
- Property subtype: Single Family Residence, Residential
Materials
- Hardboard Siding
- Foundation: Crawl Space
- Roof: Architectural
Condition
- Year built: 1885
Utilities & green energy
- Sewer: Public Sewer
- Water: Public
Community & HOA
Community
- Features: None
- Security: Security System Leased, Smoke Detector(s)
- Subdivision: None
HOA
- Has HOA: No
- Services included: None
Location
- Region: Simpsonville
Financial & listing details
- Price per square foot: $355/sqft
- Tax assessed value: $918,310
- Annual tax amount: $5,735
- Date on market: 5/12/2026
Estimated market value
$1,055,000
$1.00M - $1.11M
$2,770/mo
Price history
| Date | Event | Price |
|---|---|---|
| 8/13/2026 | Price change | $1,100,000-12%$355/sqft |
Source:  Greater Greenville AOR #1591414 Report a problem Greater Greenville AOR #1591414 Report a problem | ||
| 5/12/2026 | Listed for sale | $1,250,000-3.8%$403/sqft |
Source: Greater Greenville AOR #1591414 Report a problem | ||
| 5/7/2026 | Listing removed | $1,299,999$419/sqft |
Source: BHHS broker feed #1588526 Report a problem | ||
| 4/16/2026 | Listed for sale | $1,299,999+40.5%$419/sqft |
Source: Greater Greenville AOR #1588526 Report a problem | ||
| 6/12/2025 | Sold | $925,000$298/sqft |
Source: Greater Greenville AOR #1557684 Report a problem | ||
| 5/19/2025 | Contingent | $925,000$298/sqft |
Source: Greater Greenville AOR #1557684 Report a problem | ||
| 5/18/2025 | Listed for sale | $925,000+23.3%$298/sqft |
Source: Greater Greenville AOR #1557684 Report a problem | ||
| 1/9/2023 | Sold | $750,000+7.9%$242/sqft |
Source: Greater Greenville AOR #1486258 Report a problem | ||
| 11/18/2022 | Pending sale | $694,900$224/sqft |
Source: Greater Greenville AOR #1486258 Report a problem | ||
| 11/10/2022 | Price change | $694,900-0.7%$224/sqft |
Source: Owner Report a problem | ||
| 11/8/2022 | Price change | $700,000+0.1%$226/sqft |
Source: Owner Report a problem | ||
| 11/2/2022 | Listed for sale | $699,000+111.8%$225/sqft |
Source: Owner Report a problem | ||
| 3/29/2017 | Sold | $330,000-5.4%$106/sqft |
Source: Greater Greenville AOR #1327352 Report a problem | ||
| 2/17/2017 | Pending sale | $349,000$113/sqft |
Source: Seven Twelve Enterprises #1327352 Report a problem | ||
| 2/7/2017 | Listed for sale | $349,000$113/sqft |
Source: Seven Twelve Enterprises #1327352 Report a problem | ||
| 12/25/2016 | Listing removed | $349,000-0.3%$113/sqft |
Source: Seven Twelve Enterprises #1327352 Report a problem | ||
| 11/10/2009 | Listing removed | $349,900$113/sqft |
Source: Prudential Real Estate #1181249 Report a problem | ||
| 9/12/2009 | Price change | $349,900-10.9%$113/sqft |
Source: Prudential Real Estate #1181249 Report a problem | ||
| 5/11/2009 | Listed for sale | $392,500+137.9%$127/sqft |
Source: Prudential Real Estate #1181249 Report a problem | ||
| 5/7/2001 | Sold | $165,000+83.3%$53/sqft |
Source: Public Record Report a problem | ||
| 12/7/2000 | Sold | $90,000$29/sqft |
Source: Public Record Report a problem | ||
Public tax history
| Year | Property taxes | Tax assessment |
|---|---|---|
| 2025 | $5,735 +11.3% | $853,830 +15% |
| 2024 | $5,151 +90.3% | $742,470 +114.2% |
| 2023 | $2,707 +19.7% | $346,600 |
| 2022 | $2,261 -0.1% | $346,600 |
| 2021 | $2,262 +1.6% | $346,600 +6.6% |
| 2020 | $2,227 0% | $325,290 |
| 2019 | $2,228 +6.6% | $325,290 |
| 2018 | $2,091 | $325,290 +7447.3% |
| 2017 | $2,091 +320.2% | $4,310 -96% |
| 2016 | $498 +7.7% | $107,650 |
| 2015 | $462 | $107,650 +15% |
| 2014 | $462 +29.6% | $93,626 |
| 2013 | $357 +4.9% | $93,626 |
| 2012 | $340 0% | -- |
| 2011 | $340 +0% | -- |
| 2010 | $340 | -- |
| 2009 | -- | -- |
| 2008 | -- | -- |
| 2007 | -- | -- |
| 2006 | -- | -- |
| 2005 | -- | -- |
| 2004 | -- | -- |
| 2003 | -- | -- |
| 2002 | -- | -- |
| 2001 | -- | -- |
| 2000 | -- | -- |
Find assessor info on the county website
Monthly payment
Est. payment
Payment breakdown
Explore the cost of this home by adjusting the details. Changes won't be saved.Climate risks
Neighborhood: 29681
Nearby schools
Schools provided by the listing agent
- Elementary: Simpsonville
- Middle: Hillcrest
- High: Hillcrest
Source: Greater Greenville AOR. This data may not be complete. We recommend contacting the local school district to confirm school assignments for this home.
Similar homes
- $1,295,0004 bd5 ba3.4k sqft401 Southern Beech Ct, Simpsonville, SC 29681For Sale
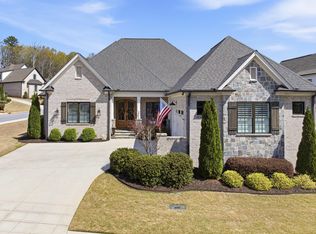 MLS ID #1605882, Jennifer Van Gieson, Reedy Property Group, LLC. Greater Greenville AOR
 - $899,9004 bd4 ba3.4k sqft102 Braxton Meadow Dr, Simpsonville, SC 29681For Sale
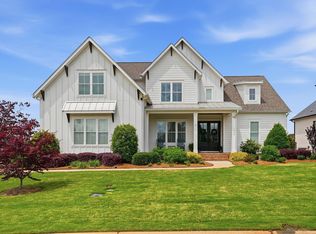 MLS ID #1590164, Sandy Taylor, XSell Upstate. Greater Greenville AOR
 - $849,5005 bd6 ba4.1k sqft10 Knightsbridge Dr, Simpsonville, SC 29681For Sale
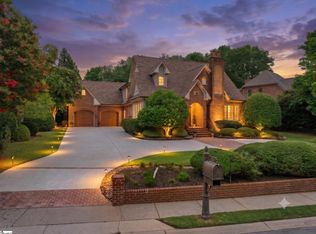 MLS ID #1600206, Anthony F. Gallo III, The Gallo Company. Greater Greenville AOR
 - $1,150,0004 bd4 ba3.2k sqft580 Hipps Rd, Simpsonville, SC 29680For Sale
 MLS ID #1598567, Adam Taylor, EXP Realty LLC. Greater Greenville AOR
