Welcome to 580 Hipps Road! Are you looking for an estate-style property with no HOA on almost five acres, with extremely close proximity to modern conveniences? Would it make your decision easier if it included a pool? An incredible outbuilding for storage, a gym, or an RV? A primary bedroom on the main level? Situated just minutes from downtown Simpsonville on nearly five acres of beautifully usable property, this stunning custom Craftsman home features 4 bedrooms and 3.5 baths. A welcoming covered front porch, elegantly accented by classic perpetual gas lanterns, invites you inside. Step through the front door to find tall ceilings and beautiful hardwood floors that flow seamlessly into an open living room. Here, a cozy brick fireplace and a striking wall of French doors draw the eye, opening directly out to an enormous back patio. The adjacent chef's kitchen is an absolute dream, boasting a large center island, a dedicated dining area, abundant counter and cabinet space, and a walk-in pantry. Just off the back of the kitchen is a versatile mudroom - the perfect everyday drop zone or pet area. The main level also hosts a huge primary suite that serves as a private retreat. It leads into a spa-like en-suite bath complete with tile floors, a separate soaking tub, and a walk-in tile shower. Beyond the large walk-in closet, you'll find the conveniently located laundry room with a sink. A separate powder room is also located on the main floor for guests. Upstairs, discover a large loft area offering plenty of space for a home office or flex room, alongside three additional bedrooms and two full bathrooms. Thoughtful everyday conveniences like a laundry chute and a walk-in attic storage area complete the upper level. The exterior is a true backyard oasis featuring an in-ground pool and a covered patio perfect for entertaining. The property also includes a massive 30'x38' detached 3-car garage with an attached carport and an additional covered patio, set alongside beautifully cut-in wooded trails. Schedule your private showing today to make this incredible Simpsonville estate yours!
For sale
Price cut: $25K (9/10)
$1,150,000
580 Hipps Rd, Simpsonville, SC 29680
4beds
3,233sqft
Single Family Residence, Residential
Built in 2017
4.84 Acres Lot
$1,113,200 Zestimate®
$356/sqft
$-- HOA
What's special
In-ground poolCozy brick fireplaceWelcoming covered front porchWalk-in attic storage areaClassic perpetual gas lanternsWalk-in pantryBeautifully cut-in wooded trails
- 52 days
- 1,616
- 96
Likely to sell faster than
Zillow last checked:
Listing updated:
Listed by:
Adam Taylor 864-981-0222,
EXP Realty LLC
Source: Greater Greenville AOR,MLS#: 1598567
Facts & features
Interior
Bedrooms & bathrooms
- Bedrooms: 4
- Bathrooms: 4
- Full bathrooms: 3
- 1/2 bathrooms: 1
- Main level bathrooms: 1
- Main level bedrooms: 1
Rooms
- Room types: Laundry, Loft, Other/See Remarks
Primary bedroom
- Area: 300
- Dimensions: 20 x 15
Bedroom 2
- Area: 228
- Dimensions: 19 x 12
Bedroom 3
- Area: 180
- Dimensions: 15 x 12
Bedroom 4
- Area: 272
- Dimensions: 17 x 16
Primary bathroom
- Features: Double Sink, Full Bath, Shower-Separate, Tub-Garden, Tub-Separate, Walk-In Closet(s)
- Level: Main
Dining room
- Area: 182
- Dimensions: 14 x 13
Kitchen
- Area: 225
- Dimensions: 15 x 15
Living room
- Area: 420
- Dimensions: 21 x 20
Heating
- Forced Air, Natural Gas
Cooling
- Central Air
Appliances
- Included: Gas Cooktop, Dishwasher, Disposal, Convection Oven, Oven, Microwave, Microwave-Convection, Range Hood, Gas Water Heater, Tankless Water Heater
- Laundry: Sink, 1st Floor, Walk-in, Electric Dryer Hookup, Washer Hookup, Laundry Room
Features
- High Ceilings, Ceiling Fan(s), Ceiling Smooth, Tray Ceiling(s), Open Floorplan, Soaking Tub, Split Floor Plan, Coffered Ceiling(s), Countertops – Quartz, Pantry, Pot Filler Faucet
- Flooring: Brick, Carpet, Ceramic Tile, Wood
- Windows: Tilt Out Windows, Vinyl/Aluminum Trim, Insulated Windows, Window Treatments
- Basement: None
- Number of fireplaces: 1
- Fireplace features: Wood Burning
Interior area
- Total interior livable area: 3,233 sqft
Property
Parking
- Total spaces: 2
- Parking features: Attached, Garage Door Opener, Side/Rear Entry, Workshop in Garage, Assigned, Detached, Concrete
- Attached garage spaces: 2
- Has uncovered spaces: Yes
Features
- Levels: Two
- Stories: 2
- Patio & porch: Patio, Front Porch
- Has private pool: Yes
- Pool features: In Ground
- Fencing: Fenced
Lot
- Size: 4.84 Acres
- Features: Few Trees, 2 - 5 Acres
- Topography: Level
Details
- Parcel number: 0575.0201003.36
Construction
Type & style
- Home type: SingleFamily
- Architectural style: Craftsman
- Property subtype: Single Family Residence, Residential
Materials
- Hardboard Siding
- Foundation: Crawl Space
- Roof: Architectural,Metal
Condition
- Year built: 2017
Details
- Builder name: Crescent Custom Homes
Utilities & green energy
- Sewer: Septic Tank
- Water: Public
- Utilities for property: Cable Available
Community & HOA
Community
- Features: None
- Security: Smoke Detector(s)
- Subdivision: None
HOA
- Has HOA: No
- Services included: None
Location
- Region: Simpsonville
Financial & listing details
- Price per square foot: $356/sqft
- Tax assessed value: $893,930
- Annual tax amount: $4,681
- Date on market: 7/23/2026
Estimated market value
$1,113,200
$1.06M - $1.17M
$3,379/mo
Price history
| Date | Event | Price |
|---|---|---|
| 9/10/2026 | Price change | $1,150,000-2.1%$356/sqft |
Source:  Greater Greenville AOR #1598567 Report a problem Greater Greenville AOR #1598567 Report a problem | ||
| 8/19/2026 | Price change | $1,175,000-2.1%$363/sqft |
Source: Greater Greenville AOR #1598567 Report a problem | ||
| 7/23/2026 | Listed for sale | $1,200,000+65.5%$371/sqft |
Source: Greater Greenville AOR #1598567 Report a problem | ||
| 8/27/2021 | Sold | $725,000+11.5%$224/sqft |
Source: Greater Greenville AOR #1449045 Report a problem | ||
| 7/12/2021 | Pending sale | $650,000$201/sqft |
Source: Greater Greenville AOR #1449045 Report a problem | ||
| 7/10/2021 | Listed for sale | $650,000+1174.5%$201/sqft |
Source: Greater Greenville AOR #1449045 Report a problem | ||
| 6/1/2016 | Sold | $51,000+45.7%$16/sqft |
Source: Greater Greenville AOR #1315658 Report a problem | ||
| 11/18/2014 | Sold | $35,000+6900%$11/sqft |
Source: Public Record Report a problem | ||
| 4/26/2011 | Sold | $500-99.2% |
Source: Public Record Report a problem | ||
| 6/21/2001 | Sold | $61,250$19/sqft |
Source: Public Record Report a problem | ||
Public tax history
| Year | Property taxes | Tax assessment |
|---|---|---|
| 2025 | $4,681 +4% | $831,310 +15% |
| 2024 | $4,502 -1.9% | $722,890 |
| 2023 | $4,589 +5.5% | $722,890 +0.9% |
| 2022 | $4,349 +122.6% | $716,650 +124.3% |
| 2021 | $1,954 +6.8% | $319,490 +12% |
| 2020 | $1,829 | $285,170 |
| 2019 | $1,829 +3.8% | $285,170 |
| 2018 | $1,763 | $285,170 +3054.5% |
| 2017 | $1,763 -34% | $9,040 -74.1% |
| 2016 | $2,671 +332.9% | $34,870 |
| 2015 | $617 -0.1% | $34,870 -56.6% |
| 2014 | $618 -53.2% | $80,300 |
| 2013 | $1,321 +2.7% | $80,300 |
| 2012 | $1,286 +2.3% | -- |
| 2011 | $1,256 +1.6% | -- |
| 2010 | $1,236 | -- |
| 2009 | -- | -- |
| 2008 | -- | -- |
| 2007 | -- | -- |
| 2006 | -- | -- |
| 2005 | -- | -- |
| 2004 | -- | -- |
| 2003 | -- | -- |
| 2002 | -- | -- |
Find assessor info on the county website
Monthly payment
Est. payment
Payment breakdown
Explore the cost of this home by adjusting the details. Changes won't be saved.Climate risks
Neighborhood: 29680
Nearby schools
Schools provided by the listing agent
- Elementary: Fork Shoals
- Middle: Ralph Chandler
- High: Woodmont
Source: Greater Greenville AOR. This data may not be complete. We recommend contacting the local school district to confirm school assignments for this home.
Similar homes
- $1,499,0006 bd6 ba4.6k sqft54 Laurenville Ln, Simpsonville, SC 29680For Sale
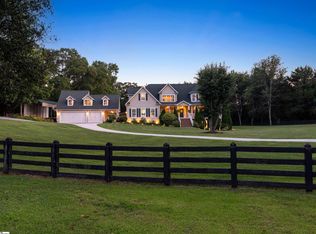 MLS ID #1602051, Stacie Thompson, EXP Realty LLC. Greater Greenville AOR
 - $830,0004 bd4 ba3.2k sqft904 Sugar Oak Ct, Simpsonville, SC 29680For Sale
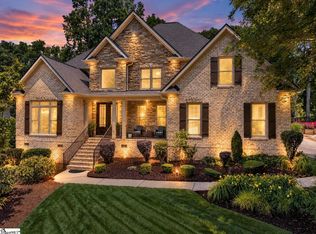 MLS ID #1592818, Nakia Bruster, Realty One Group Freedom. Greater Greenville AOR
 - $617,0005 bd4 ba3.8k sqft108 Graceful Sedge Way, Simpsonville, SC 29680For Sale
 MLS ID #1602508, Sandy Burris, BHHS C Dan Joyner - Midtown. Greater Greenville AOR
 - $1,225,0005 bd4 ba4.2k sqft380 Forrester Dr, Greenville, SC 29607For Sale
 MLS ID #1602594, Sarah Couch, Coldwell Banker Caine/Williams. Greater Greenville AOR
