South Tyger Farms - Welcome to your own private retreat! This beautifully appointed 4 bed, 3.5 bath home features mostly main-level living on a sprawling +/- 3.47 acre lot with over 3,400 square feet of thoughtfully designed space. From coffered ceilings and decorative crown molding to built-in shelving and open-concept flow, every detail has been carefully curated for style and comfort. The chef’s kitchen is a standout with its oversized island, solid wood cabinetry, bar seating, stainless steel appliances, double ovens, pot filler faucet, and a sunny breakfast nook—all flowing into the great room with custom bookshelves and a cozy fireplace. The private owner's suite features a spa-like ensuite with his and hers vanities, a large soaking tub, a tiled walk-in shower, and an expansive walk-in closet. A separate wing of the home includes three additional bedrooms and two full baths, while the upstairs rec room makes a perfect space for a home theater, playroom, or office. You'll also love the large laundry room with storage galore and a convenient utility sink. Step outside to your backyard oasis—complete with a covered porch, outdoor kitchen, fire pit, and a sparkling pool, ideal for summer entertaining. A detached 3-car garage adds extra storage or potential guest space. This one checks every box - as well as a super convenient location to Spartanburg & Greenville!
Active
$1,075,000
431 Whispering Ridge Trl, Woodruff, SC 29388
4beds
3,440sqft
Single Family Residence
Built in 2012
3.47 Acres Lot
$1,014,400 Zestimate®
$313/sqft
$63/mo HOA
What's special
Sparkling poolCozy fireplaceOpen-concept flowBuilt-in shelvingFire pitOversized islandStainless steel appliances
- 431 days
- 458
- 35
Zillow last checked:
Listing updated:
Listed by:
Jennifer Hocker Van Gieson 864-590-4441,
Reedy Property Group, LLC - Residential
Source: SAR as distributed by MLS GRID,MLS#: 326923
Facts & features
Interior
Bedrooms & bathrooms
- Bedrooms: 4
- Bathrooms: 4
- Full bathrooms: 3
- 1/2 bathrooms: 1
- Main level bathrooms: 3
- Main level bedrooms: 4
Rooms
- Room types: Bonus, Breakfast Area, Main Fl Master Bedroom
Primary bedroom
- Area: 342
- Dimensions: 18x19
Bedroom 2
- Area: 121
- Dimensions: 11x11
Bedroom 3
- Area: 144
- Dimensions: 12x12
Bedroom 4
- Area: 154
- Dimensions: 11x14
Bonus room
- Area: 368
- Dimensions: 23x16
Breakfast room
- Level: 12x12
Dining room
- Area: 121
- Dimensions: 11x11
Great room
- Area: 323
- Dimensions: 19x17
Kitchen
- Area: 224
- Dimensions: 16x14
Laundry
- Area: 80
- Dimensions: 10x8
Other
- Description: 3 Car Detached Garage
- Area: 896
- Dimensions: 32x28
Patio
- Area: 352
- Dimensions: 32x11
Heating
- Heat Pump, Electricity
Cooling
- Heat Pump, Electricity
Appliances
- Included: Dishwasher, Microwave, Double Oven, Gas Range, Free-Standing Range, Electric Water Heater
- Laundry: 1st Floor, Sink, Walk-In
Features
- Ceiling Fan(s), Fireplace, Ceiling - Smooth, Bookcases, Open Floorplan, Split Bedroom Plan, Coffered Ceiling(s), Walk-In Pantry, Pot Filler Faucet
- Flooring: Carpet, Ceramic Tile, Wood
- Windows: Window Treatments
- Has basement: No
- Attic: Storage
- Has fireplace: Yes
- Fireplace features: Outside
Interior area
- Total interior livable area: 3,440 sqft
- Finished area above ground: 3,440
- Finished area below ground: 0
Property
Parking
- Total spaces: 5
- Parking features: 2 Car Attached, Detached Garage - 1-2 Car, Keypad Entry, Garage Faces Side, See Parking Features
- Attached garage spaces: 5
- Has uncovered spaces: Yes
Features
- Levels: Two
- Stories: 2
- Patio & porch: Patio, Porch
- Exterior features: Outdoor Kitchen
- Pool features: In Ground
- Fencing: Fenced
Lot
- Size: 3.47 Acres
- Features: Level
- Topography: Level
Details
- Parcel number: 5310003024
Construction
Type & style
- Home type: SingleFamily
- Architectural style: Traditional
- Property subtype: Single Family Residence
Materials
- Brick Veneer
- Foundation: Crawl Space
- Roof: Architectural
Condition
- New construction: No
- Year built: 2012
Utilities & green energy
- Electric: Duke
- Gas: CPW
- Sewer: Septic Tank
- Water: Public, SWJD
Community & HOA
Community
- Features: Gated, Street Lights
- Security: Smoke Detector(s)
- Subdivision: South Tyger Farms
HOA
- Has HOA: Yes
- HOA fee: $750 annually
Location
- Region: Woodruff
Financial & listing details
- Price per square foot: $313/sqft
- Tax assessed value: $703,600
- Annual tax amount: $3,977
- Date on market: 7/26/2025
Estimated market value
$1,014,400
$964,000 - $1.07M
$3,438/mo
Price history
| Date | Event | Price |
|---|---|---|
| 7/15/2026 | Listed for sale | $1,075,000-6.5%$313/sqft |
Source:  Greater Greenville AOR #1564464 Report a problem Greater Greenville AOR #1564464 Report a problem | ||
| 1/14/2026 | Price change | $1,150,000-4.1%$334/sqft |
Source: Greater Greenville AOR #1564464 Report a problem | ||
| 11/5/2025 | Price change | $1,199,000-7.1%$349/sqft |
Source: Greater Greenville AOR #1564464 Report a problem | ||
| 7/25/2025 | Listed for sale | $1,290,000+61.5%$375/sqft |
Source: Greater Greenville AOR #1564464 Report a problem | ||
| 8/15/2021 | Listing removed | -- |
Source: Owner Report a problem | ||
| 5/17/2021 | Listed for sale | $799,000+15%$232/sqft |
Source: Owner Report a problem | ||
| 3/24/2021 | Listing removed | -- |
Source: Owner Report a problem | ||
| 9/25/2020 | Listing removed | $695,000$202/sqft |
Source: Owner Report a problem | ||
| 6/25/2020 | Listed for sale | $695,000+39.3%$202/sqft |
Source: Owner Report a problem | ||
| 2/1/2017 | Sold | $499,000+612.9%$145/sqft |
Source: Public Record Report a problem | ||
| 8/18/2011 | Sold | $70,000-22.2%$20/sqft |
Source: Public Record Report a problem | ||
| 8/4/2011 | Listed for sale | $90,000+15.4%$26/sqft |
Source: Owner Report a problem | ||
| 6/9/2011 | Listing removed | $78,000$23/sqft |
Source: The Coleman Company #187311 Report a problem | ||
| 6/3/2011 | Listed for sale | $78,000+122.9%$23/sqft |
Source: The Coleman Company #187311 Report a problem | ||
| 6/3/2010 | Sold | $35,000$10/sqft |
Source: Public Record Report a problem | ||
Public tax history
| Year | Property taxes | Tax assessment |
|---|---|---|
| 2025 | -- | $24,094 |
| 2024 | $3,677 -0.3% | $24,094 |
| 2023 | $3,687 | $24,094 +15% |
| 2022 | -- | $20,952 |
| 2021 | -- | $20,952 |
| 2020 | -- | $20,952 |
| 2019 | -- | $20,952 +5% |
| 2018 | $2,973 | $19,960 +19.5% |
| 2017 | $2,973 -67.5% | $16,700 |
| 2016 | $9,158 +286.1% | $16,700 |
| 2015 | $2,372 +2.1% | $16,700 |
| 2014 | $2,323 | $16,700 -35.5% |
| 2013 | -- | $25,890 |
| 2012 | -- | -- |
Find assessor info on the county website
Monthly payment
Est. payment
Payment breakdown
Explore the cost of this home by adjusting the details. Changes won't be saved.Climate risks
Neighborhood: 29388
Nearby schools
Schools provided by the listing agent
- Elementary: 5-Reidville
- Middle: 5-Aber Creek Middle
- High: 5-Byrnes High
Source: SAR as distributed by MLS GRID. This data may not be complete. We recommend contacting the local school district to confirm school assignments for this home.
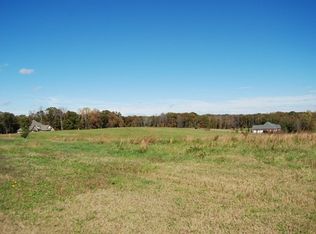
- $713,8003.5 acres421 Whispering Ridge Trl, Woodruff, SC 29388Off Market
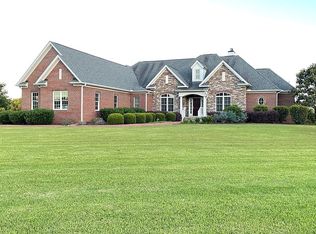
- $1,003,5004 bd5 ba3.9k sqft154 Tyger Farm Ln, Woodruff, SC 29388Off Market
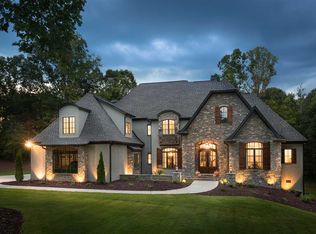
- $1,240,5004 bd3 ba5.9k sqft164 Tyger Farm Ln, Woodruff, SC 29388Off Market
- $1,579,5004 bd5 ba5.4k sqft451 Whispering Ridge Trl, Woodruff, SC 29388Off Market
Similar homes
- $1,270,3344 bd3 ba3k sqft1000 Apple Valley Rd, Duncan, SC 29334For Sale
 MLS ID #1597251, Samantha Snyder, Herlong Sotheby's International Realty. Greater Greenville AOR
 - $1,199,0004 bd5 ba3.9k sqft2 Stonebrook Farm Way, Greenville, SC 29615For Sale
 MLS ID #1605311, Kim Eades, Coldwell Banker Caine/Williams. Greater Greenville AOR
 - $989,9504 bd4 ba3.4k sqft922 Wax Myrtle Ct, Greer, SC 29651For Sale
 MLS ID #1593686, Jenny McCord, BHHS C Dan Joyner - Woodruff Rd. Greater Greenville AOR
 - $689,3344 bd4 ba3.2k sqft475 Winesap Rd, Duncan, SC 29334For Sale
 MLS ID #1600539, Christy Ross, Herlong Sotheby's International Realty. Greater Greenville AOR
