Looking for refined elegance with a touch of country charm? This exceptional traditional residence in the highly sought-after Wynnmure subdivision offers an extraordinary setting for your family’s next chapter. Situated on 2.63 meticulously landscaped acres in the heart of Pauline, this impressive 5-bedroom, 4-bath home exemplifies Southern living at its finest. From the moment you enter the foyer, you are greeted by a grand staircase, soaring ceilings, and timeless architectural details. The main level features a spacious formal dining area ideal for entertaining, along with a thoughtfully designed kitchen appointed with custom cabinetry, a custom hood over the gas range, premium gas appliances, granite countertops, a prep island, coffee bar, abundant storage, walk-in pantry, and a charming breakfast area for casual dining. The expansive family room is centered around a dramatic floor-to-ceiling stone fireplace, creating a warm and inviting atmosphere for gatherings. A guest bedroom with a private bath is conveniently located on the main floor, in addition to a dedicated office space. Upstairs, the primary suite serves as a private retreat, complete with an oversized walk-in closet and a spacious bath featuring separate vanities. Each room has been professionally designed by a local interior designer, lending the home a sophisticated and cohesive aesthetic throughout. Whole house generator. Step outside to enjoy a private resort-style retreat. The covered deck features a ceiling fan and stunning stone fireplace, overlooking a professionally landscaped backyard. Amenities include a saltwater pool with a lifetime warranty, outdoor kitchen, hot tub, and ample space for entertaining, outdoor dining, or peaceful evenings at home. This remarkable property embodies the very best of Southern-style living — elegant, comfortable, and thoughtfully designed for family, friends, and lasting memories.
Active
$1,100,777
224 Thorncrest Dr, Pauline, SC 29374
5beds
3,625sqft
:
Get pre-qualified$7,104/mo
Single Family Residence
Built in 2019
2.68 Acres Lot
$1,038,900 Zestimate®
$304/sqft
$13/mo HOA
What's special
Hot tubWalk-in pantryPremium gas appliancesPrep islandGrand staircaseThoughtfully designed kitchenPrivate resort-style retreat
- 55 days |
- 395 |
- 20 |
Zillow last checked:
Listing updated:
Listed by:
Karen Hollifield 864-809-9307,
Ponce Realty Group
Source: SAR as distributed by MLS GRID,MLS#: 337851
Facts & features
Interior
Bedrooms & bathrooms
- Bedrooms: 5
- Bathrooms: 4
- Full bathrooms: 4
Rooms
- Room types: Breakfast Area, Office/Study
Primary bedroom
- Level: Second
- Area: 256
- Dimensions: 16 x 16
Bedroom 2
- Level: Second
- Area: 210
- Dimensions: 14 x 15
Bedroom 3
- Level: Second
- Area: 195
- Dimensions: 13x 15
Bedroom 4
- Level: Second
- Area: 204
- Dimensions: 17x 12
Bedroom 5
- Level: First
Dining room
- Level: First
- Area: 204
- Dimensions: 17 x 12
Great room
- Level: First
- Area: 272
- Dimensions: 17x 16
Kitchen
- Level: First
- Area: 272
- Dimensions: 17 x 16
Laundry
- Level: First
Living room
- Level: First
- Area: 210
- Dimensions: 14 x 15
Heating
- Forced Air, Gas - Natural
Cooling
- Central Air, Heat Pump, Multi Units, Gas - Natural
Appliances
- Included: Gas Cooktop, Dishwasher, Disposal, Double Oven, Gas Water Heater
- Laundry: 1st Floor, In Garage, Walk-In
Features
- Ceiling Fan(s), Cathedral Ceiling(s), Fireplace, Fireplace(s), Soaking Tub, Ceiling - Smooth, Solid Surface Counters, Second Staircase, Bookcases, Open Floorplan, Walk-In Pantry
- Flooring: Carpet, Ceramic Tile, Hardwood
- Windows: Tilt-Out
- Has basement: No
- Number of fireplaces: 1
- Fireplace features: Outside, Gas Log
Interior area
- Total interior livable area: 3,625 sqft
- Finished area above ground: 3,625
- Finished area below ground: 0
Video & virtual tour
Property
Parking
- Total spaces: 2
- Parking features: Garage Door Opener, Garage, Keypad Entry, Garage Faces Side, Yard Door, Attached Garage
- Garage spaces: 2
- Has uncovered spaces: Yes
Features
- Levels: Two
- Patio & porch: Deck, Porch
- Exterior features: Aluminum/Vinyl Trim, Hot Tub, Outdoor Kitchen
- Pool features: In Ground
- Has spa: Yes
- Spa features: Private
Lot
- Size: 2.68 Acres
- Features: Level, Sidewalk
- Topography: Level
Details
- Parcel number: 6480010000
- Other equipment: Irrigation Equipment, Generator
Construction
Type & style
- Home type: SingleFamily
- Architectural style: Traditional
- Property subtype: Single Family Residence
Materials
- Brick Veneer
- Foundation: Crawl Space
- Roof: Architectural
Condition
- New construction: No
- Year built: 2019
Utilities & green energy
- Electric: Duke Power
- Gas: Piedmont
- Sewer: Septic Tank
- Water: Available, WRWD
Community & HOA
Community
- Subdivision: Wynmure
HOA
- Has HOA: Yes
- HOA fee: $150 annually
Location
- Region: Pauline
Financial & listing details
- Price per square foot: $304/sqft
- Tax assessed value: $618,100
- Annual tax amount: $3,285
- Date on market: 6/2/2026
Estimated market value
$1,038,900
$987,000 - $1.09M
$3,266/mo
Price history
| Date | Event | Price |
|---|---|---|
| 6/2/2026 | Listed for sale | $1,100,777+26.8%$304/sqft |
Source:  Greater Greenville AOR #1593491 Report a problem Greater Greenville AOR #1593491 Report a problem | ||
| 12/27/2022 | Listing removed | -- |
Source: Greater Greenville AOR #1483046 Report a problem | ||
| 10/21/2022 | Price change | $868,333-1.4%$240/sqft |
Source:  SAR as distributed by MLS GRID #292697 Report a problem SAR as distributed by MLS GRID #292697 Report a problem | ||
| 9/29/2022 | Price change | $880,333-1.1%$243/sqft |
Source: SAR as distributed by MLS GRID #292697 Report a problem | ||
| 8/4/2022 | Listed for sale | $890,333+102.3%$246/sqft |
Source: SAR as distributed by MLS GRID #292697 Report a problem | ||
| 12/9/2019 | Sold | $440,000+947.6%$121/sqft |
Source: Public Record Report a problem | ||
| 5/8/2019 | Sold | $42,000-2.2%$12/sqft |
Source: Public Record Report a problem | ||
| 2/22/2019 | Sold | $42,950$12/sqft |
Source: SAR as distributed by MLS GRID #244016 Report a problem | ||
| 10/30/2018 | Pending sale | $42,950$12/sqft |
Source: CENTURY 21 Blackwell & Co. Realty, Inc. #244016 Report a problem | ||
| 10/26/2018 | Price change | $42,950-2.9%$12/sqft |
Source: CENTURY 21 Blackwell & Co. Realty, Inc. #244016 Report a problem | ||
| 6/22/2018 | Price change | $44,250-0.6%$12/sqft |
Source: CENTURY 21 Blackwell & Co. Realty, Inc. #244016 Report a problem | ||
| 4/20/2018 | Price change | $44,500-0.9%$12/sqft |
Source: CENTURY 21 Blackwell & Co. Realty, Inc. #244016 Report a problem | ||
| 2/22/2018 | Price change | $44,900-10%$12/sqft |
Source: CENTURY 21 Blackwell & Co. Realty, Inc. #244016 Report a problem | ||
| 12/26/2017 | Pending sale | $49,900$14/sqft |
Source: CENTURY 21 Blackwell & Co. Realty, Inc. #244016 Report a problem | ||
| 9/6/2017 | Price change | $49,900-4%$14/sqft |
Source: CENTURY 21 Blackwell & Co. Realty, Inc. #244016 Report a problem | ||
| 6/12/2017 | Listed for sale | $52,000+30%$14/sqft |
Source: CENTURY 21 BLACKWELL & CO., REALTY, INC.-2 #244016 Report a problem | ||
| 8/23/2006 | Sold | $40,000$11/sqft |
Source: Public Record Report a problem | ||
Public tax history
| Year | Property taxes | Tax assessment |
|---|---|---|
| 2025 | -- | $21,380 -33.3% |
| 2024 | $3,275 +1.3% | $32,071 +50% |
| 2023 | $3,232 | $21,380 +15% |
| 2022 | -- | $18,592 |
| 2021 | -- | $18,592 +5.6% |
| 2020 | -- | $17,600 +692.1% |
| 2019 | -- | $2,222 |
| 2018 | $797 | $2,222 +15% |
| 2017 | $797 +17.5% | $1,932 |
| 2016 | $678 +1% | $1,932 |
| 2015 | $671 +3.3% | $1,932 |
| 2014 | $650 | $1,932 |
| 2013 | -- | $1,932 |
| 2012 | -- | -- |
| 2006 | -- | $1,710 |
Find assessor info on the county website
Monthly payment
Est. payment
Payment breakdown
Explore the cost of this home by adjusting the details. Changes won't be saved.Climate risks
Neighborhood: 29374
Nearby schools
GreatSchools rating
- 5/10Pauline Glenn Springs Elementary SchoolGrades: PK-5Distance: 2.1 mi
- 4/10L. E. Gable Middle SchoolGrades: 6-8Distance: 2.8 mi
- 6/10Dorman High SchoolGrades: 9-12Distance: 4.1 mi
Schools provided by the listing agent
- Elementary: 6-Pauline-GL
- Middle: 6-Gable Middle
- High: 6-Dorman High
Source: SAR as distributed by MLS GRID. This data may not be complete. We recommend contacting the local school district to confirm school assignments for this home.
- $656,4004 bd4 ba3.8k sqft220 Thorncrest Dr, Pauline, SC 29374Off Market

- $628,0004 bd3 ba2.6k sqft216 Thorncrest Dr, Pauline, SC 29374Off Market
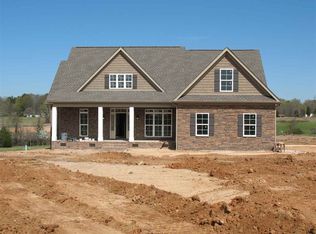
- $543,9002.36 Acres225 Thorncrest Dr, Pauline, SC 29374Off Market
- $1,00011 Acres228 Thorncrest Dr, Pauline, SC 29374Sold
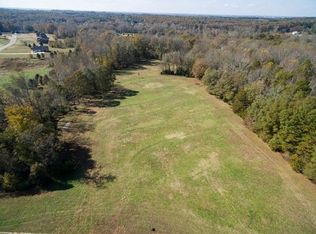
- $34,50011 Acres228 Thorncrest Dr, Pauline, SC 29374Off Market
- $90,000-- bd-- ba-- sqft217 Thorncrest Dr, Pauline, SC 29374Sold
- $620,8005 bd4 ba3.2k sqft212 Thorncrest Dr, Pauline, SC 29374Off Market
- $509,7004 bd2 ba2.4k sqft720 Harrison Rd, Roebuck, SC 29376Off Market
A local agent can set up tours, give advice and negotiate with sellers.
Similar homes
- $1,350,0004 bd4 ba4.8k sqft5455 Highway 215, Pauline, SC 29374For Sale
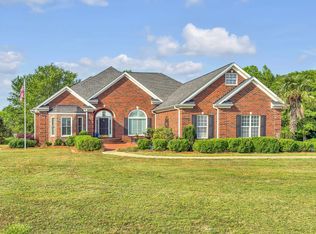 MLS ID #324947, Brian Hurry, Coldwell Banker Caine Real Est. SAR as distributed by MLS GRID
 - $889,0005 bd4 ba4.7k sqft116 Sleepy Hollow Ln, Spartanburg, SC 29306For Sale
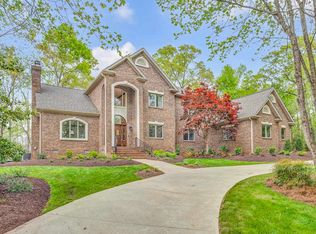 MLS ID #339075, Laura Gault, Coldwell Banker Caine Real Est. SAR as distributed by MLS GRID
 - $1,099,9003 bd3 ba3.9k sqft128 Orchard Dr, Moore, SC 29369For Sale
 MLS ID #338538, Amy Humphries, Ponce Realty Group. SAR as distributed by MLS GRID
 - $975,0005 bd4 ba4.4k sqft36 Modesto Ln, Simpsonville, SC 29681For Sale
 MLS ID #1598454, Talia Gila, REAL GVL/REAL BROKER, LLC. Greater Greenville AOR
 - $1,075,0004 bd4 ba3.4k sqft431 Whispering Ridge Trl, Woodruff, SC 29388For SaleMLS ID #326923, Jennifer Hocker Van Gieson, Reedy Property Group, LLC - Residential. SAR as distributed by MLS GRID
- $1,149,0004 bd4 ba3.4k sqft227 Woodlake Dr, Spartanburg, SC 29301For SaleMLS ID #339367, Wendi Hinson, Keller Williams Realty. SAR as distributed by MLS GRID
- $1,150,0004 bd5 ba3.8k sqft630 Monfret Ct, Moore, SC 29369For SaleMLS ID #1584689, Jackob Kotelevskiy, North Group Real Estate. Greater Greenville AOR
- $1,249,0005 bd6 ba4.2k sqft128 Edgecombe Rd, Spartanburg, SC 29307For SaleMLS ID #336683, Robert R Ortega, Keller Williams Realty. SAR as distributed by MLS GRID
- $999,9504 bd4 ba3.4k sqft922 Wax Myrtle Ct, Greer, SC 29651For SaleMLS ID #1593686, Jenny McCord, BHHS C Dan Joyner - Woodruff Rd. Greater Greenville AOR
- $900,0006 bd4 ba4.8k sqft248 Scotts Bluff Dr, Simpsonville, SC 29681For SaleMLS ID #1598403, Nicole Tebano, Bluefield Realty Group. Greater Greenville AOR
- $999,6515 bd3 ba4.9k sqft109 Griffith Knoll Way, Greer, SC 29651For SaleMLS ID #1593356, Grace Loveless, Herlong Sotheby's International Realty. Greater Greenville AOR
- $959,9005 bd5 ba3.8k sqft224 Keeneland Way, Greer, SC 29651For SaleMLS ID #1592603, Pamela Hall, Wilson Associates. Greater Greenville AOR
- $1,035,0005 bd5 ba4.9k sqft235 Tuxedo Ln, Greer, SC 29651For SaleMLS ID #1596335, Monica Barnett, Coldwell Banker Caine/Williams. Greater Greenville AOR
- $1,300,0004 bd3 ba3k sqft453 Circle Rd, Greer, SC 29651For SaleMLS ID #1593819, Lizabeth Lipsey, Blackstream International RE. Greater Greenville AOR
- $985,0004 bd4 ba5.3k sqft1 Glengrove Dr, Simpsonville, SC 29681For SaleMLS ID #1598623, Melissa Morrell, BHHS C Dan Joyner - Midtown. Greater Greenville AOR
- $720,0004 bd4 ba4.5k sqft239 Horseshoe Lake Dr, Spartanburg, SC 29306For SaleMLS ID #335688, Keaira Huffman, Howard Hanna Allen Tate - Greer. SAR as distributed by MLS GRID
- $720,0004 bd4 ba4.5k sqft239 Horseshoe Cir, Spartanburg, SC 29307For SaleMLS ID #1587757, Keaira Huffman, Howard Hanna Allen Tate - Greer. Greater Greenville AOR
- $839,9004 bd5 ba4.9k sqft881 Inverness Cir, Spartanburg, SC 29306For SaleMLS ID #1556997, Keaira Huffman, Howard Hanna Allen Tate - Greer. Greater Greenville AOR
- $929,0004 bd4 ba4.1k sqft341 Country Oak Rd, Chesnee, SC 29323For SaleMLS ID #336458, Tanya Malinovskiy, Ponce Realty Group. SAR as distributed by MLS GRID
- $1,389,0004 bd5 ba4.5k sqft291 Montgomery Dr, Spartanburg, SC 29302For SaleMLS ID #337923, Bryan A Pack, Pack and Company Real Estate. SAR as distributed by MLS GRID
