Stunning residence located on highly coveted Montgomery Drive in the heart of Spartanburg’s Eastside. Custom built in 1996, this distinctive home combines timeless Southern architecture & exceptional craftsmanship. Set on a quiet & peaceful 1.2 acre corner lot, it offers a special retreat just minutes from Spartanburg’s vibrant downtown, District 7 schools, & local nature trails. Inside, a thoughtfully designed floor plan and striking architectural details make this home truly stand out. Home offers 4,586 square feet of living space, plus an additional 1,000 (+/-) square feet of unfinished third-level space that is already floored & framed with high ceilings—ideal for creating a 5th or 6th bedroom! The main level features a welcoming foyer, 10-foot ceilings, two staircases, extensive moldings, living room, elegant dining room, family room with built-in cabinetry and a gas log fireplace, cozy sunroom, laundry, guest bathroom, and a gourmet kitchen with island, bar seating, dual sinks & ovens, walk-in pantry, breakfast room, & office with built-ins. A thoughtfully designed secondary entrance leads directly into the kitchen, with another entrance from the garage. Also on main floor is the spacious primary bedroom suite with a spa-like bath, separate vanities, walk-in shower, jetted tub, and an impressive 17' x 11' walk-in closet & dressing room. Upstairs, 2 bedrooms share a Jack-and-Jill bath, while a 4th bedroom includes its own private ensuite bath. Each bedroom features a generous walk-in closet. At the end of the hall, an 18' x 24' recreation room offers a half bath, kitchenette with refrigerator, and built-ins, making it ideal for a home office, playroom, guest suite, or potential 5th bedroom. The second floor also includes cedar-lined storage closets and two huge walk-in attics, providing excellent storage space. The beautiful professionally landscaped outdoor space includes irrigation, exceptional privacy, and a spacious backyard. A multi-level deck provides an ideal setting for relaxing or entertaining. Guests are welcomed by a circular front drive, while a separate rear driveway leads to an oversized two-car garage & additional parking area. This home has been meticulously maintained and updated, with original windows replaced, a 2 year old HVAC system, an encapsulated crawlspace, all new carpet installed in June 2026, & more. A basement storage room with walk-out access to the backyard offers excellent space for a workshop, lawn equipment, garden tools, and toys. A rare opportunity to own an exceptional home in one of Spartanburg’s most sought-after locations.
Active
$1,389,000
291 Montgomery Dr, Spartanburg, SC 29302
4beds
4,586sqft
:
Get pre-qualified$8,123/mo
Single Family Residence
Built in 1996
1.2 Acres Lot
$1,285,200 Zestimate®
$303/sqft
$-- HOA
What's special
Gas log fireplaceWelcoming foyerCozy sunroomCircular front driveGourmet kitchen with islandOffice with built-insWalk-in pantry
- 60 days |
- 358 |
- 16 |
Zillow last checked:
Listing updated:
Listed by:
Bryan A Pack 864-541-1486,
Pack and Company Real Estate
Source: SAR as distributed by MLS GRID,MLS#: 337923
Facts & features
Interior
Bedrooms & bathrooms
- Bedrooms: 4
- Bathrooms: 5
- Full bathrooms: 3
- 1/2 bathrooms: 2
- Main level bathrooms: 1
- Main level bedrooms: 1
Rooms
- Room types: Attic, Bonus, Breakfast Area, Main Fl Master Bedroom, Office/Study, Recreation Room, Sun Room, Unfinished Space, Workshop
Primary bedroom
- Level: First
- Area: 252
- Dimensions: 14 X 18
Bedroom 2
- Level: Second
- Area: 165
- Dimensions: 11 X 15
Bedroom 3
- Level: Second
- Area: 165
- Dimensions: 11 X 15
Bedroom 4
- Level: Second
- Area: 143
- Dimensions: 11 X 13
Bonus room
- Level: Second
- Area: 456
- Dimensions: 19 X 24
Breakfast room
- Level: 10 X 14
- Dimensions: 1
Deck
- Level: First
Dining room
- Level: First
- Area: 195
- Dimensions: 15 X 13
Great room
- Level: First
- Area: 414
- Dimensions: 18 X 23
Kitchen
- Level: First
- Area: 204
- Dimensions: 12 X 17
Laundry
- Level: First
- Area: 60.8
- Dimensions: 7.6 X 8
Living room
- Level: First
- Area: 255
- Dimensions: 15 X 17
Other
- Description: Unfinished 3rd Floor
- Level: Third
- Area: 1008
- Dimensions: 24 X 42
Other
- Description: Walk In Attic 1
- Level: Second
- Area: 357
- Dimensions: 17 X 21
Other
- Description: Walk In Attic 2
- Level: Second
- Area: 357
- Dimensions: 17 X 21
Sun room
- Level: First
- Area: 240
- Dimensions: 12 X 20
Heating
- Forced Air, Multi-Units, Gas - Natural
Cooling
- Central Air, Multi Units, Electricity
Appliances
- Included: Cooktop, Dishwasher, Disposal, Microwave, Double Oven, Wall Oven, Refrigerator, Gas Water Heater
- Laundry: 1st Floor, Electric Dryer Hookup, Washer Hookup
Features
- Ceiling Fan(s), Cathedral Ceiling(s), Fireplace, Ceiling - Smooth, Solid Surface Counters, Bookcases, Walk-In Pantry
- Flooring: Carpet, Ceramic Tile, Hardwood
- Windows: Insulated Windows, Window Treatments
- Attic: Storage
- Has fireplace: Yes
- Fireplace features: Gas Log
Interior area
- Total interior livable area: 4,586 sqft
- Finished area above ground: 4,586
- Finished area below ground: 0
Property
Parking
- Total spaces: 2
- Parking features: Attached, Garage Door Opener, Driveway, Garage, Garage Faces Side, Workshop in Garage, Attached Garage
- Attached garage spaces: 2
- Has uncovered spaces: Yes
Features
- Levels: Three Or More
- Patio & porch: Deck, Porch
- Spa features: Bath
Lot
- Size: 1.2 Acres
- Features: Corner Lot
Details
- Parcel number: 7131200204
- Other equipment: Irrigation Equipment
Construction
Type & style
- Home type: SingleFamily
- Architectural style: Traditional
- Property subtype: Single Family Residence
Materials
- Brick Veneer
- Foundation: Crawl Space, See Remarks
- Roof: Architectural
Condition
- New construction: No
- Year built: 1996
Utilities & green energy
- Electric: Duke
- Gas: PNG
- Sewer: Public Sewer
- Water: Public, Sptbg
Community & HOA
Community
- Security: Security System
- Subdivision: None
HOA
- Has HOA: No
Location
- Region: Spartanburg
Financial & listing details
- Price per square foot: $303/sqft
- Tax assessed value: $788,800
- Annual tax amount: $5,997
- Date on market: 6/4/2026
Estimated market value
$1,285,200
$1.22M - $1.35M
$3,785/mo
Price history
| Date | Event | Price |
|---|---|---|
| 6/4/2026 | Listed for sale | $1,389,000-5.8%$303/sqft |
Source:  SAR as distributed by MLS GRID #337923 Report a problem SAR as distributed by MLS GRID #337923 Report a problem | ||
| 4/20/2026 | Listing removed | $1,475,000$322/sqft |
Source: SAR as distributed by MLS GRID #327782 Report a problem | ||
| 8/17/2025 | Listed for sale | $1,475,000+1585.7%$322/sqft |
Source: SAR as distributed by MLS GRID #327782 Report a problem | ||
| 10/31/1994 | Sold | $87,500$19/sqft |
Source: Agent Provided Report a problem | ||
Public tax history
| Year | Property taxes | Tax assessment |
|---|---|---|
| 2025 | -- | $27,623 |
| 2024 | $5,330 +13.4% | $27,623 |
| 2023 | $4,701 | $27,623 +15% |
| 2022 | -- | $24,020 |
| 2021 | -- | $24,020 |
| 2020 | -- | $24,020 |
| 2019 | -- | $24,020 |
| 2018 | $4,058 | $24,020 +2.3% |
| 2017 | $4,058 +0.2% | $23,476 |
| 2016 | $4,050 | $23,476 |
| 2015 | $4,050 +10.7% | $23,476 |
| 2014 | $3,660 | $23,476 |
| 2013 | -- | $23,476 |
| 2012 | -- | -- |
| 2011 | -- | $25,060 |
| 2010 | -- | $25,060 |
| 2009 | -- | $25,060 -15.3% |
| 2008 | -- | $29,584 +23.3% |
| 2006 | $6,887 | $24,000 |
| 2005 | -- | $24,000 |
| 2004 | $6,873 | $24,000 |
| 2003 | -- | $24,000 +93.7% |
| 2002 | -- | $12,390 |
| 2001 | $3,224 +5.3% | $12,390 +3.8% |
| 2000 | $3,062 | $11,940 |
Find assessor info on the county website
Monthly payment
Est. payment
Payment breakdown
Explore the cost of this home by adjusting the details. Changes won't be saved.Climate risks
Neighborhood: 29302
Nearby schools
GreatSchools rating
- 9/10Pine St. Elementary SchoolGrades: PK-5Distance: 2 mi
- 7/10McCracken Middle SchoolGrades: 6-8Distance: 1.8 mi
- 5/10Spartanburg High SchoolGrades: 9-12Distance: 2 mi
Schools provided by the listing agent
- Elementary: 7-Pine Street
- Middle: 7-McCracken
- High: 7-Spartanburg
Source: SAR as distributed by MLS GRID. This data may not be complete. We recommend contacting the local school district to confirm school assignments for this home.
- $842,2001.21 Acres107 Somerset Ln, Spartanburg, SC 29302Off Market

- $666,0003 bd2 ba2.1k sqft281 Montgomery Dr, Spartanburg, SC 29302Off Market
- $1,194,4004 bd3 ba4.8k sqft301 Montgomery Dr, Spartanburg, SC 29302Off Market

- $280,916-- bd-- ba-- sqft121 Somerset Ln, Spartanburg, SC 29302Off Market
- $1,280,1004 bd4 ba4.5k sqft290 Montgomery Dr, Spartanburg, SC 29302Off Market
- $1,151,0005 bd4 ba4.3k sqft110 Somerset Ln, Spartanburg, SC 29302Off Market
- $206,000-- bd-- ba-- sqft131 Somerset Ln, Spartanburg, SC 29302Off Market
- $1,408,7005 bd5 ba5.1k sqft300 Montgomery Dr, Spartanburg, SC 29302Off Market
A local agent can set up tours, give advice and negotiate with sellers.
A local lender can help you make sure your offer is ready when you are.
Similar homes
- $1,420,0005 bd6 ba5.6k sqft231 Anita Dr, Spartanburg, SC 29302For Sale
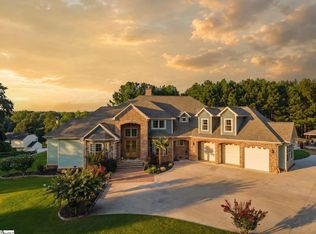 MLS ID #1599174, Liz Sanchez, LPT Realty, LLC.. Greater Greenville AOR
 - $1,400,0004 bd5 ba5.4k sqft325 Lanham Cir, Spartanburg, SC 29307For Sale
 MLS ID #20304175, Nora Hooper, RE/MAX Executive. WUMLS
 - $1,200,0004 bd4 ba3.7k sqft110 Rosewood Ln, Spartanburg, SC 29302For Sale
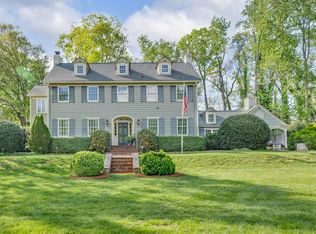 MLS ID #336660, Frances B Little, Coldwell Banker Caine Real Est. SAR as distributed by MLS GRID
 - $1,750,0003 bd4 ba5.1k sqft121 Montgomery Dr, Spartanburg, SC 29302For Sale
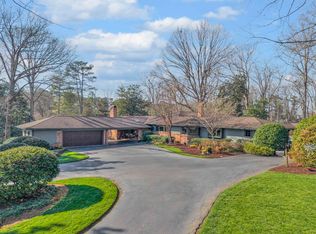 MLS ID #334696, Frances B Little, Coldwell Banker Caine Real Est. SAR as distributed by MLS GRID
 - $1,275,0004 bd3 ba5.4k sqft571 E Main St, Spartanburg, SC 29302For SaleMLS ID #328569, Frances B Little, Coldwell Banker Caine Real Est. SAR as distributed by MLS GRID
- $1,249,0005 bd6 ba4.2k sqft128 Edgecombe Rd, Spartanburg, SC 29307For SaleMLS ID #336683, Robert R Ortega, Keller Williams Realty. SAR as distributed by MLS GRID
- $1,149,0004 bd3 ba3.7k sqft772 Glendalyn Ave, Spartanburg, SC 29302For SaleMLS ID #338981, Elena Tkachuk, Blackstream International RE. SAR as distributed by MLS GRID
- $750,0004 bd4 ba3.9k sqft445 Connecticut Ave, Spartanburg, SC 29302For SaleMLS ID #335211, Beth McGregor, Keller Williams Realty. SAR as distributed by MLS GRID
- $1,300,0004 bd5 ba5.9k sqft6 Twin Oaks Ct, Spartanburg, SC 29306For SaleMLS ID #335199, Bryan A Pack, Pack and Company Real Estate. SAR as distributed by MLS GRID
- $985,0003 bd3 ba2.8k sqft363 Connecticut Ave, Spartanburg, SC 29302For SaleMLS ID #336438, Rabie Bytyqi, Coldwell Banker Caine Real Est. SAR as distributed by MLS GRID
- $1,149,0004 bd4 ba3.4k sqft227 Woodlake Dr, Spartanburg, SC 29301For SaleMLS ID #339367, Wendi Hinson, Keller Williams Realty. SAR as distributed by MLS GRID
- $699,0005 bd4 ba3.7k sqft164 Marlin Dr, Spartanburg, SC 29307For SaleMLS ID #338077, Liliya Kimbrell, Shulikov Realty & Associates. SAR as distributed by MLS GRID
- $1,350,0004 bd4 ba4.8k sqft5455 Highway 215, Pauline, SC 29374For SaleMLS ID #324947, Brian Hurry, Coldwell Banker Caine Real Est. SAR as distributed by MLS GRID
- $925,0004 bd5 ba3.2k sqft321 Dunbarton Ct, Spartanburg, SC 29307New ConstructionMLS ID #340095, Patti Tuffin, Keller Williams Grv Upst. SAR as distributed by MLS GRID
- $889,0005 bd4 ba4.7k sqft116 Sleepy Hollow Ln, Spartanburg, SC 29306For SaleMLS ID #339075, Laura Gault, Coldwell Banker Caine Real Est. SAR as distributed by MLS GRID
- $715,0005 bd4 ba3.1k sqft662 Otis Blvd, Spartanburg, SC 29302For SaleMLS ID #332193, Beth Beach, Coldwell Banker Caine Real Est. SAR as distributed by MLS GRID
- $720,0004 bd4 ba4.5k sqft239 Horseshoe Cir, Spartanburg, SC 29307For SaleMLS ID #1587757, Keaira Huffman, Howard Hanna Allen Tate - Greer. Greater Greenville AOR
- $720,0004 bd4 ba4.5k sqft239 Horseshoe Lake Dr, Spartanburg, SC 29306For SaleMLS ID #335688, Keaira Huffman, Howard Hanna Allen Tate - Greer. SAR as distributed by MLS GRID
- $975,0004 bd4 ba4.3k sqft415 Lions Paw Ct, Inman, SC 29349For SaleMLS ID #340110, Jennifer Gonzalez, Coldwell Banker Caine Real Est. SAR as distributed by MLS GRID
- $889,0004 bd3 ba3.4k sqft141 Shoreham Rd, Spartanburg, SC 29307For SaleMLS ID #1597604, Deanna Morton, Bluefield Realty Group. Greater Greenville AOR
