Amazing opportunity for a prestigious historic Converse Heights home located on desirable Otis Boulevard. This Mediterranean Revival hard stucco has been meticulously updated with new fixtures, gorgeous lighting, top line appliances including a 6 burner gas range, plus a charming new powder room for your guests. There is also NEW plumbing, electrical, HVAC and paint; the roof was replaced in 2021 and the home has a full house generator. A handsome covered porch invites you into the gloriously large Living room flanked on the right by a large dining room and on the left by a stunning fireplace with new marble surround. A sunny library or den with outside entry completes this gathering area. The right side of the home continues with a completely remodeled kitchen, breakfast nook, laundry/butler's pantry and a mud room with abundant cabinets. The left side of the home has 2 possible owner bedrooms, 2 baths, and a spacious 3rd bedroom currently used as an office. A charming staircase leads you upstairs to a large landing/sitting area, 2 large bedrooms and an updated hall bath with tub shower combination. Each area has a new HVAC system. Outside enjoy pretty plantings in the beautifully designed private fenced back yard. There is private parking in back and ample street parking for your guests. The Spartanburg Country Library has a significant collection of historical documents regarding this home. Please find additional information in MLS docs.
Active
Price cut: $24K (7/17)
$715,000
662 Otis Blvd, Spartanburg, SC 29302
5beds
3,193sqft
:
Get pre-qualified$4,323/mo
Single Family Residence
Built in 1925
0.26 Acres Lot
$685,600 Zestimate®
$224/sqft
$-- HOA
What's special
Private parking in backHandsome covered porchMediterranean revival hard stuccoCompletely remodeled kitchenCharming staircaseLarge dining roomBreakfast nook
- 202 days |
- 1,037 |
- 31 |
Zillow last checked:
Listing updated:
Listed by:
Beth Beach 864-621-3146,
Coldwell Banker Caine Real Est
Source: SAR as distributed by MLS GRID,MLS#: 332193
Facts & features
Interior
Bedrooms & bathrooms
- Bedrooms: 5
- Bathrooms: 4
- Full bathrooms: 3
- 1/2 bathrooms: 1
- Main level bathrooms: 2
- Main level bedrooms: 3
Rooms
- Room types: Main Fl Master Bedroom, Office/Study, Sun Room
Primary bedroom
- Level: First
- Area: 184.15
- Dimensions: 14.5x12.7
Bedroom 2
- Level: First
- Area: 255.31
- Dimensions: 21.1x12.1
Bedroom 3
- Level: First
- Area: 185.22
- Dimensions: 14.7x12.6
Bedroom 4
- Level: Second
- Area: 226.57
- Dimensions: 16.3x13.9
Bedroom 5
- Level: Second
- Area: 226.57
- Dimensions: 16.3x13.9
Breakfast room
- Level: 7.6x7.4
- Dimensions: 1
Dining room
- Level: First
- Area: 224.4
- Dimensions: 18.7x12
Kitchen
- Level: First
- Area: 271.2
- Dimensions: 22.6x12
Laundry
- Level: First
- Area: 68.08
- Dimensions: 7.4x9.2
Living room
- Level: First
- Area: 595
- Dimensions: 17x35
Patio
- Level: First
- Area: 316.4
- Dimensions: 14x22.6
Sun room
- Level: First
- Area: 185.22
- Dimensions: 12.6x14.7
Heating
- Forced Air, Multi-Units, Gas - Natural
Cooling
- Central Air, Ductless Mini-Split, Electricity
Appliances
- Included: Dishwasher, Disposal, Down Draft, Gas Range, Free-Standing Range, Range Hood, Gas Water Heater
- Laundry: 1st Floor, Electric Dryer Hookup, Sink, Walk-In
Features
- Walk-In Pantry
- Flooring: Ceramic Tile, Hardwood
- Basement: Sump Pump,Unfinished,Basement
- Attic: Storage
- Number of fireplaces: 1
Interior area
- Total interior livable area: 3,193 sqft
- Finished area above ground: 3,193
- Finished area below ground: 0
Video & virtual tour
Property
Parking
- Parking features: See Remarks, On Street, See Parking Features
- Has uncovered spaces: Yes
Features
- Levels: One and One Half
Lot
- Size: 0.26 Acres
- Features: Level, Sidewalk
- Topography: Level
Details
- Parcel number: 7121226600
Construction
Type & style
- Home type: SingleFamily
- Architectural style: See Remarks
- Property subtype: Single Family Residence
Materials
- Stucco
- Foundation: Sump Pump
- Roof: See Remarks
Condition
- New construction: No
- Year built: 1925
Utilities & green energy
- Electric: Duke
- Gas: Piedmont
- Sewer: Public Sewer
- Water: Public, SPBG
Community & HOA
Community
- Features: Historic Area
- Subdivision: Converse Heights
HOA
- Has HOA: No
Location
- Region: Spartanburg
Financial & listing details
- Price per square foot: $224/sqft
- Tax assessed value: $369,400
- Annual tax amount: $4,173
- Date on market: 1/5/2026
Estimated market value
$685,600
$651,000 - $720,000
$2,582/mo
Price history
| Date | Event | Price |
|---|---|---|
| 7/17/2026 | Price change | $715,000-3.2%$224/sqft |
Source:  SAR as distributed by MLS GRID #332193 Report a problem SAR as distributed by MLS GRID #332193 Report a problem | ||
| 5/12/2026 | Price change | $739,000-1.5%$231/sqft |
Source: SAR as distributed by MLS GRID #332193 Report a problem | ||
| 3/17/2026 | Listed for sale | $750,000$235/sqft |
Source: SAR as distributed by MLS GRID #332193 Report a problem | ||
| 3/9/2026 | Pending sale | $750,000$235/sqft |
Source: SAR as distributed by MLS GRID #332193 Report a problem | ||
| 1/5/2026 | Listed for sale | $750,000+100%$235/sqft |
Source: SAR as distributed by MLS GRID #332193 Report a problem | ||
| 3/16/2022 | Sold | $375,000-16.7%$117/sqft |
Source: SAR as distributed by MLS GRID #285404 Report a problem | ||
| 1/21/2022 | Pending sale | $450,000$141/sqft |
Source: SAR as distributed by MLS GRID #285404 Report a problem | ||
| 11/16/2021 | Listed for sale | $450,000$141/sqft |
Source: SAR as distributed by MLS GRID #285404 Report a problem | ||
| 11/8/2021 | Pending sale | $450,000$141/sqft |
Source: SAR as distributed by MLS GRID #285404 Report a problem | ||
| 11/2/2021 | Listed for sale | $450,000$141/sqft |
Source: SAR as distributed by MLS GRID #285404 Report a problem | ||
Public tax history
| Year | Property taxes | Tax assessment |
|---|---|---|
| 2025 | -- | $14,776 |
| 2024 | $4,172 +3.3% | $14,776 |
| 2023 | $4,039 | $14,776 -15.4% |
| 2022 | -- | $17,466 +49.9% |
| 2021 | -- | $11,648 |
| 2020 | -- | $11,648 |
| 2019 | -- | $11,648 |
| 2018 | $2,707 | $11,648 +15.9% |
| 2017 | $2,707 +16.8% | $10,052 |
| 2016 | $2,319 | $10,052 |
| 2015 | $2,319 +4.6% | $10,052 |
| 2014 | $2,217 | $10,052 |
| 2013 | -- | $10,052 |
| 2012 | -- | -- |
| 2011 | -- | $10,456 |
| 2010 | -- | $10,456 |
| 2009 | -- | $10,456 |
| 2008 | -- | $10,456 -3.7% |
| 2006 | $2,951 | $10,860 |
| 2005 | -- | $10,860 |
| 2004 | $2,890 +1% | $10,860 |
| 2003 | $2,862 | $10,860 +44% |
| 2002 | -- | $7,540 |
| 2001 | $1,574 -22.2% | $7,540 |
| 2000 | $2,024 | $7,540 |
Find assessor info on the county website
Monthly payment
Est. payment
Payment breakdown
Explore the cost of this home by adjusting the details. Changes won't be saved.Climate risks
Neighborhood: Converse Heights
Nearby schools
GreatSchools rating
- 9/10Pine St. Elementary SchoolGrades: PK-5Distance: 0.5 mi
- 7/10McCracken Middle SchoolGrades: 6-8Distance: 2.8 mi
- 5/10Spartanburg High SchoolGrades: 9-12Distance: 2.6 mi
Schools provided by the listing agent
- Elementary: 7-Pine Street
- Middle: 7-McCracken
- High: 7-Spartanburg
Source: SAR as distributed by MLS GRID. This data may not be complete. We recommend contacting the local school district to confirm school assignments for this home.
- $470,8005 bd3 ba3k sqft656 Otis Blvd, Spartanburg, SC 29302Off Market
- $473,7003 bd1 ba2.2k sqft670 Otis Blvd, Spartanburg, SC 29302Off Market
- $1,200,0004 bd4 ba5.4k sqft650 Otis Blvd, Spartanburg, SC 29302Off Market
- $326,4004 bd2 ba1.8k sqft663 Norwood St, Spartanburg, SC 29302Off Market
- $1,391,1006 bd4 ba5.4k sqft268 Connecticut Ave, Spartanburg, SC 29302Off Market
- $275,0003 bd2 ba1.5k sqft661 Norwood St, Spartanburg, SC 29302Sold
- $434,8003 bd2 ba2.1k sqft644 Otis Blvd, Spartanburg, SC 29302Off Market
- $837,3005 bd3 ba3k sqft685 Otis Blvd, Spartanburg, SC 29302Off Market
A local agent can set up tours, give advice and negotiate with sellers.
A local lender can help you make sure your offer is ready when you are.
Similar homes
- $750,0004 bd4 ba3.9k sqft445 Connecticut Ave, Spartanburg, SC 29302For Sale
 MLS ID #335211, Beth McGregor, Keller Williams Realty. SAR as distributed by MLS GRID
 - $699,0003 bd4 ba2.9k sqft112 Rosewood Ln, Spartanburg, SC 29302For Sale
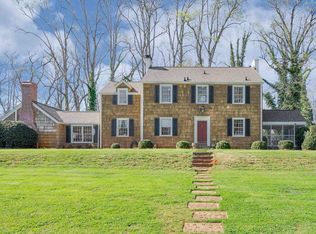 MLS ID #334572, Judy McCravy, Coldwell Banker Caine Real Est. SAR as distributed by MLS GRID
 - $585,0004 bd3 ba2.5k sqft656 Maple St, Spartanburg, SC 29302For Sale
 MLS ID #338325, Bryan A Pack, Pack and Company Real Estate. SAR as distributed by MLS GRID
 - $599,9004 bd4 ba3.5k sqft640 Crystal Dr, Spartanburg, SC 29302For Sale
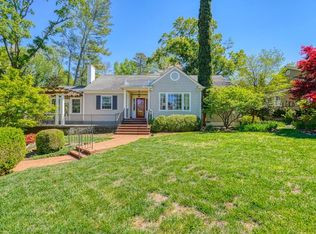 MLS ID #335832, Brad Liles, Keller Williams on Main. SAR as distributed by MLS GRID
 - $699,0005 bd4 ba3.7k sqft164 Marlin Dr, Spartanburg, SC 29307For SaleMLS ID #338077, Liliya Kimbrell, Shulikov Realty & Associates. SAR as distributed by MLS GRID
- $985,0003 bd3 ba2.8k sqft363 Connecticut Ave, Spartanburg, SC 29302For SaleMLS ID #336438, Rabie Bytyqi, Coldwell Banker Caine Real Est. SAR as distributed by MLS GRID
- $649,0003 bd3 ba4.4k sqft2600 Club Dr, Spartanburg, SC 29302For SaleMLS ID #333095, Rob Ponce, Ponce Realty Group. SAR as distributed by MLS GRID
- $700,0005 bd3 ba3.3k sqft420 S Oakley Ln, Spartanburg, SC 29301For SaleMLS ID #1596484, Kristi Merritt, EXP Realty LLC. Greater Greenville AOR
- $675,0005 bd4 ba3.6k sqft890 Acorn Ridge Pl, Spartanburg, SC 29301For SaleMLS ID #338407, Annette Starnes, Coldwell Banker Caine Real Est. SAR as distributed by MLS GRID
- $479,7003 bd2 ba2.2k sqft549 Poplar St, Spartanburg, SC 29302For SaleMLS ID #337798, Cassidy Holman, Coldwell Banker Caine Real Est. SAR as distributed by MLS GRID
- $599,0004 bd5 ba3k sqft290 Morgan Silver Dr, Spartanburg, SC 29302For SaleMLS ID #339152, Mitzi B Kirsch, Century 21 Blackwell & Co. SAR as distributed by MLS GRID
- $460,0004 bd3 ba2.8k sqft202 Coburn Dr, Spartanburg, SC 29302For SaleMLS ID #336588, Frances B Little, Coldwell Banker Caine Real Est. SAR as distributed by MLS GRID
- $614,9004 bd4 ba3k sqft1401 Fernwood Glendale Rd, Spartanburg, SC 29307For SaleMLS ID #1589260, Susanne Flynn, Flynn Realty. Greater Greenville AOR
- $720,0004 bd4 ba4.5k sqft239 Horseshoe Cir, Spartanburg, SC 29307For SaleMLS ID #1587757, Keaira Huffman, Howard Hanna Allen Tate - Greer. Greater Greenville AOR
- $720,0004 bd4 ba4.5k sqft239 Horseshoe Lake Dr, Spartanburg, SC 29306For SaleMLS ID #335688, Keaira Huffman, Howard Hanna Allen Tate - Greer. SAR as distributed by MLS GRID
- $375,0003 bd3 ba2.1k sqft120 Connecticut Ave, Spartanburg, SC 29302For SaleMLS ID #1593979, Walden Lacey, EXP Realty LLC. Greater Greenville AOR
- $749,9006 bd4 ba4.3k sqft580 Verdae Dr, Spartanburg, SC 29301For SaleMLS ID #337770, Tasha Ellison, Ellison Real Estate Co. LLC. SAR as distributed by MLS GRID
- $625,0004 bd3 ba2.5k sqft216 Muirfield Dr, Spartanburg, SC 29306For SaleMLS ID #1589740, Steven Delisle, EXP Realty LLC. Greater Greenville AOR
- $449,5004 bd3 ba3.4k sqft103 Pinetree Cir, Spartanburg, SC 29307For SaleMLS ID #336373, Frances B Little, Coldwell Banker Caine Real Est. SAR as distributed by MLS GRID
- $635,0004 bd4 ba3.3k sqft10 Torrey Pine Ct, Spartanburg, SC 29306For SaleMLS ID #333708, Danielle Simmons, Redfin Corporation. SAR as distributed by MLS GRID
