Charming 4 bedroom/4 bathroom home with a private in-law suite, ideally located in the historic Converse Heights neighborhood. The main level offers a classic layout featuring a formal living room with fireplace, elegant dining room, bright eat-in kitchen, and a sunroom perfect for relaxing. Three bedrooms and two full bathrooms complete this floor. The lower level provides excellent flexibility with a private in-law suite that includes a den, bedroom, full bath, kitchenette, and its own exterior entrance to the driveway—ideal for guests or multi-generational living. Upstairs, the walk-up attic offers abundant storage along with a versatile space perfect for a home office, playroom, or studio. Outside, enjoy a beautifully landscaped, fully fenced backyard that offers both privacy and room to entertain. The inviting front porch overlooks a lush garden, creating the perfect spot to unwind. Make this home your own and schedule a showing today!
Active
Price cut: $25K (5/26)
$599,900
640 Crystal Dr, Spartanburg, SC 29302
4beds
3,569sqft
Single Family Residence
Built in 1940
0.54 Acres Lot
$566,700 Zestimate®
$168/sqft
$-- HOA
What's special
Private in-law suiteSunroom perfect for relaxingBright eat-in kitchenElegant dining room
- 100 days |
- 754 |
- 34 |
Zillow last checked:
Listing updated:
Listed by:
Brad Liles 864-237-0660,
Keller Williams on Main
Source: SAR as distributed by MLS GRID,MLS#: 335832
Facts & features
Interior
Bedrooms & bathrooms
- Bedrooms: 4
- Bathrooms: 4
- Full bathrooms: 4
- Main level bathrooms: 2
- Main level bedrooms: 3
Rooms
- Room types: Breakfast Area, Main Fl Master Bedroom, Office/Study, Sun Room
Primary bedroom
- Level: First
- Area: 169
- Dimensions: 13x13
Bedroom 2
- Level: First
- Area: 91
- Dimensions: 13x7
Bedroom 3
- Level: First
- Area: 168
- Dimensions: 14x12
Bedroom 4
- Level: Basement
- Area: 130
- Dimensions: 13x10
Breakfast room
- Level: 13x4
- Dimensions: 1
Dining room
- Level: First
- Area: 182
- Dimensions: 14x13
Kitchen
- Level: First
- Area: 104
- Dimensions: 13x8
Laundry
- Level: First
- Area: 84
- Dimensions: 14x6
Living room
- Level: First
- Area: 273
- Dimensions: 21x13
Other
- Description: master WIC
- Level: First
- Area: 54
- Dimensions: 9x6
Other
- Description: kitchenette
- Level: Basement
- Area: 117
- Dimensions: 13x9
Other
- Description: living bsmnt
- Level: Basement
- Area: 130
- Dimensions: 13x10
Other
- Description: upper office
- Level: Second
- Area: 169
- Dimensions: 13x13
Other
- Description: upper flex
- Level: Second
- Area: 266
- Dimensions: 19x14
Patio
- Level: First
- Area: 507
- Dimensions: 39x13
Sun room
- Level: First
- Area: 144
- Dimensions: 12x12
Heating
- Forced Air, Gas - Natural
Cooling
- Central Air, Electricity
Appliances
- Included: Gas Cooktop, Dishwasher, Disposal, Convection Oven, Gas Oven, Self Cleaning Oven, Free-Standing Range, Electric Water Heater
- Laundry: 1st Floor, Electric Dryer Hookup, Walk-In, Washer Hookup
Features
- Ceiling Fan(s), Attic Stairs Fixed, Fireplace(s), Ceiling - Smooth, Solid Surface Counters, Bookcases
- Flooring: Carpet, Ceramic Tile, Hardwood, Vinyl, Wood
- Basement: Partially Finished,Walk-Out Access,Basement
- Attic: Permanent Stairs,Storage
- Number of fireplaces: 2
- Fireplace features: Gas Log
Interior area
- Total interior livable area: 3,569 sqft
- Finished area above ground: 2,800
- Finished area below ground: 769
Property
Parking
- Total spaces: 1
- Parking features: Carport, Detached, Detached Garage, Garage Faces Side, Detached Carport
- Garage spaces: 1
- Has carport: Yes
Features
- Levels: Two
- Patio & porch: Patio, Porch
- Fencing: Fenced
Lot
- Size: 0.54 Acres
Details
- Parcel number: 7170106600
Construction
Type & style
- Home type: SingleFamily
- Architectural style: Traditional
- Property subtype: Single Family Residence
Materials
- Brick Veneer, Wood Siding
- Foundation: Crawl Space
- Roof: Architectural
Condition
- New construction: No
- Year built: 1940
Utilities & green energy
- Electric: duke
- Gas: PNG
- Sewer: Public Sewer
- Water: Public, sptg
Community & HOA
Community
- Features: Playground, Sidewalks
- Subdivision: Converse Heights
HOA
- Has HOA: No
Location
- Region: Spartanburg
Financial & listing details
- Price per square foot: $168/sqft
- Tax assessed value: $434,800
- Annual tax amount: $4,870
- Date on market: 4/13/2026
Estimated market value
$566,700
$538,000 - $595,000
$3,131/mo
Price history
| Date | Event | Price |
|---|---|---|
| 5/26/2026 | Price change | $599,900-4%$168/sqft |
Source:  Greater Greenville AOR #1588024 Report a problem Greater Greenville AOR #1588024 Report a problem | ||
| 4/13/2026 | Listed for sale | $624,900+43.7%$175/sqft |
Source:  SAR as distributed by MLS GRID #335832 Report a problem SAR as distributed by MLS GRID #335832 Report a problem | ||
| 11/30/2023 | Sold | $435,000+19.2%$122/sqft |
Source: Public Record Report a problem | ||
| 6/6/2018 | Listing removed | $365,000$102/sqft |
Source: Coldwell Banker Caine #245806 Report a problem | ||
| 3/1/2018 | Price change | $365,000-2.7%$102/sqft |
Source: Coldwell Banker Caine #245806 Report a problem | ||
| 10/20/2017 | Price change | $375,000-5.1%$105/sqft |
Source: Coldwell Banker Caine #245806 Report a problem | ||
| 8/18/2017 | Listed for sale | $395,000+8.2%$111/sqft |
Source: COLDWELL BANKER CAINE #245806 Report a problem | ||
| 10/1/2010 | Listing removed | $365,000$102/sqft |
Source: Coldwell Banker Caine #181667 Report a problem | ||
| 11/7/2009 | Listed for sale | $365,000$102/sqft |
Source: Caine #181667 Report a problem | ||
Public tax history
| Year | Property taxes | Tax assessment |
|---|---|---|
| 2025 | -- | $26,088 |
| 2024 | $12,865 +283.4% | $26,088 +85% |
| 2023 | $3,356 | $14,104 +15% |
| 2022 | -- | $12,264 |
| 2021 | -- | $12,264 |
| 2020 | -- | $12,264 |
| 2019 | -- | $12,264 |
| 2018 | $2,865 | $12,264 +15% |
| 2017 | $2,865 -4.6% | $10,664 |
| 2016 | $3,003 | $10,664 |
| 2015 | $3,003 +4.6% | $10,664 |
| 2014 | $2,872 | $10,664 -3% |
| 2013 | -- | $10,990 |
| 2012 | -- | -- |
| 2011 | -- | $10,005 |
| 2010 | -- | $10,005 |
| 2009 | -- | $10,005 |
| 2008 | -- | $10,005 +15% |
| 2006 | $2,889 | $8,700 |
| 2005 | -- | $8,700 |
| 2004 | $2,829 +1% | $8,700 |
| 2003 | $2,801 | $8,700 +33.2% |
| 2002 | -- | $6,530 |
| 2001 | $1,957 +0.7% | $6,530 |
| 2000 | $1,943 | $6,530 |
Find assessor info on the county website
Monthly payment
Est. payment
Payment breakdown
Explore the cost of this home by adjusting the details. Changes won't be saved.Climate risks
Neighborhood: Converse Heights
Nearby schools
GreatSchools rating
- 9/10Pine St. Elementary SchoolGrades: PK-5Distance: 0.4 mi
- 7/10McCracken Middle SchoolGrades: 6-8Distance: 3.1 mi
- 5/10Spartanburg High SchoolGrades: 9-12Distance: 3 mi
Schools provided by the listing agent
- Elementary: 7-Pine Street
- Middle: 7-McCracken
- High: 7-Spartanburg
Source: SAR as distributed by MLS GRID. This data may not be complete. We recommend contacting the local school district to confirm school assignments for this home.
- $766,7004 bd3 ba3.7k sqft642 Crystal Dr, Spartanburg, SC 29302Off Market
- $1,100,4005 bd3 ba4.6k sqft638 Crystal Dr, Spartanburg, SC 29302Off Market
- $681,6004 bd4 ba3.2k sqft644 Crystal Dr, Spartanburg, SC 29302Off Market
- $765,7005 bd4 ba3.5k sqft641 Crystal Dr, Spartanburg, SC 29302Off Market
- $1,011,8004 bd3 ba2.3k sqft639 Crystal Dr, Spartanburg, SC 29302Off Market
- $902,5004 bd4 ba4.5k sqft646 Crystal Dr, Spartanburg, SC 29302Off Market
- $750,9005 bd5 ba3.6k sqft634 Crystal Dr, Spartanburg, SC 29302Off Market
- $638,0003 bd4 ba3.5k sqft643 Crystal Dr, Spartanburg, SC 29302Off Market
A local agent can set up tours, give advice and negotiate with sellers.
A local lender can help you make sure your offer is ready when you are.
Similar homes
- $750,0004 bd4 ba3.9k sqft445 Connecticut Ave, Spartanburg, SC 29302For Sale
 MLS ID #335211, Beth McGregor, Keller Williams Realty. SAR as distributed by MLS GRID
 - $649,0003 bd3 ba4.4k sqft2600 Club Dr, Spartanburg, SC 29302For Sale
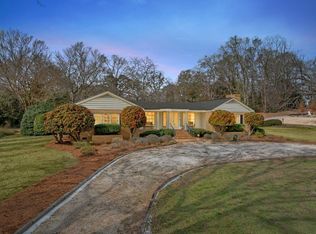 MLS ID #333095, Rob Ponce, Ponce Realty Group. SAR as distributed by MLS GRID
 - $585,0004 bd3 ba2.5k sqft656 Maple St, Spartanburg, SC 29302For Sale
 MLS ID #338325, Bryan A Pack, Pack and Company Real Estate. SAR as distributed by MLS GRID
 - $699,0003 bd4 ba2.9k sqft112 Rosewood Ln, Spartanburg, SC 29302For Sale
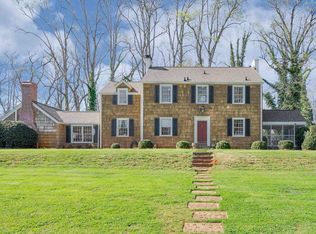 MLS ID #334572, Judy McCravy, Coldwell Banker Caine Real Est. SAR as distributed by MLS GRID
 - $575,0004 bd4 ba3.1k sqft101 Mabry Dr, Spartanburg, SC 29307For SaleMLS ID #338642, Patricia M Wilds, C 21 Blackwell & Co. SAR as distributed by MLS GRID
- $625,0004 bd3 ba2.5k sqft216 Muirfield Dr, Spartanburg, SC 29306For SaleMLS ID #1589740, Steven Delisle, EXP Realty LLC. Greater Greenville AOR
- $629,0004 bd3 ba3.1k sqft30 Winged Foot Ct, Spartanburg, SC 29306For Sale
 MLS ID #4332135, Brenda Brooks, Coldwell Banker Caine/Spartanburg. Canopy MLS as distributed by MLS GRID
 - $715,0005 bd4 ba3.1k sqft662 Otis Blvd, Spartanburg, SC 29302For SaleMLS ID #332193, Beth Beach, Coldwell Banker Caine Real Est. SAR as distributed by MLS GRID
- $479,7003 bd2 ba2.2k sqft549 Poplar St, Spartanburg, SC 29302For SaleMLS ID #337798, Cassidy Holman, Coldwell Banker Caine Real Est. SAR as distributed by MLS GRID
- $658,0004 bd4 ba3.9k sqft228 Muirfield Dr, Spartanburg, SC 29306AuctionMLS ID #1592724, Karla Robinson, Casey Group Real Estate, LLC. Greater Greenville AOR
- $634,9004 bd3 ba4.3k sqft131 Woodridge Dr, Spartanburg, SC 29301For SaleMLS ID #334350, Sara Lyme, Keller Williams Realty. SAR as distributed by MLS GRID
- $449,5004 bd3 ba3.4k sqft103 Pinetree Cir, Spartanburg, SC 29307For SaleMLS ID #336373, Frances B Little, Coldwell Banker Caine Real Est. SAR as distributed by MLS GRID
- $489,0004 bd3 ba3.7k sqft300 Lake Forest Dr, Spartanburg, SC 29307For SaleMLS ID #337751, Bryan A Pack, Pack and Company Real Estate. SAR as distributed by MLS GRID
- $550,0002 bd3 ba1.8k sqft337 Caulder Ave, Spartanburg, SC 29306For SaleMLS ID #1591030, Eric Brown, Keller Williams Grv Upst. Greater Greenville AOR
- $674,9004 bd5 ba4.3k sqft224 E Woodglen Rd, Spartanburg, SC 29301For SaleMLS ID #339360, Keela Long, Leslie Horne and Associates. SAR as distributed by MLS GRID
- $538,9004 bd3 ba2.9k sqft232 Bent Oak Way, Spartanburg, SC 29301For SaleMLS ID #339214, Sharon Tootell, Coldwell Banker Caine Real Est. SAR as distributed by MLS GRID
- $450,0004 bd3 ba2.8k sqft352 Round Ridge Rd, Spartanburg, SC 29302For SaleMLS ID #335461, Marshall Jordan, Coldwell Banker Caine Real Est. SAR as distributed by MLS GRID
- $699,0005 bd4 ba3.7k sqft164 Marlin Dr, Spartanburg, SC 29307For SaleMLS ID #338077, Liliya Kimbrell, Shulikov Realty & Associates. SAR as distributed by MLS GRID
- $359,9004 bd2 ba2.1k sqft45 Woodwind Dr, Spartanburg, SC 29302For SaleMLS ID #339256, Brad Liles, Keller Williams on Main. SAR as distributed by MLS GRID
- $619,0004 bd4 ba3.1k sqft473 S Oakley Ln, Spartanburg, SC 29301For SaleMLS ID #329712, Lenny Mouzon, Agent Pros Realty. SAR as distributed by MLS GRID
