Nestled on 5 acres of PRIVACY with No HOA, this 4-bedroom, 3-bath FULL BRICK home is an entertainer's dream. The main level includes a cozy den, a large living room with a woodburning masonry fireplace, a spacious dining room, and a wonderful kitchen. The kitchen is equipped with new appliances, a large pantry, Silestone countertops, soft-close cabinets, and an adjacent breakfast room. Just off the kitchen, you will find an additional pantry, laundry room, and a half bath. A key highlight for entertaining is the beautiful all-season SUNROOM, featuring high ceilings, a lighted ledge for ambiance, and crank-out casement windows showcasing the outdoor views. On the second level are three bedrooms, including a spacious primary suite featuring a walk-in closet, standard closet, dressing area, vanity, separate walk-in shower, and access to its own PRIVATE PORCH to enjoy the tranquility of the outdoors. Just down the hall are two large secondary bedrooms with ample closet space and a large hall bath. The third level features a very large fourth bedroom with closet -- which could also serve as a game room -- along with a gigantic storage room. The outdoor space is equally impressive. The breakfast room and kitchen open onto an expansive brick patio surrounding a beautiful pool, complete with new pool liner and a rock wall feature. An enclosed breezeway provides guests with direct access to the pool area without walking through the main home and connects to the oversized garage and an attached 23x14 workshop. Additional updates include a new roof (2020), a new hot water heater (2025), Leaf Guard gutters, and an outside storage building. This home has so many features that you truly must see it to appreciate it.
Active
Price cut: $26K (10/29)
$499,000
225 Walnut Hill Ln, Spartanburg, SC 29302
4beds
3,653sqft
Single Family Residence
Built in 1977
5 Acres Lot
$476,100 Zestimate®
$137/sqft
$-- HOA
What's special
New pool linerBeautiful all-season sunroomWonderful kitchenRock wall featureLeaf guard guttersLighted ledge for ambianceHalf bath
- 89 days
- 2,013
- 213
Zillow last checked:
Listing updated:
Listed by:
Connie Hart 864-420-2948,
Keller Williams Grv Upst
Source: SAR as distributed by MLS GRID,MLS#: 340676
Facts & features
Interior
Bedrooms & bathrooms
- Bedrooms: 4
- Bathrooms: 3
- Full bathrooms: 2
- 1/2 bathrooms: 1
Rooms
- Room types: Bonus, Sun Room, Unfinished Space, Workshop
Primary bedroom
- Area: 400
- Dimensions: 25x16
Bedroom 2
- Area: 180
- Dimensions: 15x12
Bedroom 3
- Area: 180
- Dimensions: 15x12
Bedroom 4
- Area: 425
- Dimensions: 25x17
Bonus room
- Area: 425
- Dimensions: 25x17
Breakfast room
- Level: 10x10
Den
- Area: 360
- Dimensions: 24x15
Dining room
- Area: 225
- Dimensions: 15x15
Kitchen
- Area: 160
- Dimensions: 16x10
Laundry
- Area: 56
- Dimensions: 8x7
Living room
- Area: 589
- Dimensions: 31x19
Other
- Area: 425
- Dimensions: 25x17
Other
- Area: 322
- Dimensions: 23x14
Patio
- Area: 1148
- Dimensions: 41x28
Sun room
- Area: 225
- Dimensions: 15x15
Heating
- Forced Air, Heat Pump, Multi-Units, Gas - Natural
Cooling
- Central Air, Multi Units, Electricity
Appliances
- Included: Cooktop, Dishwasher, Microwave, Electric Oven, Self Cleaning Oven, Built-In Range, Refrigerator
- Laundry: 1st Floor, Walk-In
Features
- Cathedral Ceiling(s), Attic Stairs Pulldown, Attic Stairs Fixed, Fireplace, Solid Surface Counters, Bookcases, Walk-In Pantry
- Flooring: Carpet, Ceramic Tile, Hardwood, Vinyl
- Doors: Storm Door(s)
- Has basement: No
- Attic: Pull Down Stairs,Permanent Stairs,Storage
- Number of fireplaces: 1
Interior area
- Total interior livable area: 3,653 sqft
- Finished area above ground: 3,653
- Finished area below ground: 0
Video & virtual tour
Property
Parking
- Total spaces: 3
- Parking features: Attached, Driveway, Attached Garage
- Attached garage spaces: 3
- Has uncovered spaces: Yes
Features
- Levels: Three Or More
- Stories: 3
- Patio & porch: Porch
- Pool features: In Ground
Lot
- Size: 5 Acres
- Features: Sidewalk, Wooded
Details
- Parcel number: 3240008006
- Special conditions: None
Construction
Type & style
- Home type: SingleFamily
- Architectural style: Traditional
- Property subtype: Single Family Residence
Materials
- Brick Veneer
- Foundation: Slab
- Roof: Architectural
Condition
- New construction: No
- Year built: 1977
Utilities & green energy
- Electric: Duke
- Gas: Union
- Sewer: Septic Tank
- Water: Well
Community & HOA
Community
- Features: None
- Security: Smoke Detector(s)
- Subdivision: None
HOA
- Has HOA: No
Location
- Region: Spartanburg
Financial & listing details
- Price per square foot: $137/sqft
- Tax assessed value: $365,300
- Annual tax amount: $328
- Date on market: 8/15/2026
Estimated market value
$476,100
$452,000 - $500,000
$2,687/mo
Price history
| Date | Event | Price |
|---|---|---|
| 10/29/2026 | Price change | $499,000-5%$137/sqft |
Source:  Greater Greenville AOR #1600907 Report a problem | ||
| 8/14/2026 | Listed for sale | $525,000+2737.8%$144/sqft |
Source: Greater Greenville AOR #1600907 Report a problem | ||
| 4/18/2005 | Sold | $18,500$5/sqft |
Source: Public Record Report a problem | ||
Public tax history
| Year | Property taxes | Tax assessment |
|---|---|---|
| 2025 | -- | $12,930 |
| 2024 | $1,870 +5.9% | $12,930 |
| 2023 | $1,766 | $12,930 +15% |
| 2022 | -- | $11,244 |
| 2021 | -- | $11,244 |
| 2020 | -- | $11,244 |
| 2019 | -- | $11,244 |
| 2018 | $1,395 | $11,244 +11.1% |
| 2017 | $1,395 +10.3% | $10,120 |
| 2016 | $1,264 | $10,120 0% |
| 2015 | $1,264 +5.1% | $10,124 |
| 2014 | $1,203 | $10,124 |
| 2013 | -- | $10,124 |
| 2012 | -- | -- |
| 2011 | -- | $8,970 |
| 2010 | -- | $8,970 |
| 2009 | -- | $8,970 |
| 2008 | -- | $8,970 +15% |
| 2006 | $2,014 | $7,800 |
| 2005 | -- | $7,800 |
| 2004 | $2,009 +3% | $7,800 |
| 2003 | $1,950 | $7,800 +10.8% |
| 2002 | -- | $7,040 |
| 2001 | $1,652 +3.4% | $7,040 |
| 2000 | $1,598 | $7,040 |
Find assessor info on the county website
Monthly payment
Est. payment
Payment breakdown
Explore the cost of this home by adjusting the details. Changes won't be saved.Climate risks
Neighborhood: 29302
Nearby schools
Schools provided by the listing agent
- Elementary: 3-Pacolet Pr
- Middle: 3-Clifdale Middle
- High: 3-Broome High
Source: SAR as distributed by MLS GRID. This data may not be complete. We recommend contacting the local school district to confirm school assignments for this home.
Similar homes
- $499,3024 bd3 ba2.5k sqft1020 Woodburn Rd, Spartanburg, SC 29302For Sale
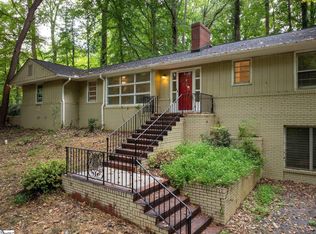 MLS ID #1602194, Christy Ross, Herlong Sotheby's International Realty. Greater Greenville AOR
- $550,0004 bd3 ba2.7k sqft114 Eastwood Cir, Spartanburg, SC 29302For Sale
 MLS ID #1605870, Lance Pittman, Casey Group Real Estate, LLC. Greater Greenville AOR
- $549,9004 bd4 ba3.5k sqft640 Crystal Dr, Spartanburg, SC 29302For Sale
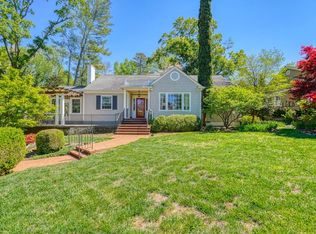 MLS ID #341489, Brad Liles, Keller Williams on Main. SAR as distributed by MLS GRID
- $399,9004 bd3 ba3.4k sqft103 Pinetree Cir, Spartanburg, SC 29307For Sale
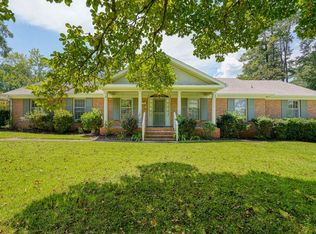 MLS ID #343571, Brad Liles, Keller Williams on Main. SAR as distributed by MLS GRID
