Welcome to your own private retreat! Secluded brick estate on 6.76 acres with finished basement, workshop, and outdoor living space. Nestled around beautiful wooded acres, this spacious 3 bed/3bath brick home offers the perfect blend of comfort, privacy, and functionality. Tucked away at the end of a long private driveway and surrounded by mature oak trees, the property provides a peaceful setting while still being conveniently located close to all the shopping, restaurants, etc. Spartanburg and the surrounding areas have to offer! Inside you'll find a well maintained home featuring a large finished walkout basement, with endless possibilities for a rec room, gym, guest space,"man cave", or additional living area. Step outside and enjoy everything this property has to offer. Relax or entertain on two rear decks. One accessible from the primary suite or a covered deck just off the kitchen making a great space for outdoor dining. The backyard is designed for making memories with a 20'x14' covered cookout area perfect for family celebrations and birthday barbecues! Just beyond that you'll find a charming small outbuilding that offers extra storage or a variety of creative possibilities! For hobbyists or those needing extra workspace, there's an additional 24'x24' workshop just below the home providing ample room for projects, auto/yard equipment, or extra storage for a boat or ATVs. If you're looking for a peaceful, country lifestyle with space to also pursue hobbies, this property has it all! You'll enjoy the privacy with natural surroundings and the occasional wildlife, plenty of gardening space, and just a great place to relax! This property offers the perfect combination of acreage, privacy, outdoor living, workshop space and best of all, it's move in ready!! Please schedule your showing today and come take a look!
Active
Price cut: $10K (8/25)
$559,900
151 Hillandale Ln, Pacolet, SC 29372
3beds
2,450sqft
Single Family Residence
Built in 1976
6.76 Acres Lot
$-- Zestimate®
$229/sqft
$-- HOA
What's special
Secluded brick estateWell maintained homeTwo rear decksFinished basementLarge finished walkout basementCharming small outbuildingOutdoor living space
- 69 days
- 320
- 25
Zillow last checked:
Listing updated:
Listed by:
Teri Camp 864-706-4401,
C 21 Blackwell & Co
Source: SAR as distributed by MLS GRID,MLS#: 340072
Facts & features
Interior
Bedrooms & bathrooms
- Bedrooms: 3
- Bathrooms: 3
- Full bathrooms: 3
- Main level bathrooms: 2
- Main level bedrooms: 3
Rooms
- Room types: Attic, Main Fl Master Bedroom, Unfinished Space, Workshop
Primary bedroom
- Area: 196
- Dimensions: 14x14
Bedroom 2
- Area: 156
- Dimensions: 12x13
Bedroom 3
- Area: 144
- Dimensions: 12x12
Kitchen
- Area: 154
- Dimensions: 11x14
Laundry
- Area: 63
- Dimensions: 7x9
Living room
- Area: 195
- Dimensions: 13x15
Other
- Description: Finished Basement 29x25
Other
- Description: Unfinished Basement 17x21
Heating
- Forced Air, Electricity
Cooling
- Central Air, Electricity
Appliances
- Included: Dishwasher, Electric Range, Range - Smooth Top, Built-In Range, Electric Water Heater
- Laundry: 1st Floor, Electric Dryer Hookup, Washer Hookup
Features
- Ceiling Fan(s), Attic Stairs Pulldown, Fireplace, Ceiling - Blown, Laminate Counters, Bookcases
- Flooring: Carpet, Laminate, Luxury Vinyl
- Doors: Storm Door(s)
- Windows: Storm Window(s), Window Treatments
- Basement: Partially Finished,Interior Entry,Walk-Out Access,Basement
- Attic: Pull Down Stairs,Storage
- Number of fireplaces: 1
Interior area
- Total interior livable area: 2,450 sqft
- Finished area above ground: 1,522
- Finished area below ground: 928
Property
Parking
- Total spaces: 2
- Parking features: Attached, 2 Car Attached, Garage, Garage Faces Side, Workshop in Garage, Yard Door, Attached Carport
- Attached garage spaces: 2
Features
- Levels: One
- Stories: 1
- Patio & porch: Deck, Porch
- Exterior features: Aluminum/Vinyl Trim
Lot
- Size: 6.76 Acres
- Features: Level, Wooded
- Topography: Level
Details
- Parcel number: 3291400202
Construction
Type & style
- Home type: SingleFamily
- Architectural style: Ranch
- Property subtype: Single Family Residence
Materials
- Brick Veneer, Vinyl Siding
- Foundation: Crawl Space
- Roof: Composition
Condition
- New construction: No
- Year built: 1976
Utilities & green energy
- Electric: Duke
- Sewer: Septic Tank
- Water: Available, Sptbg Wate
Community & HOA
Community
- Security: Smoke Detector(s)
- Subdivision: None
HOA
- Has HOA: No
Location
- Region: Pacolet
Financial & listing details
- Price per square foot: $229/sqft
- Tax assessed value: $208,200
- Annual tax amount: $1,213
- Date on market: 7/30/2026
Estimated market value
Not available
Estimated sales range
Not available
Not available
Price history
| Date | Event | Price |
|---|---|---|
| 8/25/2026 | Price change | $559,900-1.8%$229/sqft |
Source:  SAR as distributed by MLS GRID #340072 Report a problem SAR as distributed by MLS GRID #340072 Report a problem | ||
| 8/17/2026 | Price change | $569,900-3.4%$233/sqft |
Source: SAR as distributed by MLS GRID #340072 Report a problem | ||
| 7/30/2026 | Listed for sale | $589,900$241/sqft |
Source: SAR as distributed by MLS GRID #340072 Report a problem | ||
Public tax history
| Year | Property taxes | Tax assessment |
|---|---|---|
| 2025 | -- | $5,946 |
| 2024 | $1,202 +0% | $5,946 |
| 2023 | $1,202 | $5,946 +13.9% |
| 2022 | -- | $5,220 |
| 2021 | -- | $5,220 |
| 2020 | -- | $5,220 |
| 2019 | -- | $5,220 |
| 2018 | $1,011 | $5,220 +9.7% |
| 2017 | $1,011 +10.8% | $4,760 |
| 2016 | $913 +2.5% | $4,760 |
| 2015 | $890 +2% | $4,760 |
| 2014 | $873 | $4,760 |
| 2013 | -- | $4,760 |
| 2012 | -- | -- |
| 2011 | -- | $4,166 |
| 2010 | -- | $4,166 |
| 2009 | -- | $4,166 -29.4% |
| 2008 | -- | $5,903 +15.5% |
| 2006 | $1,595 | $5,110 |
| 2005 | -- | $5,110 |
| 2004 | $1,561 +3.3% | $5,110 |
| 2003 | $1,511 | $5,110 +12.6% |
| 2002 | -- | $4,540 |
| 2001 | $1,217 +27.7% | $4,540 +17% |
| 2000 | $953 | $3,880 |
Find assessor info on the county website
Monthly payment
Est. payment
Payment breakdown
Explore the cost of this home by adjusting the details. Changes won't be saved.Climate risks
Neighborhood: 29372
Nearby schools
Schools provided by the listing agent
- Elementary: 3-Pacolet Pr
- Middle: 3-Clifdale Middle
- High: 3-Broome High
Source: SAR as distributed by MLS GRID. This data may not be complete. We recommend contacting the local school district to confirm school assignments for this home.
Similar homes
- $525,0004 bd3 ba3.6k sqft225 Walnut Hill Ln, Spartanburg, SC 29302For Sale
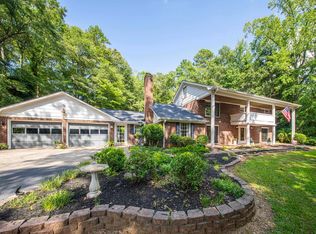 MLS ID #340676, Connie Hart, Keller Williams Grv Upst. SAR as distributed by MLS GRID
 - $529,3024 bd3 ba2.5k sqft1020 Woodburn Rd, Spartanburg, SC 29302For Sale
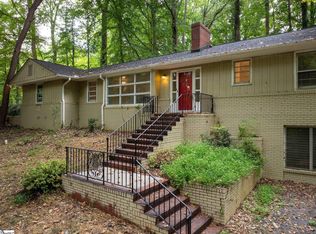 MLS ID #1602194, Christy Ross, Herlong Sotheby's International Realty. Greater Greenville AOR
 - $549,0003 bd3 ba2.2k sqft149 Cook Rd, Roebuck, SC 29376For Sale
 MLS ID #340540, Paula Findley, Coldwell Banker Caine Real Est. SAR as distributed by MLS GRID
 - $599,9004 bd4 ba3.3k sqft837 Friendship Church Rd, Pauline, SC 29374For Sale
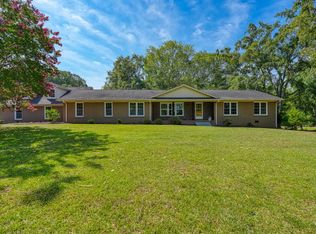 MLS ID #340249, Anthony Weston, EXP Realty LLC. SAR as distributed by MLS GRID
