Welcome home to 407 Miller Town Road! Set on approximately 6 acres in the peaceful countryside of Pauline, this charming 4-bedroom, 2.5-bath home offers approximately 2,900 square feet of living space and a beautiful blend of privacy, character, and functionality. From the moment you arrive, the expansive covered front porch welcomes you to slow down, relax, and enjoy the serenity of country living. Inside, you'll find spacious living areas with plenty of room for gathering and a cozy fireplace that adds warmth and character. With four bedrooms and a versatile floor plan, there's room to spread out, entertain, work from home, or create spaces that fit your lifestyle. Outside is where this property truly shines. Approximately 6 acres provide plenty of room to enjoy the outdoors, while a large separate workshop offers incredible space for hobbies, projects, equipment, storage, or additional workspace. A 2-car garage provides even more convenience and storage. Recent improvements include a new roof and freshly painted exterior, giving buyers the benefit of meaningful updates while preserving the home's inviting character. If you've been searching for a spacious home with nearly 6 acres, a large workshop, privacy, and a front porch made for slow mornings and Southern evenings, 407 Miller Town Road is a must-see. Schedule your private showing and experience everything this Pauline property has to offer.
Active
$634,777
407 Miller Town Rd, Pauline, SC 29374
4beds
2,850sqft
Single Family Residence
Built in 2006
5.98 Acres Lot
$-- Zestimate®
$223/sqft
$-- HOA
What's special
Cozy fireplaceExpansive covered front porchNew roofFreshly painted exteriorVersatile floor planLarge separate workshopFour bedrooms
- 18 days
- 2,112
- 109
Likely to sell faster than
Zillow last checked:
Listing updated:
Listed by:
Jordan Gardin 864-216-9732,
Ponce Realty Group
Source: SAR as distributed by MLS GRID,MLS#: 341359
Facts & features
Interior
Bedrooms & bathrooms
- Bedrooms: 4
- Bathrooms: 3
- Full bathrooms: 2
- 1/2 bathrooms: 1
- Main level bathrooms: 2
- Main level bedrooms: 3
Rooms
- Room types: Bonus
Primary bedroom
- Level: First
- Area: 168
- Dimensions: 14x12
Bedroom 2
- Level: First
- Area: 180
- Dimensions: 15x12
Bedroom 3
- Level: First
- Area: 225
- Dimensions: 15x15
Bedroom 4
- Level: Second
- Area: 529
- Dimensions: 23x23
Bonus room
- Level: Second
- Area: 594
- Dimensions: 33x18
Kitchen
- Level: First
- Area: 266
- Dimensions: 14x19
Laundry
- Level: First
- Area: 54
- Dimensions: 9x6
Living room
- Level: First
- Area: 437
- Dimensions: 19x23
Heating
- Forced Air, Electricity
Cooling
- Central Air, Electricity
Appliances
- Included: Dishwasher, Microwave, Range - Smooth Top, Range, Electric Water Heater
- Laundry: 1st Floor, Electric Dryer Hookup, Washer Hookup
Features
- Fireplace, Ceiling - Smooth, Walk-In Pantry
- Flooring: Hardwood, Luxury Vinyl
- Number of fireplaces: 1
Interior area
- Total interior livable area: 2,850 sqft
- Finished area above ground: 2,850
- Finished area below ground: 0
Property
Parking
- Total spaces: 2
- Parking features: 2 Car Attached, Garage Door Opener, Driveway, Workshop in Garage, Attached Garage
- Attached garage spaces: 2
- Has uncovered spaces: Yes
Features
- Levels: Two
- Stories: 2
- Patio & porch: Porch
Lot
- Size: 5.98 Acres
- Features: Level, Wooded
- Topography: Level
Details
- Parcel number: 6570000802
Construction
Type & style
- Home type: SingleFamily
- Architectural style: Country
- Property subtype: Single Family Residence
Materials
- HardiPlank Type, Stone
- Foundation: Crawl Space
- Roof: Architectural
Condition
- New construction: No
- Year built: 2006
Utilities & green energy
- Electric: Laurens
- Sewer: Septic Tank
- Water: Well
Community & HOA
Community
- Subdivision: None
HOA
- Has HOA: No
Location
- Region: Pauline
Financial & listing details
- Price per square foot: $223/sqft
- Tax assessed value: $299,743
- Annual tax amount: $1,380
- Date on market: 9/3/2026
Estimated market value
Not available
Estimated sales range
Not available
Not available
Price history
| Date | Event | Price |
|---|---|---|
| 9/3/2026 | Listed for sale | $634,777+182.1%$223/sqft |
Source:  SAR as distributed by MLS GRID #341359 Report a problem SAR as distributed by MLS GRID #341359 Report a problem | ||
| 5/22/2009 | Sold | $225,000+255.2%$79/sqft |
Source: SAR as distributed by MLS GRID #175359 Report a problem | ||
| 10/8/1999 | Sold | $63,350$22/sqft |
Source: Public Record Report a problem | ||
Public tax history
| Year | Property taxes | Tax assessment |
|---|---|---|
| 2025 | -- | $9,242 |
| 2024 | $1,370 +0% | $9,242 |
| 2023 | $1,370 | $9,242 +15% |
| 2022 | -- | $8,038 |
| 2021 | -- | $8,038 |
| 2020 | -- | $8,038 |
| 2019 | -- | $8,038 |
| 2018 | $1,256 | $8,038 +15% |
| 2017 | $1,256 +16% | $6,992 |
| 2016 | $1,083 +0% | $6,992 |
| 2015 | $1,083 +4.2% | $6,992 |
| 2014 | $1,039 | $6,992 |
| 2013 | -- | $6,992 |
| 2012 | -- | -- |
| 2010 | -- | $7,600 |
| 2009 | -- | $7,600 +1339.4% |
| 2008 | -- | $528 -30.5% |
| 2006 | $180 | $760 +533.3% |
| 2005 | -- | $120 |
| 2004 | $22 -87.3% | $120 -84.2% |
| 2003 | $173 | $760 -20% |
| 2002 | -- | $950 +1087.5% |
| 2001 | $15 -78.6% | $80 |
| 2000 | $69 | $80 |
Find assessor info on the county website
Monthly payment
Est. payment
Payment breakdown
Explore the cost of this home by adjusting the details. Changes won't be saved.Climate risks
Neighborhood: 29374
Nearby schools
Schools provided by the listing agent
- Elementary: 6-Pauline-GL
- Middle: 6-Gable Middle
- High: 6-Dorman High
Source: SAR as distributed by MLS GRID. This data may not be complete. We recommend contacting the local school district to confirm school assignments for this home.
Similar homes
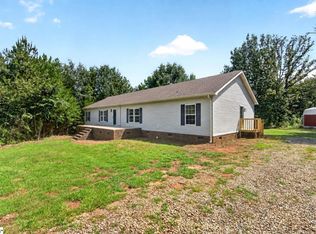
- $339,9004 bd3 ba2.4k sqft2116 Blackstock Rd, Pauline, SC 29374For Sale
 MLS ID #1600295, Lee Sockwell II, Real Broker Gvl, LLC. Greater Greenville AOR
 - $590,0003 bd3 ba2.2k sqft149 Cook Rd, Roebuck, SC 29376For Sale
 MLS ID #340540, Paula Findley, Coldwell Banker Caine Real Est. SAR as distributed by MLS GRID
 - $589,0003 bd3 ba2.5k sqft216 Muirfield Dr, Spartanburg, SC 29306For Sale
 MLS ID #340243, Michelle Brockelman, EXP Realty LLC. SAR as distributed by MLS GRID
 - $549,0003 bd3 ba2.5k sqft115 Ann Dr, Spartanburg, SC 29303For Sale
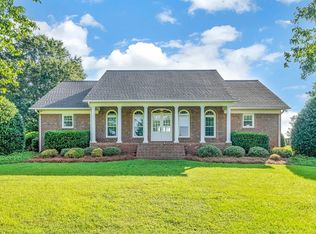 MLS ID #341378, Susan Murphree, Coldwell Banker Caine Real Est. SAR as distributed by MLS GRID
