EASTSIDE SPARTANBURG Outstanding brick ranch tucked away in quiet cul-de-sac off desirable Maverick Circle. This exceptional 4000+ custom home is located on a one-acre lot and has been immaculately maintained by current owners to offer a private retreat. A horizonal brick entry hall opens to your bedroom wing on the left with 3 large bedrooms plus an additional room just off the owner's suite which could serve as a private office, nursery or sitting room. The living space is on the right with large dining room, family room with gas log fireplace, huge kitchen with newer appliances, island, coffee bar, pantry, and family dining which overlooks a gorgeous covered seating area, patio and fenced back yard. The laundry room is spacious with an additional pantry, room for a second refrigerator, and generous cabinets. The home also features 6 panel doors, insulated interior walls, extra closets with builtin shelving, 2 hot water heaters, underground utilities, and other special items. Current owners have fashioned a wonderful gathering area which is currently used for their musical hobbies. It has an outside entry, nice half bath, small workshop, snack area and is suitable for multiple options including privacy for overnight Guests. Please see additional details in MLS docs.
Active
$595,000
30 Pinto Ct, Spartanburg, SC 29307
3beds
4,082sqft
Single Family Residence
Built in 1977
1.03 Acres Lot
$568,600 Zestimate®
$146/sqft
$5/mo HOA
What's special
Brick ranchQuiet cul-de-sacUnderground utilitiesGorgeous covered seating areaSmall workshopLarge dining roomSnack area
- 117 days
- 402
- 20
Zillow last checked:
Listing updated:
Listed by:
Evon R Hammett 864-542-4467,
Coldwell Banker Caine Real Est
Source: SAR as distributed by MLS GRID,MLS#: 338528
Facts & features
Interior
Bedrooms & bathrooms
- Bedrooms: 3
- Bathrooms: 4
- Full bathrooms: 2
- 1/2 bathrooms: 2
- Main level bathrooms: 2
- Main level bedrooms: 3
Rooms
- Room types: Bonus, Breakfast Area, Main Fl Master Bedroom, Office/Study, Recreation Room
Primary bedroom
- Level: First
- Area: 360
- Dimensions: 24x15
Bedroom 2
- Level: First
- Area: 210
- Dimensions: 15x14
Bedroom 3
- Level: First
- Area: 210
- Dimensions: 15x14
Bonus room
- Level: First
- Area: 506
- Dimensions: 23x22
Breakfast room
- Level: 10x12
- Dimensions: 1
Dining room
- Level: First
- Area: 252
- Dimensions: 18x14
Great room
- Level: First
- Area: 576
- Dimensions: 18x32
Kitchen
- Level: First
- Area: 252
- Dimensions: 18x14
Laundry
- Level: First
- Area: 190
- Dimensions: 19x10
Other
- Description: Rec Lounge
- Level: First
- Area: 100
- Dimensions: 10x10
Other
- Description: Office/Nursery
- Level: First
- Area: 126
- Dimensions: 14x9
Other
- Description: Owner's dressing/vanity
- Level: First
- Area: 126
- Dimensions: 14x9
Patio
- Level: First
- Area: 744
- Dimensions: 31x24
Heating
- Forced Air, Multi-Units, Gas - Natural
Cooling
- Central Air, Multi Units, Electricity
Appliances
- Included: Electric Cooktop, Cooktop, Dishwasher, Disposal, Microwave, Electric Oven, Self Cleaning Oven, Wall Oven, Range Hood, Refrigerator, Gas, Multiple Units Water Heater
- Laundry: 1st Floor, Electric Dryer Hookup, Sink, Walk-In, Washer Hookup
Features
- Attic Stairs Pulldown, Fireplace, Ceiling - Blown, Pantry
- Flooring: Carpet, Ceramic Tile, Luxury Vinyl
- Windows: Window Treatments
- Has basement: No
- Attic: Pull Down Stairs,Storage
- Number of fireplaces: 1
- Fireplace features: Gas Log
Interior area
- Total interior livable area: 4,082 sqft
- Finished area above ground: 4,082
- Finished area below ground: 0
Video & virtual tour
Property
Parking
- Parking features: Driveway, See Parking Features
- Has uncovered spaces: Yes
Features
- Levels: One
- Stories: 1
- Patio & porch: Patio
Lot
- Size: 1.03 Acres
- Features: Cul-De-Sac
Details
- Parcel number: 7140905000
Construction
Type & style
- Home type: SingleFamily
- Architectural style: Contemporary,Ranch
- Property subtype: Single Family Residence
Materials
- Brick Veneer, Wood Siding
- Foundation: Slab
- Roof: Architectural
Condition
- New construction: No
- Year built: 1977
Utilities & green energy
- Electric: Duke
- Gas: Piedmont
- Sewer: Septic Tank
- Water: Public, Sptbg
Community & HOA
Community
- Features: Street Lights, Sidewalks
- Security: Smoke Detector(s)
- Subdivision: Lakeforest Hills
HOA
- Has HOA: Yes
- Amenities included: Street Lights
- HOA fee: $60 annually
Location
- Region: Spartanburg
Financial & listing details
- Price per square foot: $146/sqft
- Tax assessed value: $439,300
- Annual tax amount: $2,949
- Date on market: 6/18/2026
Estimated market value
$568,600
$540,000 - $597,000
$2,490/mo
Price history
| Date | Event | Price |
|---|---|---|
| 6/18/2026 | Listed for sale | $595,000-0.7%$146/sqft |
Source:  Greater Greenville AOR #1595228 Report a problem Greater Greenville AOR #1595228 Report a problem | ||
| 5/23/2026 | Listing removed | $599,000$147/sqft |
Source:  SAR as distributed by MLS GRID #333533 Report a problem SAR as distributed by MLS GRID #333533 Report a problem | ||
| 3/13/2026 | Price change | $599,000-1.8%$147/sqft |
Source: Greater Greenville AOR #1581683 Report a problem | ||
| 2/13/2026 | Listed for sale | $610,000$149/sqft |
Source: Greater Greenville AOR #1581683 Report a problem | ||
| 11/12/2025 | Listing removed | $610,000$149/sqft |
Source: SAR as distributed by MLS GRID #329832 Report a problem | ||
| 10/15/2025 | Listed for sale | $610,000+102.7%$149/sqft |
Source: Greater Greenville AOR #1572160 Report a problem | ||
| 8/9/2013 | Listing removed | $301,000$74/sqft |
Source: Better Homes and Gardens Young & Company #205110 Report a problem | ||
| 4/11/2013 | Price change | $301,000+26%$74/sqft |
Source: Better Homes and Gardens Young & Company #205110 Report a problem | ||
| 11/6/2012 | Price change | $238,900-4.4%$59/sqft |
Source: Better Homes and Gardens Young & Company #205110 Report a problem | ||
| 9/12/2012 | Price change | $249,900-28.6%$61/sqft |
Source: Better Homes and Gardens Young & Company #205110 Report a problem | ||
| 5/31/2012 | Listed for sale | $350,000+20.5%$86/sqft |
Source: Better Homes and Gardens Real Estate Young & Co. #202925 Report a problem | ||
| 7/15/2005 | Sold | $290,500$71/sqft |
Source: SAR as distributed by MLS GRID #134231 Report a problem | ||
Public tax history
| Year | Property taxes | Tax assessment |
|---|---|---|
| 2025 | -- | $15,037 |
| 2024 | $2,939 +10.5% | $15,037 |
| 2023 | $2,661 | $15,037 +15% |
| 2022 | -- | $13,076 |
| 2021 | -- | $13,076 |
| 2020 | -- | $13,076 |
| 2019 | -- | $13,076 |
| 2018 | $2,321 | $13,076 -0.4% |
| 2017 | $2,321 -2.4% | $13,124 |
| 2016 | $2,379 | $13,124 |
| 2015 | $2,379 +10.4% | $13,124 |
| 2014 | $2,155 | $13,124 +1.4% |
| 2013 | -- | $12,944 |
| 2012 | -- | -- |
| 2011 | -- | $11,412 |
| 2010 | -- | $11,412 |
| 2009 | -- | $11,412 -3.7% |
| 2008 | -- | $11,845 -23.3% |
| 2006 | $1,972 | $15,450 +50% |
| 2005 | -- | $10,300 |
| 2004 | $1,967 +1.1% | $10,300 |
| 2003 | $1,946 | $10,300 +10.4% |
| 2002 | -- | $9,330 |
| 2001 | $1,636 -17.3% | $9,330 |
| 2000 | $1,980 | $9,330 |
Find assessor info on the county website
Monthly payment
Est. payment
Payment breakdown
Explore the cost of this home by adjusting the details. Changes won't be saved.Climate risks
Neighborhood: 29307
Nearby schools
Schools provided by the listing agent
- Elementary: 7-Jesse Boyd
- Middle: 7-McCracken
- High: 7-Spartanburg
Source: SAR as distributed by MLS GRID. This data may not be complete. We recommend contacting the local school district to confirm school assignments for this home.

Similar homes
- $579,0003 bd3 ba2.9k sqft100 Wood Lily Ln, Spartanburg, SC 29307For Sale
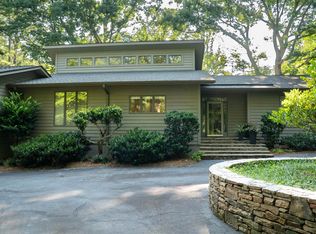 MLS ID #340510, Linda Rademacher, Century 21 Blackwell & Co. SAR as distributed by MLS GRID
 - $575,0004 bd4 ba3.1k sqft101 Mabry Dr, Spartanburg, SC 29307For Sale
 MLS ID #338642, Patricia M Wilds, C 21 Blackwell & Co. SAR as distributed by MLS GRID
 - $550,0004 bd3 ba2.7k sqft114 Eastwood Cir, Spartanburg, SC 29302For Sale
 MLS ID #1605870, Lance Pittman, Casey Group Real Estate, LLC. Greater Greenville AOR
 - $735,0004 bd4 ba4.6k sqft162 Sloans Grove Rd, Spartanburg, SC 29307For Sale
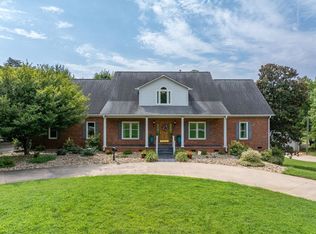 MLS ID #340975, Bryan A Pack, Pack and Company Real Estate. SAR as distributed by MLS GRID
