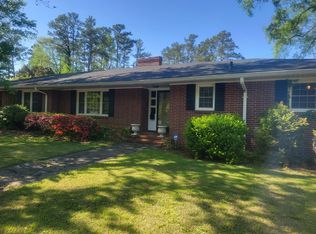
Welcome to this well-maintained, one-owner brick ranch nestled in one of Spartanburg’s most desirable Eastside locations. Offering just over 3,400 square feet, this spacious 4-bedroom, 2.5-bathroom home provides an abundance of living space on both the main level and in the full basement, along with tremendous potential to make it your own. The main level features four generously sized bedrooms, each offering ample closet space and built-in storage, along with two full bathrooms and a convenient half bath. Beautiful hardwood floors run throughout most of the main level, including beneath the carpets in the bedrooms and the recently removed carpet in the living and dining rooms. The expansive living and dining areas provide plenty of room for entertaining, while the great room offers a comfortable gathering space complete with a gas-log fireplace and timeless built-in bookshelves. A second fireplace in the living room adds even more character and warmth. The kitchen features solid wood cabinetry, two separate ovens, and a dedicated breakfast area, offering excellent functionality with plenty of opportunity for future updates and personalization. The full basement expands the living space even further with two separate living areas, a half bath, wet bar, oversized laundry room, and a separate storage room with a built-in safe. Whether used for a recreation room, home office, guest space, workshop, or additional entertaining area, the basement offers endless possibilities. Numerous recent improvements add to the appeal of this home, including a newer HVAC system and newer roof, along with recently replaced gutters. The exterior has also been freshly painted and the soffits vinyl wrapped, maintaining the classic all-brick appearance while helping keep maintenance to a minimum. Outside, the backyard offers plenty of room to enjoy, with a partially fenced area located directly off the den’s side entrance for convenient backyard and pet access. Located in the highly sought-after District 7 school district, this home is within walking distance of McCracken Middle School, Fernwood Pool, and the Cottonwood Trail, a popular nature trail that follows Lawson’s Fork Creek. With its spacious floor plan, classic brick exterior, hardwood flooring, finished basement, newer HVAC and roof, and highly desirable Eastside location, this one-owner home is ready for its next chapter. Make it your own and schedule a showing today!
Active
$399,900
103 Pinetree Cir, Spartanburg, SC 29307
4beds
3,446sqft
Single Family Residence
Built in 1961
0.6 Acres Lot
$387,700 Zestimate®
$116/sqft
$-- HOA
What's special
Gas-log fireplaceWell-maintained one-owner brick ranchNewer roofRecently replaced guttersDedicated breakfast areaTimeless built-in bookshelvesClassic all-brick appearance
- 53 days
- 876
- 63
Zillow last checked:
Listing updated:
Listed by:
Brad Liles 864-237-0660,
Keller Williams on Main
Source: SAR as distributed by MLS GRID,MLS#: 340735
Facts & features
Interior
Bedrooms & bathrooms
- Bedrooms: 4
- Bathrooms: 3
- Full bathrooms: 2
- 1/2 bathrooms: 1
- Main level bathrooms: 2
- Main level bedrooms: 4
Rooms
- Room types: Attic, Main Fl Master Bedroom, Recreation Room
Primary bedroom
- Level: First
- Area: 180
- Dimensions: 15x12
Bedroom 2
- Level: First
- Area: 143
- Dimensions: 13x11
Bedroom 3
- Level: First
- Area: 180
- Dimensions: 15x12
Bedroom 4
- Level: First
- Area: 165
- Dimensions: 15x11
Breakfast room
- Level: 12x8
- Dimensions: 1
Dining room
- Level: First
- Area: 180
- Dimensions: 15x12
Great room
- Level: First
- Area: 450
- Dimensions: 25x18
Kitchen
- Level: First
- Area: 96
- Dimensions: 12x8
Laundry
- Level: Basement
- Area: 273
- Dimensions: 21x13
Living room
- Level: First
- Area: 294
- Dimensions: 21x14
Other
- Description: Flex1
- Level: Basement
- Area: 224
- Dimensions: 16x14
Other
- Description: Flex2
- Level: Basement
- Area: 368
- Dimensions: 23x16
Other
- Description: Workshop
- Level: Basement
- Area: 165
- Dimensions: 15x11
Heating
- Heat Pump, Gas - Natural
Cooling
- Heat Pump, Electricity
Appliances
- Included: Electric Cooktop, Cooktop, Dishwasher, Electric Oven, Gas Water Heater
- Laundry: In Basement, Electric Dryer Hookup, Walk-In, Washer Hookup
Features
- Ceiling Fan(s), Attic Stairs Pulldown, Fireplace, Fireplace(s), Soaking Tub, Ceiling - Smooth, Laminate Counters, Bookcases
- Flooring: Carpet, Hardwood, Carpet Over Hardwood, Slate
- Basement: Partial,Walk-Out Access,Basement
- Attic: Pull Down Stairs
- Number of fireplaces: 2
- Fireplace features: Gas Log
Interior area
- Total interior livable area: 3,446 sqft
- Finished area above ground: 2,806
- Finished area below ground: 640
Property
Parking
- Total spaces: 2
- Parking features: Attached, Carport, 2 Car Carport, Attached Garage
- Attached garage spaces: 2
- Carport spaces: 2
Features
- Levels: One
- Stories: 1
Lot
- Size: 0.6 Acres
- Features: Level, Sloped
- Topography: Level,Sloping
Details
- Parcel number: 7131000300
Construction
Type & style
- Home type: SingleFamily
- Architectural style: Ranch
- Property subtype: Single Family Residence
Materials
- Brick Veneer
- Foundation: Crawl Space
- Roof: Architectural
Condition
- New construction: No
- Year built: 1961
Utilities & green energy
- Electric: duke
- Gas: PNG
- Sewer: Public Sewer
- Water: Public, SWS
Community & HOA
Community
- Subdivision: Fernwood
HOA
- Has HOA: No
Location
- Region: Spartanburg
Financial & listing details
- Price per square foot: $116/sqft
- Tax assessed value: $300,100
- Annual tax amount: $2,235
- Date on market: 8/18/2026
Estimated market value
$387,700
$368,000 - $407,000
$2,239/mo
Price history
| Date | Event | Price |
|---|---|---|
| 8/18/2026 | Listed for sale | $399,900-2.5%$116/sqft |
Source:  SAR as distributed by MLS GRID #340735 Report a problem SAR as distributed by MLS GRID #340735 Report a problem | ||
| 8/12/2026 | Listing removed | -- |
Source: Owner Report a problem | ||
| 8/4/2026 | Listed for sale | $410,000-8.8%$119/sqft |
Source: Owner Report a problem | ||
| 7/27/2026 | Listing removed | $449,500$130/sqft |
Source: SAR as distributed by MLS GRID #336373 Report a problem | ||
| 7/6/2026 | Price change | $449,500-3.2%$130/sqft |
Source: SAR as distributed by MLS GRID #336373 Report a problem | ||
| 5/28/2026 | Price change | $464,500-4.2%$135/sqft |
Source: SAR as distributed by MLS GRID #336373 Report a problem | ||
| 4/27/2026 | Listed for sale | $485,000$141/sqft |
Source: SAR as distributed by MLS GRID #336373 Report a problem | ||
Public tax history
| Year | Property taxes | Tax assessment |
|---|---|---|
| 2025 | -- | $9,412 |
| 2024 | $2,226 +3.1% | $9,412 |
| 2023 | $2,159 | $9,412 +15% |
| 2022 | -- | $8,184 |
| 2021 | -- | $8,184 |
| 2020 | -- | $8,184 |
| 2019 | -- | $8,184 |
| 2018 | $1,808 | $8,184 +7.5% |
| 2017 | $1,808 +7.6% | $7,616 |
| 2016 | $1,681 | $7,616 |
| 2015 | $1,681 +4.6% | $7,616 |
| 2014 | $1,607 | $7,616 -8.3% |
| 2013 | -- | $8,304 |
| 2012 | -- | -- |
| 2011 | -- | $7,311 |
| 2010 | -- | $7,311 |
| 2009 | -- | $7,311 -1% |
| 2008 | -- | $7,383 +15% |
| 2006 | $1,211 | $6,420 |
| 2005 | -- | $6,420 |
| 2004 | $1,180 +1.2% | $6,420 |
| 2003 | $1,166 | $6,420 +23.7% |
| 2002 | -- | $5,190 |
| 2001 | $789 -29.5% | $5,190 |
| 2000 | $1,120 | $5,190 |
Find assessor info on the county website
Monthly payment
Est. payment
Payment breakdown
Explore the cost of this home by adjusting the details. Changes won't be saved.Climate risks
Neighborhood: 29307
Nearby schools
Schools provided by the listing agent
- Elementary: 7-Pine Street
- Middle: 7-McCracken
- High: 7-Spartanburg
Source: SAR as distributed by MLS GRID. This data may not be complete. We recommend contacting the local school district to confirm school assignments for this home.
Similar homes
- $428,0004 bd3 ba2.5k sqft233 Pineville Rd, Spartanburg, SC 29307For Sale
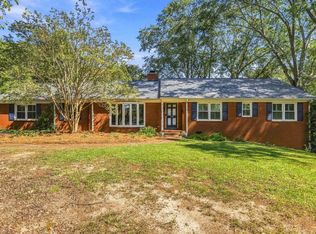 MLS ID #342500, Rebekah Cribb, Coldwell Banker Caine Real Est. SAR as distributed by MLS GRID
 - $375,0004 bd3 ba2.4k sqft520 Perrin Dr, Spartanburg, SC 29307For Sale
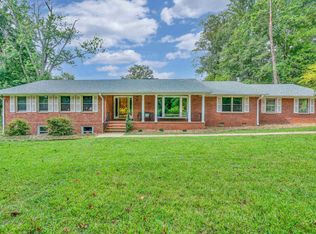 MLS ID #341883, Frances B Little, Coldwell Banker Caine Real Est. SAR as distributed by MLS GRID
 - $325,0004 bd3 ba2.2k sqft479 Ransdell Dr, Spartanburg, SC 29307For Sale
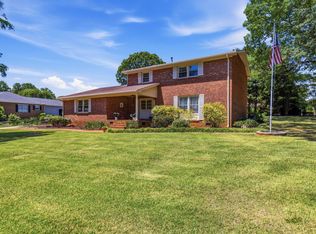 MLS ID #342416, Ashley Brazzel, TLCOX and Company. SAR as distributed by MLS GRID
 - $379,5004 bd3 ba2.3k sqft2209 Edgefield Rd, Spartanburg, SC 29302For Sale
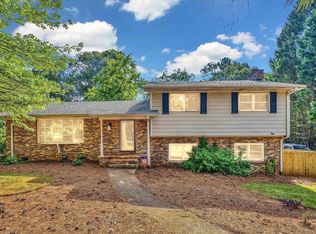 MLS ID #341258, Brian Hurry, Coldwell Banker Caine Real Est. SAR as distributed by MLS GRID
