Welcome to your beautifully renovated home tucked away in highly sought-after Converse Heights! This charming home offers the character of an established, tree-lined neighborhood with the updates and conveniences buyers are looking for today. Inside, you’ll find hardwood floors, fresh paint, updated lighting and electrical, along with a beautifully remodeled kitchen featuring new appliances and an eat-in area. The primary bedroom is conveniently located on the main floor and features a completely remodeled primary bath. The powder room and guest bath have also been updated, along with new carpet throughout the applicable areas. Upstairs, you’ll find two additional bedrooms connected by a shared bathroom, plus a flex room that could easily serve as a fourth bedroom, office, playroom, or additional living space. The flexible floor plan offers a front living room, plus a spacious great room and dining area at the rear of the home—perfect for everyday living and entertaining. Step outside onto the new deck overlooking the cute, level backyard. Additional improvements include a new HVAC system, new gutters, crawl space encapsulation, and numerous updates throughout, making this home truly move-in ready. One of the best features is the location! Situated in Spartanburg District 7, Converse Heights is known for its beautiful sidewalks and tree-lined streets. Enjoy easy access to Happy Hollow Park, River Birch Trail, Cottonwood Trail and the Mary Black Rail Trail, along with nearby restaurants, churches, schools, shopping and everything downtown Spartanburg has to offer. Updated, charming and in one of Spartanburg’s most loved neighborhoods—540 Gadsden Court is one you don’t want to miss!
Active
$475,000
540 Gadsden Ct, Spartanburg, SC 29302
3beds
2,602sqft
Single Family Residence
Built in 1995
7,405 Square Feet Lot
$457,700 Zestimate®
$183/sqft
$-- HOA
What's special
New deckNew guttersNew carpetEat-in areaBeautifully remodeled kitchenFresh paintFlexible floor plan
- 57 days
- 738
- 52
Zillow last checked:
Listing updated:
Listed by:
Lindsay Blanton 864-237-7291,
Coldwell Banker Caine Real Est
Source: SAR as distributed by MLS GRID,MLS#: 340932
Facts & features
Interior
Bedrooms & bathrooms
- Bedrooms: 3
- Bathrooms: 3
- Full bathrooms: 2
- 1/2 bathrooms: 1
- Main level bathrooms: 1
- Main level bedrooms: 1
Rooms
- Room types: Bonus, Comb. Living & Din Room, Main Fl Master Bedroom, Other/See Remarks
Primary bedroom
- Level: First
- Area: 210
- Dimensions: 15x14
Bedroom 2
- Level: Second
- Area: 150
- Dimensions: 15x10
Bedroom 3
- Level: Second
- Area: 210
- Dimensions: 14x15
Bonus room
- Level: Second
- Area: 264
- Dimensions: 11x24
Breakfast room
- Level: 8x6
- Dimensions: 1
Dining room
- Level: First
- Area: 132
- Dimensions: 11x12
Great room
- Level: First
- Area: 308
- Dimensions: 14x22
Kitchen
- Level: First
- Area: 132
- Dimensions: 11x12
Laundry
- Level: First
- Area: 18
- Dimensions: 3x6
Living room
- Level: First
- Area: 220
- Dimensions: 11x20
Appliances
- Included: Dishwasher, Disposal, Microwave, Electric Oven
- Laundry: 1st Floor, Laundry Closet, Electric Dryer Hookup, In Kitchen, Washer Hookup
Features
- Ceiling Fan(s), Fireplace, Solid Surface Counters
- Flooring: Carpet, Ceramic Tile, Hardwood
- Windows: Window Treatments
- Number of fireplaces: 1
- Fireplace features: Gas Log
Interior area
- Total interior livable area: 2,602 sqft
- Finished area above ground: 2,602
- Finished area below ground: 0
Video & virtual tour
Property
Parking
- Parking features: Attached, See Remarks, See Parking Features
- Has attached garage: Yes
Features
- Levels: Two
- Stories: 2
- Patio & porch: Deck, Patio
Lot
- Size: 7,405 Square Feet
- Features: Level, Sidewalk
- Topography: Level
Details
- Parcel number: 7121200800
Construction
Type & style
- Home type: SingleFamily
- Architectural style: Traditional
- Property subtype: Single Family Residence
Materials
- Foundation: Crawl Space
- Roof: Architectural
Condition
- New construction: No
- Year built: 1995
Utilities & green energy
- Sewer: Public Sewer
- Water: Public
Green energy
- Energy generation: Solar Panels - Owned
Community & HOA
Community
- Subdivision: Converse Heights
HOA
- Has HOA: No
Location
- Region: Spartanburg
Financial & listing details
- Price per square foot: $183/sqft
- Tax assessed value: $321,700
- Annual tax amount: $8,581
- Date on market: 8/24/2026
Estimated market value
$457,700
$435,000 - $481,000
$2,382/mo
Price history
| Date | Event | Price |
|---|---|---|
| 10/2/2026 | Listed for sale | $475,000$183/sqft |
Source:  SAR as distributed by MLS GRID #340932 Report a problem | ||
| 9/6/2026 | Pending sale | $475,000$183/sqft |
Source: SAR as distributed by MLS GRID #340932 Report a problem | ||
| 8/24/2026 | Listed for sale | $475,000+196.9%$183/sqft |
Source: SAR as distributed by MLS GRID #340932 Report a problem | ||
| 7/18/2025 | Sold | $160,000-31.9%$61/sqft |
Source: Public Record Report a problem | ||
| 5/23/2007 | Sold | $234,900+4.4%$90/sqft |
Source: Public Record Report a problem | ||
| 10/8/2002 | Sold | $225,000$86/sqft |
Source: Public Record Report a problem | ||
Public tax history
| Year | Property taxes | Tax assessment |
|---|---|---|
| 2025 | -- | $17,156 +50% |
| 2024 | $8,954 +168.3% | $11,437 |
| 2023 | $3,337 | $11,437 +15% |
| 2022 | -- | $9,945 |
| 2021 | -- | $9,945 |
| 2020 | -- | $9,945 |
| 2019 | -- | $9,945 |
| 2018 | $2,785 | $9,945 +15% |
| 2017 | $2,785 +12.5% | $8,648 |
| 2016 | $2,476 | $8,648 |
| 2015 | $2,476 +4.6% | $8,648 |
| 2014 | $2,367 | $8,648 |
| 2013 | -- | $8,648 |
| 2012 | -- | -- |
| 2011 | -- | $9,104 |
| 2010 | -- | $9,104 |
| 2009 | -- | $9,104 |
| 2008 | -- | $9,104 +8.6% |
| 2006 | $2,763 | $8,380 |
| 2005 | -- | $8,380 |
| 2004 | $2,705 +1% | $8,380 |
| 2003 | $2,679 | $8,380 +7% |
| 2002 | -- | $7,830 |
| 2001 | $2,460 +0.7% | $7,830 |
| 2000 | $2,444 | $7,830 |
Find assessor info on the county website
Monthly payment
Est. payment
Payment breakdown
Explore the cost of this home by adjusting the details. Changes won't be saved.Climate risks
Neighborhood: Converse Heights
Nearby schools
Schools provided by the listing agent
- Elementary: 7-Pine Street
- Middle: 7-McCracken
- High: 7-Spartanburg
Source: SAR as distributed by MLS GRID. This data may not be complete. We recommend contacting the local school district to confirm school assignments for this home.

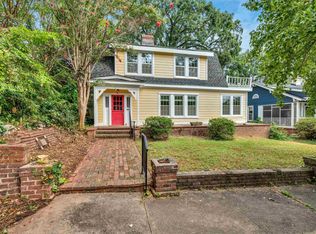
Similar homes
- $275,0003 bd1 ba1.3k sqft724 Hollywood St, Spartanburg, SC 29302For Sale
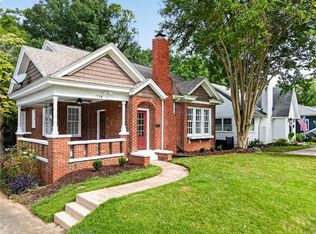 MLS ID #20306243, Tiffany Blair, Southern Roots Real Estate. WUMLS
- $450,0004 bd3 ba2.3k sqft6119 Tributary Way, Chesnee, SC 29323For Sale
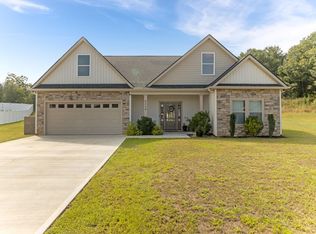 MLS ID #1606064, Roman Sydiuk, Success Properties, LLC. Greater Greenville AOR
- $505,0004 bd3 ba3k sqft260 Heritage Hills Dr, Spartanburg, SC 29307For Sale
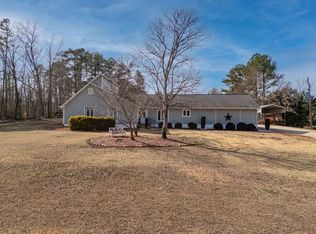 MLS ID #333788, Olivia Ott, Ponce Realty Group. SAR as distributed by MLS GRID
- $399,9003 bd3 ba2k sqftSilver Hill At Barnet Park, Spartanburg, SC 29302For Sale
 MLS ID #1595069, Amanda Spearman, Rise Realty. Greater Greenville AOR
