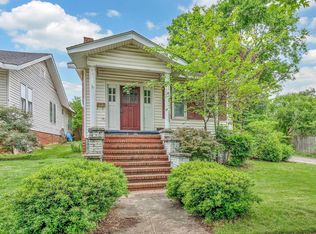
Spacious, charming, and functional! 544 Gadsden Court is a true gem in the coveted neighborhood of Converse Heights. When you step insidethis beautifully crafted residence you are greeted by the expansive living room filled with natural light. From there, head into the dining roomsuited for hosting gatherings of all sizes. The gorgeous kitchen has a picture sink overlooking the large fenced in backyard complete with a stocktank pool. Downstairs you will also find a bedroom with a full bath that could be used as the primary should you desire a primary on main. Thecozy den is complete with built in bookshelves and entertainment nook. When you head upstairs you will find the large primary bedroom alongwith another bedroom and full bathroom. There is also a flex room upstairs that can be used for whatever your heart desires. The backyard islarge and private, it makes you feel like you are in the middle of nowhere when you are actually so close to everything. Unique to this historicneighborhood, this home features a 2 car detached garage. Schedule a showing today to come see your new home!
Sold co op member
Tax assessed value
$405,000
544 Gadsden Ct, Spartanburg, SC 29302
3beds
2,294sqft
Single Family Residence
Built in 1927
7,405 Square Feet Lot
$438,500 Zestimate®
$177/sqft
$1,859 Estimated rent
Home value
$438,500
$417,000 - $465,000
$1,859/mo
Zestimate® history
Owner options
List your home for rent
$1,859/mo
Rent Zestimate®
Find your next renter with Zillow Rental Manager. Plus, with online applications, you can quickly screen prospective tenants – for free.
$1,859/mo
Rent Zestimate®
Refinance and save
$2,406/mo
Est. payment
Refinancing to a lower rate could help reduce your monthly payments and save thousands over the life of the loan.
$2,406/mo
Est. payment
Explore your selling options
Work with a Zillow partner agent
Leverage their expertise and Zillow's premium Showcase listings to get your home seen by more buyers.
Get startedList with your own agent
Get your home in front of millions of buyers by listing it on Zillow.
Learn how to do itSell it yourself
Take full control of how buyers see your home on Zillow by listing For Sale by Owner (FSBO).
List your homeWhat's special
Built in bookshelvesEntertainment nookFlex roomGorgeous kitchen
Zillow last checked:
Listing updated:
Listed by:
Leah Harbour 864-416-3140,
Howard Hanna Allen Tate Company - Greer
Bought with:
Frances B Little, SC
Coldwell Banker Caine Real Est
Source: SAR as distributed by MLS GRID,MLS#: 303871
Facts & features
Interior
Bedrooms & bathrooms
- Bedrooms: 3
- Bathrooms: 2
- Full bathrooms: 2
Rooms
- Room types: Office/Study
Primary bedroom
- Level: Second
- Area: 204
- Dimensions: 17x12
Bedroom 2
- Level: Second
- Area: 132
- Dimensions: 12x11
Bedroom 3
- Level: First
- Area: 132
- Dimensions: 11x12
Den
- Level: First
- Area: 168
- Dimensions: 14x12
Dining room
- Level: First
- Area: 182
- Dimensions: 13x14
Kitchen
- Level: First
- Area: 204
- Dimensions: 12x17
Laundry
- Level: First
- Area: 42
- Dimensions: 6x7
Living room
- Level: First
- Area: 260
- Dimensions: 13x20
Other
- Description: flex room
- Level: Second
- Area: 96
- Dimensions: 8x12
Heating
- Forced Air, Gas - Natural
Cooling
- Central Air, Electricity
Appliances
- Included: Dishwasher, Gas Cooktop, Gas Oven, Self Cleaning Oven, Gas Water Heater
- Laundry: 1st Floor
Features
- Ceiling Fan(s), Attic Stairs Pulldown, Ceiling - Smooth, Solid Surface Counters, Bookcases
- Flooring: Ceramic Tile, Hardwood
- Basement: Partial,Basement
- Attic: Pull Down Stairs,Storage
- Has fireplace: No
Interior area
- Total interior livable area: 2,294 sqft
- Finished area above ground: 2,294
- Finished area below ground: 0
Property
Parking
- Total spaces: 2
- Parking features: Detached Garage - 1-2 Car, Detached Garage
- Garage spaces: 2
Features
- Levels: Two
- Patio & porch: Patio, Porch
- Fencing: Fenced
Lot
- Size: 7,405 Square Feet
- Dimensions: 54 x 133 x 55 x 134
- Features: Sidewalk
Details
- Parcel number: 7121200700
Construction
Type & style
- Home type: SingleFamily
- Architectural style: Traditional
- Property subtype: Single Family Residence
Materials
- Wood Siding
- Foundation: Crawl Space, Sump Pump
- Roof: Architectural
Condition
- New construction: No
- Year built: 1927
Utilities & green energy
- Sewer: Public Sewer
- Water: Public
Community & HOA
Community
- Features: Playground, Sidewalks
- Security: Smoke Detector(s)
- Subdivision: Converse Heights
HOA
- Has HOA: No
Location
- Region: Spartanburg
Financial & listing details
- Price per square foot: $177/sqft
- Tax assessed value: $405,000
- Annual tax amount: $256,180
- Date on market: 10/19/2023
- Cumulative days on market: 3 days
Price history
| Date | Event | Price |
|---|---|---|
| 10/16/2023 | Sold | $405,000-2.4%$177/sqft |
Source:  SAR as distributed by MLS GRID #303871 Report a problem SAR as distributed by MLS GRID #303871 Report a problem | ||
| 9/11/2023 | Pending sale | $415,000$181/sqft |
Source: SAR as distributed by MLS GRID #303871 Report a problem | ||
| 9/11/2023 | Contingent | $415,000$181/sqft |
Source:  Greater Greenville AOR #1507617 Report a problem Greater Greenville AOR #1507617 Report a problem | ||
| 9/7/2023 | Listed for sale | $415,000+9.2%$181/sqft |
Source: Greater Greenville AOR #1507617 Report a problem | ||
| 4/26/2022 | Sold | $380,000+4.1%$166/sqft |
Source: SAR as distributed by MLS GRID #288462 Report a problem | ||
| 3/26/2022 | Pending sale | $365,000$159/sqft |
Source: SAR as distributed by MLS GRID #288462 Report a problem | ||
| 3/22/2022 | Price change | $365,000-2.7%$159/sqft |
Source: SAR as distributed by MLS GRID #288462 Report a problem | ||
| 3/17/2022 | Listed for sale | $375,000+111.9%$163/sqft |
Source: SAR as distributed by MLS GRID #288462 Report a problem | ||
| 9/4/2014 | Sold | $177,000-6.8%$77/sqft |
Source: Public Record Report a problem | ||
| 5/14/2014 | Listed for sale | $189,900+13%$83/sqft |
Source: Coldwell Banker Caine #218746 Report a problem | ||
| 8/23/2001 | Sold | $168,000$73/sqft |
Source: Public Record Report a problem | ||
Public tax history
| Year | Property taxes | Tax assessment |
|---|---|---|
| 2025 | -- | $16,200 |
| 2024 | $4,547 +9.7% | $16,200 +6.6% |
| 2023 | $4,147 | $15,196 +87.7% |
| 2022 | -- | $8,096 |
| 2021 | -- | $8,096 |
| 2020 | -- | $8,096 |
| 2019 | -- | $8,096 |
| 2018 | $2,306 | $8,096 +15% |
| 2017 | $2,306 +12.3% | $7,040 |
| 2016 | $2,054 | $7,040 |
| 2015 | $2,054 +17.2% | $7,040 +13.5% |
| 2014 | $1,753 | $6,204 |
| 2013 | -- | $6,204 |
| 2012 | -- | -- |
| 2011 | -- | $6,206 |
| 2010 | -- | $6,206 |
| 2009 | -- | $6,206 -4.8% |
| 2008 | -- | $6,516 +13.5% |
| 2006 | $1,728 | $5,740 |
| 2005 | -- | $5,740 |
| 2004 | $1,689 +1.1% | $5,740 |
| 2003 | $1,670 | $5,740 +49.9% |
| 2002 | -- | $3,830 |
| 2001 | $938 +0.9% | $3,830 |
| 2000 | $930 | $3,830 |
Find assessor info on the county website
Neighborhood: Converse Heights
Nearby homes
- $268,1003 bd1 ba1.7k sqft548 Gadsden Ct, Spartanburg, SC 29302Off Market
- $160,0003 bd2 ba2.6k sqft540 Gadsden Ct, Spartanburg, SC 29302Sold
- $135,0002 bd1 ba1k sqft556 Gadsden Ct, Spartanburg, SC 29302Pending
- $297,6003 bd2 ba1.5k sqft534 Gadsden Ct, Spartanburg, SC 29302Off Market
- $282,0003 bd3 ba2k sqft526 Gadsden Ct, Spartanburg, SC 29302Sold
- $478,7006 bd2 ba2.5k sqft535 Gadsden Ct, Spartanburg, SC 29302Off Market
- $275,0002 bd1 ba1.4k sqft549 Gadsden Ct, Spartanburg, SC 29302Off Market
- $420,0002 bd2 ba2k sqft154 Mills Ave, Spartanburg, SC 29302Off Market
Nearby schools
GreatSchools rating
- 9/10Pine St. Elementary SchoolGrades: PK-5Distance: 0.7 mi
- 7/10McCracken Middle SchoolGrades: 6-8Distance: 3.1 mi
- 5/10Spartanburg High SchoolGrades: 9-12Distance: 2.8 mi
Schools provided by the listing agent
- Elementary: 7-Pine Street
- Middle: 7-McCracken
- High: 7-Spartanburg
Source: SAR as distributed by MLS GRID. This data may not be complete. We recommend contacting the local school district to confirm school assignments for this home.
Get a cash offer in 3 minutes
Find out how much your home could sell for in as little as 3 minutes with a no-obligation cash offer.
Estimated market value
$438,500
Get a cash offer in 3 minutes
Find out how much your home could sell for in as little as 3 minutes with a no-obligation cash offer.
Estimated market value
$438,500
Nearby cities
Nearby neighborhoods
Nearby zip codes
Other Spartanburg Topics
