Handsome EASTSIDE 3 beds, 3 full baths brick traditional in popular Roberts Meadow. This extremely desirable plan has owner suite with multiple closets plus an additional smaller bedroom/office with adjacent full bath on the main level. Beautiful windows provide abundant natural light to the large family room, dining area, and amazing solid surface kitchen with gas range, built in microwave and soft close cabinets. The convenient laundry has a nice pantry for additional storage. Upstairs has a large hall bath, nice office or study and an extremely large bedroom that could easily be your craft or hobby area. Screened back porch, large deck, tankless hot water, and underground irrigation. HOA is $70 per month and includes yard service.
Active
$488,000
465 Savanna Plains Dr, Spartanburg, SC 29307
3beds
2,479sqft
Single Family Residence
Built in 2025
4,356 Square Feet Lot
$485,600 Zestimate®
$197/sqft
$70/mo HOA
What's special
Large deckConvenient laundryScreened back porchGas rangeNice office or studyOwner suiteSolid surface kitchen
- 291 days |
- 103 |
- 1 |
Zillow last checked:
Listing updated:
Listed by:
Beth Beach 864-621-3146,
Coldwell Banker Caine Real Est
Source: SAR as distributed by MLS GRID,MLS#: 330628
Facts & features
Interior
Bedrooms & bathrooms
- Bedrooms: 3
- Bathrooms: 3
- Full bathrooms: 3
- Main level bathrooms: 2
- Main level bedrooms: 2
Rooms
- Room types: Attic, Bonus, Breakfast Area, Main Fl Master Bedroom
Primary bedroom
- Level: First
- Area: 255
- Dimensions: 15x17
Bedroom 2
- Level: First
- Area: 234
- Dimensions: 13x18
Bedroom 3
- Level: Second
- Area: 288
- Dimensions: 12x24
Bonus room
- Level: Second
- Area: 204
- Dimensions: 12x17
Breakfast room
- Level: 12x13
- Dimensions: 1
Great room
- Level: First
- Area: 378
- Dimensions: 14x27
Kitchen
- Level: First
- Area: 240
- Dimensions: 12x20
Laundry
- Level: First
- Area: 48
- Dimensions: 6x8
Screened porch
- Level: First
- Area: 120
- Dimensions: 12x10
Heating
- Forced Air, Gas - Natural
Cooling
- Central Air, Heat Pump, Electricity
Appliances
- Included: Dishwasher, Disposal, Microwave, Down Draft, Gas Range, Free-Standing Range, Tankless Water Heater
- Laundry: 1st Floor, Electric Dryer Hookup, Walk-In, Washer Hookup
Features
- Ceiling Fan(s), Fireplace, Ceiling - Smooth, Solid Surface Counters, Open Floorplan
- Flooring: Carpet, Ceramic Tile, Luxury Vinyl
- Has basement: No
- Attic: Storage
- Number of fireplaces: 1
- Fireplace features: Gas Log
Interior area
- Total interior livable area: 2,479 sqft
- Finished area above ground: 2,479
- Finished area below ground: 0
Property
Parking
- Total spaces: 2
- Parking features: Attached, Garage, Keypad Entry, Detached Garage
- Attached garage spaces: 2
- Has uncovered spaces: Yes
Features
- Levels: One and One Half
- Stories: 1.5
- Patio & porch: Screened
Lot
- Size: 4,356 Square Feet
- Dimensions: 662 x 104 x 25 x 62
Details
- Parcel number: 7140200468
- Other equipment: Irrigation Equipment
Construction
Type & style
- Home type: SingleFamily
- Architectural style: Traditional
- Property subtype: Single Family Residence
Materials
- Brick Veneer
- Foundation: Slab
- Roof: Architectural
Condition
- New construction: Yes
- Year built: 2025
Details
- Builder name: Kinsella
Utilities & green energy
- Electric: Duke
- Gas: Spartanbur
- Sewer: Public Sewer
- Water: Public, Piedmont
Community & HOA
Community
- Features: Common Areas, Lake
- Security: Smoke Detector(s)
- Subdivision: Roberts Meadows
HOA
- Has HOA: Yes
- Services included: Common Area, Lawn Service
- HOA fee: $70 monthly
Location
- Region: Spartanburg
Financial & listing details
- Price per square foot: $197/sqft
- Tax assessed value: $2,400
- Annual tax amount: $250
- Date on market: 11/6/2025
Estimated market value
$485,600
$461,000 - $510,000
$2,500/mo
Price history
| Date | Event | Price |
|---|---|---|
| 11/6/2025 | Listed for sale | $488,000$197/sqft |
Source:  SAR as distributed by MLS GRID #330628 Report a problem SAR as distributed by MLS GRID #330628 Report a problem | ||
Public tax history
| Year | Property taxes | Tax assessment |
|---|---|---|
| 2025 | -- | $144 |
| 2024 | $258 +3.6% | $144 |
| 2023 | $249 | $144 |
| 2022 | -- | $144 |
| 2021 | -- | $144 |
| 2020 | -- | $144 |
| 2019 | -- | $144 |
| 2018 | $97 | $144 -90% |
| 2017 | $97 -86.6% | $1,440 |
| 2016 | $729 +4.3% | $1,440 +900% |
| 2015 | $699 -1.9% | $144 -90% |
| 2014 | $712 | $1,440 +900% |
| 2013 | -- | $144 |
| 2012 | -- | -- |
Find assessor info on the county website
Monthly payment
Est. payment
Payment breakdown
Explore the cost of this home by adjusting the details. Changes won't be saved.Climate risks
Neighborhood: 29307
Nearby schools
GreatSchools rating
- 6/10Jesse Boyd Elementary SchoolGrades: PK-5Distance: 1.5 mi
- 7/10McCracken Middle SchoolGrades: 6-8Distance: 1.4 mi
- 5/10Spartanburg High SchoolGrades: 9-12Distance: 1.8 mi
Schools provided by the listing agent
- Elementary: 7-Jesse Boyd
- Middle: 7-McCracken
- High: 7-Spartanburg
Source: SAR as distributed by MLS GRID. This data may not be complete. We recommend contacting the local school district to confirm school assignments for this home.
- $489,0003 bd4 ba2.3k sqft473 Savanna Plains Dr, Spartanburg, SC 29307Sold

- $2,400-- bd-- ba-- sqft459 Savanna Plains Dr, Spartanburg, SC 29307Off Market
- $442,5004 bd4 ba2k sqft481 Savanna Plains Dr, Spartanburg, SC 29307Sold
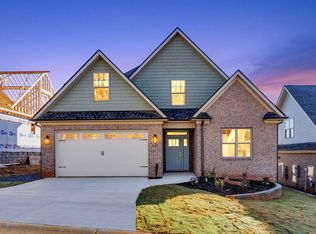
- $485,0003 bd4 ba2.4k sqft451 Savanna Plains Dr, Spartanburg, SC 29307Sold
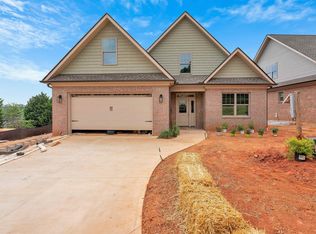
- $419,2008,712 sqft208 Roberts Meadow Loop, Spartanburg, SC 29307Off Market
- $305,1003 bd2 ba1.7k sqft476 Savanna Plains Dr, Spartanburg, SC 29307Off Market
- $309,6003 bd2 ba1.7k sqft476 Savanna Plns, Spartanburg, SC 29307Off Market
- $416,3003 bd3 ba2.2k sqft470 Savanna Plains Dr, Spartanburg, SC 29307Off Market
A local agent can set up tours, give advice and negotiate with sellers.
Similar homes
- $489,0003 bd4 ba2.4k sqft523 Savanna Plains Dr, Spartanburg, SC 29307New Construction
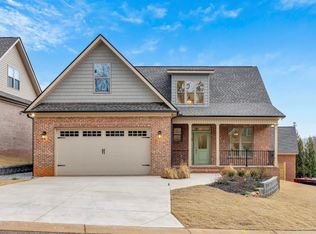 MLS ID #333918, Beth Beach, Coldwell Banker Caine Real Est. SAR as distributed by MLS GRID
 - $520,0004 bd3 ba3k sqft260 Heritage Hills Dr, Spartanburg, SC 29307For Sale
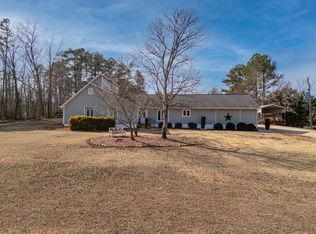 MLS ID #333788, Olivia Ott, Ponce Realty Group. SAR as distributed by MLS GRID
 - $355,0004 bd3 ba2.1k sqft563 Mill Park Way, Spartanburg, SC 29307For Sale
 MLS ID #340527, Leda Othman, Keller Williams Realty. SAR as distributed by MLS GRID
 - $397,5004 bd3 ba2k sqft351 Winsmith Ave, Spartanburg, SC 29306For Sale
 MLS ID #339747, Marshall Jordan, Coldwell Banker Caine Real Est. SAR as distributed by MLS GRID
 - $359,0005 bd4 ba2.8k sqft303 E Park Ave, Spartanburg, SC 29306AuctionMLS ID #338845, Tahera Besaw, Keller Williams Realty. SAR as distributed by MLS GRID
- $450,0005 bd3 ba2.8k sqft241 Jordan Creek Rd, Inman, SC 29349For SaleMLS ID #340712, Pam D Harrison, KELLER WILLIAMS REALTY. SAR as distributed by MLS GRID
- $474,9005 bd3 ba2.2k sqft243 Lauren Hope Ln, Moore, SC 29369For SaleMLS ID #340262, Sharon Tootell, Coldwell Banker Caine Real Est. SAR as distributed by MLS GRID
- $499,9005 bd3 ba3.1k sqft540 Bella Woods Trl, Inman, SC 29349For SaleMLS ID #338946, Svetlana Divinets, Keller Williams Realty. SAR as distributed by MLS GRID
- $405,0003 bd3 ba2k sqftSilver Hill At Barnet Park, Spartanburg, SC 29302For SaleMLS ID #1595069, Amanda Spearman, Rise Realty. Greater Greenville AOR
- $337,9004 bd3 ba1.8k sqft1320 Shoresbrook Rd, Spartanburg, SC 29301New ConstructionMLS ID #340897, Irina A Pasko, Affinity Group Realty. SAR as distributed by MLS GRID
- $299,0004 bd2 ba2k sqft107 Coldbrook Dr, Spartanburg, SC 29306For SaleMLS ID #340549, Liliya Kimbrell, Shulikov Realty & Associates. SAR as distributed by MLS GRID
- $529,9003 bd3 ba2.5k sqft1111 N Green River Rd, Gaffney, SC 29341New ConstructionMLS ID #339821, Tatyana Shulikov, Shulikov Realty & Associates. SAR as distributed by MLS GRID
- $499,9005 bd4 ba3.5k sqft622 Minster Ct, Moore, SC 29369For SaleMLS ID #338899, Ginger Parks, Real Broker, LLC. SAR as distributed by MLS GRID
- $339,9003 bd2 ba1.8k sqft3388 E Croft Cir, Spartanburg, SC 29302New ConstructionMLS ID #338227, Trevor Watson, RE/MAX Reach. SAR as distributed by MLS GRID
- $424,5004 bd4 ba3.3k sqft190 Colfax Dr, Boiling Springs, SC 29316For SaleMLS ID #340439, Pam D Harrison, KELLER WILLIAMS REALTY. SAR as distributed by MLS GRID
- $250,0003 bd3 ba1.8k sqft201 Spartina Ct, Spartanburg, SC 29307New ConstructionGreater Greenville AOR
- $265,0003 bd3 ba1.5k sqft320 Carney St, Drayton, SC 29333For SaleMLS ID #1593076, Rhyan Ramirez, EXP Realty LLC. Greater Greenville AOR
- $347,0003 bd2 ba1.6k sqft180 Anita Dr, Spartanburg, SC 29302New ConstructionMLS ID #338349, Kyle Sizemore, EXP Realty LLC. SAR as distributed by MLS GRID
- $310,0005 bd3 ba2.9k sqft303 Highland Ave, Spartanburg, SC 29306For SaleMLS ID #338897, Kaylee Froemming, Ponce Realty Group. SAR as distributed by MLS GRID
- $520,0005 bd4 ba3k sqft4135 Crest Ridge Ln, Boiling Springs, SC 29316For SaleMLS ID #1588986, Elena Tkachuk, Blackstream International RE. Greater Greenville AOR
