Walk to Barnet Park, concerts, restaurants, and downtown Spartanburg from this nearly new luxury townhome with over 2,000 square feet, a finished walk-out basement, and a two-car garage. This stunning townhome that's only five years young and loaded with upgrades in an unbeatable location! Offering an open-concept design perfect for today's lifestyle, this spacious home effortlessly blends modern elegance with everyday convenience. The chef-inspired kitchen is sure to impress, featuring stainless steel appliances, beautiful quartz countertops, abundant cabinet and counter space, and a large pantry closet to keep everything neatly organized. The seamless flow into the dining and living areas creates the perfect setting for entertaining guests or enjoying quiet evenings at home. A conveniently located half bath on the main level adds both functionality and comfort for family and visitors alike. Upstairs, you'll find three generously sized bedrooms and two full bathrooms, including an impressive primary suite designed as your own private retreat. The spacious ensuite bathroom showcases spa-like upgrades, creating the perfect place to relax and recharge at the end of the day. The walk-out basement offers incredible flexibility with its own dedicated HVAC system and a spacious bonus area ideal for a second living room, media room, home office, fitness studio, or playroom—all while enjoying stunning outdoor views. Step outside onto the large deck just off the main living area, where you can host gatherings, enjoy your morning coffee, or unwind while taking in the peaceful surroundings. And the location? It simply doesn't get better. Enjoy the convenience of being within walking distance to the amphitheater, downtown dining, boutique shopping, and a variety of year-round events and entertainment options. Spacious, stylish, and perfectly located, this exceptional home truly offers the best of low-maintenance living with room to grow. Why drive to downtown when you can walk from your beautiful home?
For sale
Price cut: $10K (7/9)
$405,000
168 Silver Hill St, Spartanburg, SC 29302
3beds
2,017sqft
:
Get pre-qualified$2,474/mo
Townhouse, Residential
Built in 2021
1,742 Square Feet Lot
$397,400 Zestimate®
$201/sqft
$-- HOA
What's special
Two-car garagePeaceful surroundingsFinished walk-out basementLarge pantry closetStainless steel appliancesOpen-concept designThree generously sized bedrooms
- 38 days |
- 267 |
- 12 |
Zillow last checked:
Listing updated:
Listed by:
Amanda Spearman 864-901-5253,
Rise Realty
Source: Greater Greenville AOR,MLS#: 1595069
Facts & features
Interior
Bedrooms & bathrooms
- Bedrooms: 3
- Bathrooms: 3
- Full bathrooms: 2
- 1/2 bathrooms: 1
Rooms
- Room types: Bonus Room/Rec Room
Primary bedroom
- Area: 154
- Dimensions: 14 x 11
Bedroom 2
- Area: 117
- Dimensions: 13 x 9
Bedroom 3
- Area: 144
- Dimensions: 12 x 12
Primary bathroom
- Features: Double Sink, Full Bath, Shower-Separate, Walk-In Closet(s)
- Level: Second
Dining room
- Area: 187
- Dimensions: 17 x 11
Kitchen
- Area: 196
- Dimensions: 14 x 14
Living room
- Area: 221
- Dimensions: 17 x 13
Bonus room
- Area: 260
- Dimensions: 20 x 13
Heating
- Forced Air, Natural Gas
Cooling
- Central Air, Electric
Appliances
- Included: Dishwasher, Disposal, Free-Standing Gas Range, Refrigerator, Microwave, Gas Water Heater
- Laundry: 2nd Floor, Laundry Closet
Features
- 2nd Stair Case, High Ceilings, Ceiling Fan(s), Ceiling Smooth, Granite Counters, Open Floorplan, Walk-In Closet(s), Pantry, Radon System
- Flooring: Carpet, Ceramic Tile, Laminate
- Windows: Tilt Out Windows, Vinyl/Aluminum Trim
- Basement: Finished,Walk-Out Access
- Attic: Pull Down Stairs,Storage
- Has fireplace: No
- Fireplace features: None
Interior area
- Total interior livable area: 2,017 sqft
Property
Parking
- Total spaces: 2
- Parking features: Attached, Garage Door Opener, Key Pad Entry, Driveway, Concrete
- Attached garage spaces: 2
- Has uncovered spaces: Yes
Features
- Levels: Three Or More
- Stories: 3
- Patio & porch: Deck
Lot
- Size: 1,742 Square Feet
- Features: Sprklr In Grnd-Full Yard
- Topography: Level
Details
- Parcel number: 71206157.32
Construction
Type & style
- Home type: Townhouse
- Architectural style: Contemporary,Duplex Style
- Property subtype: Townhouse, Residential
Materials
- Brick Veneer, Concrete
- Foundation: Basement
- Roof: Architectural
Condition
- Year built: 2021
Utilities & green energy
- Sewer: Public Sewer
- Water: Public
- Utilities for property: Cable Available
Community & HOA
Community
- Features: Common Areas, Street Lights, Lawn Maintenance
- Security: Smoke Detector(s)
- Subdivision: Silver Hill at Barnet Park
HOA
- Has HOA: Yes
- Services included: Maintenance Grounds, Street Lights, By-Laws
Location
- Region: Spartanburg
Financial & listing details
- Price per square foot: $201/sqft
- Tax assessed value: $359,700
- Date on market: 6/17/2026
Estimated market value
$397,400
$378,000 - $417,000
$2,291/mo
Price history
| Date | Event | Price |
|---|---|---|
| 7/9/2026 | Price change | $405,000-2.4%$201/sqft |
Source:  Greater Greenville AOR #1595069 Report a problem Greater Greenville AOR #1595069 Report a problem | ||
| 6/17/2026 | Listed for sale | $415,000+15.4%$206/sqft |
Source: Greater Greenville AOR #1595069 Report a problem | ||
| 4/8/2022 | Sold | $359,750+1.2%$178/sqft |
Source:  SAR as distributed by MLS GRID #282545 Report a problem SAR as distributed by MLS GRID #282545 Report a problem | ||
| 2/28/2022 | Pending sale | $355,500$176/sqft |
Source: Greater Greenville AOR #1449905 Report a problem | ||
| 2/18/2022 | Price change | $355,500+3%$176/sqft |
Source: Greater Greenville AOR #1449905 Report a problem | ||
| 11/23/2021 | Pending sale | $345,000$171/sqft |
Source: Greater Greenville AOR #1449905 Report a problem | ||
| 7/21/2021 | Listed for sale | $345,000$171/sqft |
Source: Greater Greenville AOR #1449905 Report a problem | ||
Public tax history
| Year | Property taxes | Tax assessment |
|---|---|---|
| 2025 | -- | $14,388 |
| 2024 | $3,904 -62.1% | $14,388 -33.3% |
| 2023 | $10,307 | $21,582 +52539% |
| 2022 | -- | $41 |
| 2021 | -- | $41 -98.6% |
| 2020 | -- | $2,850 |
Find assessor info on the county website
Monthly payment
Est. payment
Payment breakdown
Explore the cost of this home by adjusting the details. Changes won't be saved.Climate risks
Neighborhood: Downtown
Nearby schools
GreatSchools rating
- 4/10Drayton Mills ElementaryGrades: PK-5Distance: 2 mi
- 7/10McCracken Middle SchoolGrades: 6-8Distance: 3.5 mi
- 5/10Spartanburg High SchoolGrades: 9-12Distance: 3.2 mi
Schools provided by the listing agent
- Elementary: Drayton Mills
- Middle: HE McCracken
- High: Spartanburg
Source: Greater Greenville AOR. This data may not be complete. We recommend contacting the local school district to confirm school assignments for this home.
- $271,2003 bd3 ba1.4k sqft172 Silver Hill St, Spartanburg, SC 29302Off Market
- $345,6003 bd2 ba1.9k sqft160 Silver Hill St, Spartanburg, SC 29302Off Market
- $1,9953 bd3 ba1.5k sqft176 Silver Hill St, Spartanburg, SC 29302For Rent
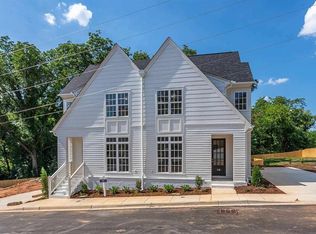
- $356,6003 bd2 ba1.9k sqft164 Silver Hill St, Spartanburg, SC 29302Off Market
- $273,6003 bd3 ba1.4k sqft188 Silver Hill St LOT 27, Spartanburg, SC 29306Off Market
- $396,0003 bd3 ba2.1k sqft156 Silver Hill St, Spartanburg, SC 29302Sold
- $55,0006,534 Square Feet165 Anne St, Spartanburg, SC 29302Sold
- $55,0001 bd1 ba787 sqft165 Annie St, Spartanburg, SC 29302Off Market
A local agent can set up tours, give advice and negotiate with sellers.
A local lender can help you make sure your offer is ready when you are.
Similar homes
- $410,0004 bd3 ba2k sqft351 Winsmith Ave, Spartanburg, SC 29306For Sale
 MLS ID #339747, Marshall Jordan, Coldwell Banker Caine Real Est. SAR as distributed by MLS GRID
 - $359,0005 bd4 ba2.8k sqft303 E Park Ave, Spartanburg, SC 29306Auction
 MLS ID #338845, Tahera Besaw, Keller Williams Realty. SAR as distributed by MLS GRID
 - $599,0004 bd5 ba3k sqft290 Morgan Silver Dr, Spartanburg, SC 29302For Sale
 MLS ID #339152, Mitzi B Kirsch, Century 21 Blackwell & Co. SAR as distributed by MLS GRID
 - $274,9003 bd3 ba1.8k sqft201 Spartina Ct, Spartanburg, SC 29307New Construction
 Greater Greenville AOR
 - $379,9003 bd3 ba2.3k sqftRockbridge, Greer, SC 29650For SaleMLS ID #1598324, Anne-Marie Miller, Weichert Realty-Shaun & Shari. Greater Greenville AOR
- $339,3003 bd3 ba2.3k sqft117 N River Hills Dr, Spartanburg, SC 29303For SaleMLS ID #1584701, Lisa Reese, BHHS C Dan Joyner - Midtown. Greater Greenville AOR
- $344,9003 bd2 ba1.8k sqft3388 E Croft Cir, Spartanburg, SC 29302New ConstructionMLS ID #338227, Trevor Watson, RE/MAX Reach. SAR as distributed by MLS GRID
- $255,0002 bd3 ba1.8k sqft202 Spartina Ct, Spartanburg, SC 29307New ConstructionGreater Greenville AOR
- $349,9003 bd4 ba1.7k sqft201 Butterfly Creek Aly, Spartanburg, SC 29303New ConstructionMLS ID #334024, Pam D Harrison, KELLER WILLIAMS REALTY. SAR as distributed by MLS GRID
- $429,9003 bd4 ba2k sqft452 Savanna Plains Dr, Spartanburg, SC 29307For SaleMLS ID #327956, Beth Beach, Coldwell Banker Caine Real Est. SAR as distributed by MLS GRID
- $329,9003 bd3 ba2.3k sqft1615 Chelmsford Ct, Spartanburg, SC 29301For SaleMLS ID #335700, Rhonda C Porter, Coldwell Banker Caine Real Est. SAR as distributed by MLS GRID
- $267,9004 bd3 ba1.9k sqft4350 Conrad Dr, Spartanburg, SC 29301For SaleMLS ID #339745, Bryce Byrd, Century 21 Blackwell & Co. SAR as distributed by MLS GRID
- $314,9003 bd3 ba2.3k sqft1504 Shallons Ct, Spartanburg, SC 29301For SaleMLS ID #336104, Brandee N Johnson, Weichert Realtors-Shaun & Shari Group. SAR as distributed by MLS GRID
- $400,0003 bd2 ba2.1k sqft836 Orchard Valley Ln, Boiling Springs, SC 29316For SaleMLS ID #339114, Julia Pipenko, Keller Williams Realty. SAR as distributed by MLS GRID
- $349,9003 bd4 ba1.7k sqft201 Butterfly Creek Aly, Spartanburg, SC 29319New ConstructionMLS ID #1583038, Pam Harrison, Keller Williams Realty - Wests. Greater Greenville AOR
- $369,9003 bd3 ba2.8k sqft395 Sandpiper Dr, Boiling Springs, SC 29316For SaleMLS ID #337110, Lori Lawson, XSell Upstate. SAR as distributed by MLS GRID
- $349,9904 bd2 ba1.8k sqft461 Cooley Springs School Rd, Chesnee, SC 29323New ConstructionMLS ID #1598489, Valentina Ragozinski, Affinity Group Realty. Greater Greenville AOR
- $265,0003 bd3 ba1.5k sqft320 Carney St, Drayton, SC 29333For SaleMLS ID #1593076, Rhyan Ramirez, EXP Realty LLC. Greater Greenville AOR
- $218,0004 bd3 ba1.5k sqft207 Dalmatian Dr, Spartanburg, SC 29307For SaleMLS ID #336206, Anisha Foster, Epique Inc.. SAR as distributed by MLS GRID
- $299,0004 bd3 ba2.2k sqft131 Ridgeway Rd, Spartanburg, SC 29301For SaleMLS ID #337957, Stanley M Pack, Pack and Company Real Estate. SAR as distributed by MLS GRID
