Silver Hill at Barnet Park – Downtown Spartanburg Living at Its Best! Welcome to The Victoria, a beautifully designed 4-bedroom, 4.5-bath home featuring a desirable Owner’s Suite on the main level. A charming rocking chair front porch sets the tone for this stunning, move-in ready, like-new home. Recently refreshed with fresh interior paint, this exceptional residence showcases custom plantation shutters and designer lighting throughout, adding both elegance and character. Inside, an open-concept layout with gorgeous hardwood floors seamlessly connects the Living Room, Dining Area, and Kitchen, creating an inviting space perfect for everyday living and entertaining. Designed with luxury in mind, the home features stainless steel appliances, Level 5 cabinetry with soft-close doors and drawers, quartz countertops, custom lighting, and pre-wiring for smart home capabilities. The spacious kitchen island is ideal for gathering with friends and family and even includes Bluetooth speakers built into the ceiling. Just off the kitchen, you’ll find an oversized laundry room and finished flex space that can easily serve as a home office, exercise room, or second recreational area. The main-level Owner’s Suite offers a private retreat with double sinks, a custom tiled shower, and an expansive walk-in closet with custom shelving. Upstairs, three additional bedrooms, three full bathrooms, a large flex room, and the option for a second laundry area provide plenty of space and flexibility. Located in the heart of Downtown Spartanburg, Silver Hill at Barnet Park offers a vibrant lifestyle in one of the city’s most exciting new communities.
Active
Price cut: $26K (7/6)
$599,000
290 Morgan Silver Dr, Spartanburg, SC 29302
4beds
3,000sqft
:
Get pre-qualified$3,721/mo
Single Family Residence
Built in 2022
4,356 Square Feet Lot
$579,600 Zestimate®
$200/sqft
$60/mo HOA
What's special
Rocking chair front porchPrivate retreatFresh interior paintSpacious kitchen islandCustom plantation shuttersStainless steel appliancesOpen-concept layout
- 26 days |
- 1,221 |
- 23 |
Likely to sell faster than
Zillow last checked:
Listing updated:
Listed by:
Mitzi B Kirsch 864-591-2121,
Century 21 Blackwell & Co
Source: SAR as distributed by MLS GRID,MLS#: 339152
Facts & features
Interior
Bedrooms & bathrooms
- Bedrooms: 4
- Bathrooms: 5
- Full bathrooms: 4
- 1/2 bathrooms: 1
- Main level bathrooms: 1
- Main level bedrooms: 1
Rooms
- Room types: Attic, Bonus, Main Fl Master Bedroom
Primary bedroom
- Area: 225
- Dimensions: 15x15
Bedroom 2
- Area: 168
- Dimensions: 12x14
Bedroom 3
- Area: 143
- Dimensions: 13x11
Bedroom 4
- Area: 156
- Dimensions: 13x12
Bonus room
- Area: 143
- Dimensions: 13x11
Deck
- Area: 104
- Dimensions: 13x8
Dining room
- Area: 176
- Dimensions: 16x11
Great room
- Area: 208
- Dimensions: 16x13
Kitchen
- Area: 192
- Dimensions: 16x12
Laundry
- Area: 96
- Dimensions: 12x8
Other
- Description: Flex
- Area: 176
- Dimensions: 16x11
Heating
- Forced Air, Gas - Natural
Cooling
- Central Air, Electricity
Appliances
- Included: Dishwasher, Disposal, Microwave, Gas Oven, Gas Range, Gas, Tankless Water Heater
- Laundry: 1st Floor, 2nd Floor, Electric Dryer Hookup, Multiple Hookups, Sink, Walk-In, Washer Hookup
Features
- Ceiling Fan(s), Attic Stairs Pulldown, Ceiling - Smooth, Solid Surface Counters, Open Floorplan, Walk-In Pantry
- Flooring: Carpet, Ceramic Tile, Hardwood
- Windows: Insulated Windows, Tilt-Out, Window Treatments
- Basement: See Remarks,Basement
- Attic: Pull Down Stairs,Storage
- Has fireplace: No
Interior area
- Total interior livable area: 3,000 sqft
- Finished area above ground: 3,000
- Finished area below ground: 0
Video & virtual tour
Property
Parking
- Total spaces: 2
- Parking features: Attached, 2 Car Attached, Basement, Garage Door Opener, Garage, See Remarks, Garage Faces Side, Attached Garage
- Attached garage spaces: 2
- Has uncovered spaces: Yes
Features
- Levels: Two
- Patio & porch: Deck, Porch
- Exterior features: Aluminum/Vinyl Trim
Lot
- Size: 4,356 Square Feet
- Features: Sidewalk, Sloped
- Topography: Sloping
Details
- Parcel number: 7120615726
Construction
Type & style
- Home type: SingleFamily
- Architectural style: Traditional
- Property subtype: Single Family Residence
Materials
- Brick Veneer, HardiPlank Type
- Foundation: Crawl Space, See Remarks
- Roof: Architectural
Condition
- New construction: No
- Year built: 2022
Utilities & green energy
- Electric: Duke
- Gas: PNG
- Sewer: Private Sewer
- Water: Public, Sptbg
Community & HOA
Community
- Features: Street Lights, Sidewalks
- Security: Smoke Detector(s)
- Subdivision: Silver Hill @ Barnet Park
HOA
- Has HOA: Yes
- Services included: Common Area, Lawn Service
- HOA fee: $725 annually
Location
- Region: Spartanburg
Financial & listing details
- Price per square foot: $200/sqft
- Tax assessed value: $670,000
- Annual tax amount: $7,191
- Date on market: 7/6/2026
Estimated market value
$579,600
$551,000 - $609,000
$3,265/mo
Price history
| Date | Event | Price |
|---|---|---|
| 7/6/2026 | Price change | $599,000-4.2%$200/sqft |
Source:  Greater Greenville AOR #1584054 Report a problem Greater Greenville AOR #1584054 Report a problem | ||
| 6/8/2026 | Listed for sale | $625,000$208/sqft |
Source: Greater Greenville AOR #1584054 Report a problem | ||
| 6/2/2026 | Pending sale | $625,000$208/sqft |
Source:  SAR as distributed by MLS GRID #334362 Report a problem SAR as distributed by MLS GRID #334362 Report a problem | ||
| 5/28/2026 | Price change | $625,000-3.8%$208/sqft |
Source: Greater Greenville AOR #1584054 Report a problem | ||
| 5/18/2026 | Price change | $649,900-5.8%$217/sqft |
Source: Greater Greenville AOR #1584054 Report a problem | ||
| 5/6/2026 | Price change | $689,900-1.4%$230/sqft |
Source: Greater Greenville AOR #1584054 Report a problem | ||
| 4/11/2026 | Price change | $699,900-3.5%$233/sqft |
Source: Greater Greenville AOR #1584054 Report a problem | ||
| 4/1/2026 | Price change | $725,000-3.3%$242/sqft |
Source: Greater Greenville AOR #1584054 Report a problem | ||
| 3/16/2026 | Price change | $749,900-5.1%$250/sqft |
Source: Greater Greenville AOR #1584054 Report a problem | ||
| 3/9/2026 | Listed for sale | $789,900+17.9%$263/sqft |
Source: SAR as distributed by MLS GRID #334362 Report a problem | ||
| 5/10/2024 | Sold | $670,000+1.7%$223/sqft |
Source: Public Record Report a problem | ||
| 1/11/2023 | Listing removed | -- |
Source: The Van Gieson Team Report a problem | ||
| 12/27/2022 | Listed for sale | $659,000$220/sqft |
Source: The Van Gieson Team Report a problem | ||
| 12/10/2022 | Listing removed | -- |
Source: The Van Gieson Team Report a problem | ||
| 12/9/2022 | Listed for sale | $659,000$220/sqft |
Source: The Van Gieson Team Report a problem | ||
Public tax history
| Year | Property taxes | Tax assessment |
|---|---|---|
| 2025 | -- | $26,800 +86351.6% |
| 2024 | $38 -29.3% | $31 -32.6% |
| 2023 | $54 | $46 +12.2% |
| 2022 | -- | $41 |
| 2021 | -- | $41 -99.3% |
| 2020 | -- | $5,700 |
Find assessor info on the county website
Monthly payment
Est. payment
Payment breakdown
Explore the cost of this home by adjusting the details. Changes won't be saved.Climate risks
Neighborhood: Downtown
Nearby schools
GreatSchools rating
- 4/10Drayton Mills ElementaryGrades: PK-5Distance: 2 mi
- 7/10McCracken Middle SchoolGrades: 6-8Distance: 3.5 mi
- 5/10Spartanburg High SchoolGrades: 9-12Distance: 3.3 mi
Schools provided by the listing agent
- Elementary: 7-Drayton Mills Elementary
- Middle: 7-McCracken
- High: 7-Spartanburg
Source: SAR as distributed by MLS GRID. This data may not be complete. We recommend contacting the local school district to confirm school assignments for this home.
- $724,4004 bd5 ba3k sqft286 Morgan Silver Dr LOT 16, Spartanburg, SC 29302Off Market

- $714,8004 bd5 ba3k sqft286 Morgan Silver Dr, Spartanburg, SC 29302Off Market
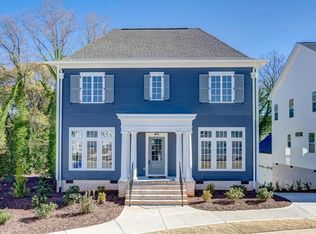
- $772-- bd-- ba-- sqft294 Morgan Silver Dr, Spartanburg, SC 29302Off Market
- $515,000-- bd-- ba-- sqft267 N Converse St, Spartanburg, SC 29302Sold
- $---- bd-- ba1.9k sqftN Converse St, Spartanburg, SC 29306Off Market
- $---- sqftS Converse St, Spartanburg, SC 29306Off Market
- $772-- bd-- ba-- sqft296 Morgan Silver Dr, Spartanburg, SC 29302Off Market
- $685,0004 bd4 ba2.6k sqft267 Morgan Silver Dr, Spartanburg, SC 29302Sold
A local agent can set up tours, give advice and negotiate with sellers.
A local lender can help you make sure your offer is ready when you are.
Similar homes
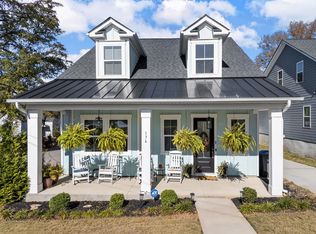
- $410,0004 bd3 ba2.1k sqft176 Rudisal St, Spartanburg, SC 29302For Sale
 MLS ID #336455, David Ketner, Blackstock Realty, LLC. SAR as distributed by MLS GRID
 - $700,0005 bd3 ba3.3k sqft420 S Oakley Ln, Spartanburg, SC 29301For Sale
 MLS ID #1596484, Kristi Merritt, EXP Realty LLC. Greater Greenville AOR
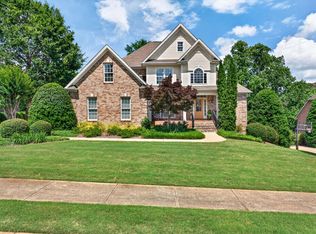
 - $725,0006 bd4 ba4.3k sqft580 Verdae Dr Lot 375, Spartanburg, SC 29301For Sale
 MLS ID #339924, Tasha Ellison, Ellison Real Estate Co. LLC. SAR as distributed by MLS GRID
 - $369,0004 bd3 ba3k sqft1113 Denington Dr, Spartanburg, SC 29307For Sale
 MLS ID #337941, CAROLINE PARRIS, Coldwell Banker Caine Real Est. SAR as distributed by MLS GRID
 - $624,9006 bd5 ba3.3k sqft1152 Melford Ave, Wellford, SC 29385For SaleMLS ID #339811, Susan Murphree, Coldwell Banker Caine Real Est. SAR as distributed by MLS GRID
- $564,9005 bd4 ba3.4k sqft202 Rushing Waters Dr, Inman, SC 29349For SaleMLS ID #1585791, Joshua Moore, BHHS C Dan Joyner - Midtown. Greater Greenville AOR
- $429,0003 bd3 ba2.5k sqft494 Savanna Plains Dr, Spartanburg, SC 29307For SaleMLS ID #337909, Judy McCravy, Coldwell Banker Caine Real Est. SAR as distributed by MLS GRID
- from $600,0004 bd4 ba3.2k sqftSavannah Plan, Greenpond Acres, Woodruff, SC 29388New ConstructionHunter Quinn Homes
- $660,0004 bd3 ba2.9k sqft710 Man Of War Ct, Inman, SC 29349For SaleMLS ID #338520, Hela Akkary, Coldwell Banker Caine Real Est. SAR as distributed by MLS GRID
- $645,0005 bd4 ba4.3k sqft4142 Crest Ridge Ln, Boiling Springs, SC 29316For SaleMLS ID #338470, Donna S Morrow, Coldwell Banker Caine Real Est. SAR as distributed by MLS GRID
- $520,0005 bd4 ba3k sqft4135 Crest Ridge Ln, Boiling Springs, SC 29316For SaleMLS ID #1588986, Elena Tkachuk, Blackstream International RE. Greater Greenville AOR
- $520,0004 bd3 ba3.2k sqft726 Paxton Rose Dr, Greer, SC 29650For SaleMLS ID #1598848, Dina Lopez, Nest Realty. Greater Greenville AOR
- $339,3003 bd3 ba2.3k sqft117 N River Hills Dr, Spartanburg, SC 29303For SaleMLS ID #1584701, Lisa Reese, BHHS C Dan Joyner - Midtown. Greater Greenville AOR
- $434,9003 bd3 ba2.6k sqft576 Serendipity Ln, Spartanburg, SC 29301For SaleMLS ID #339652, Michael Dawson, NextHome Experience Realty. SAR as distributed by MLS GRID
- $599,0006 bd4 ba3.5k sqft26 Wood Hollow Cir, Greer, SC 29650For SaleMLS ID #1593698, Kathryn Hanson, BHHS C Dan Joyner - Augusta Rd. Greater Greenville AOR
- $415,0004 bd3 ba3.8k sqft343 Woodsberry Shoals Dr, Duncan, SC 29334For SaleMLS ID #1599074, Jessica Franco, Encore Realty. Greater Greenville AOR
- $624,9004 bd3 ba3.9k sqft459 Gramling School Rd, Inman, SC 29349For SaleMLS ID #339108, Amy Humphries, Ponce Realty Group. SAR as distributed by MLS GRID
- $539,9005 bd4 ba4.3k sqft512 Meadowseed Ct, Lyman, SC 29365For SaleMLS ID #1595483, Jennie Foster, Bluefield Realty Group. Greater Greenville AOR
- $709,9004 bd5 ba4.1k sqft160 Scotts Bluff Dr, Simpsonville, SC 29681For SaleMLS ID #339520, John Fravel, Keller Williams Realty. SAR as distributed by MLS GRID
- $664,9004 bd3 ba2.6k sqft5 Boxford Ct, Greer, SC 29650For SaleMLS ID #1592425, Mary Jo Ann Grisham, Keller Williams Grv Upst. Greater Greenville AOR
