Built in 2018, this meticulously-maintained ALL-BRICK home with ALL HARDWOOD FLOORING (no carpet!) offers more than 2500 square feet of comfortable living space with 3 oversized bedrooms, 2½ baths, and a desirable OPEN FLOOR PLAN designed for CAREFREE LIVING. The light/bright kitchen features ample workspace with quartz countertops and plenty of cabinets and pantry with ALL APPLIANCES conveying to the new owner. The main-level primary suite provides convenience and privacy, featuring a luxurious adjoining bath with SPACIOUS TILED SHOWER and walk-in closet. Recent updates within the past months include fresh interior paint, plantation shutters throughout the main level, new zoysia grass, and a newly fenced backyard with underground irrigation. Enjoy outdoor living on the screened porch and adjacent patio, both overlooking a private wooded area that creates a peaceful backdrop. Additional features include a large upstairs flex room (21’ x 13’) which could be a 4th bedroom and a two-car attached garage. Roberts Meadows is a sought-after eastside neighborhood, and residents enjoy a turnkey lifestyle with lawn maintenance, street lights, green space, and access to a neighborhood pond, all covered by a low HOA fee of just $70 per month. The home is conveniently situated near shopping, dining, and grocery options, and only 13 minutes from downtown Spartanburg.
Pending
$429,000
494 Savanna Plains Dr, Spartanburg, SC 29307
3beds
2,537sqft
Single Family Residence
Built in 2018
5,662 Square Feet Lot
$420,400 Zestimate®
$169/sqft
$70/mo HOA
What's special
All-brick homeFresh interior paintNew zoysia grassTwo-car attached garageWalk-in closet
- 86 days
- 240
- 8
Zillow last checked:
Listing updated:
Listed by:
Judy McCravy 864-680-3508,
Coldwell Banker Caine Real Est
Source: SAR as distributed by MLS GRID,MLS#: 337909
Facts & features
Interior
Bedrooms & bathrooms
- Bedrooms: 3
- Bathrooms: 3
- Full bathrooms: 2
- 1/2 bathrooms: 1
- Main level bathrooms: 1
- Main level bedrooms: 1
Rooms
- Room types: Attic, Bonus, Breakfast Area, Main Fl Master Bedroom
Primary bedroom
- Level: First
- Area: 238
- Dimensions: 17x14
Bedroom 2
- Level: Second
- Area: 240
- Dimensions: 20x12
Bedroom 3
- Level: Second
- Area: 216
- Dimensions: 18x12
Bonus room
- Level: Second
- Area: 273
- Dimensions: 21x13
Breakfast room
- Level: 11x9
- Dimensions: 1
Dining room
- Level: First
- Area: 132
- Dimensions: 12x11
Kitchen
- Level: First
- Area: 169
- Dimensions: 13x13
Laundry
- Level: First
- Area: 40
- Dimensions: 8x5
Living room
- Level: First
- Area: 208
- Dimensions: 16x13
Other
- Description: Front Porch
- Level: First
- Area: 132
- Dimensions: 22x6
Patio
- Level: First
- Area: 140
- Dimensions: 14x10
Screened porch
- Level: First
- Area: 99
- Dimensions: 11x9
Heating
- Forced Air, Gas - Natural
Cooling
- Central Air, Electricity
Appliances
- Included: Gas Cooktop, Dishwasher, Disposal, Dryer, Convection Oven, Self Cleaning Oven, Range Hood, Refrigerator, Washer, Gas, Tankless Water Heater
- Laundry: 1st Floor, Electric Dryer Hookup, Sink, Walk-In, Washer Hookup
Features
- Ceiling Fan(s), Cathedral Ceiling(s), Tray Ceiling(s), Attic Stairs Pulldown, Fireplace, Ceiling - Smooth, Solid Surface Counters, Entrance Foyer, Open Floorplan, Split Bedroom Plan, Pantry
- Flooring: Ceramic Tile, Hardwood
- Windows: Insulated Windows, Window Treatments
- Basement: Radon Mitigation System
- Attic: Pull Down Stairs,Storage
- Number of fireplaces: 1
- Fireplace features: Gas Log
Interior area
- Total interior livable area: 2,537 sqft
- Finished area above ground: 2,537
- Finished area below ground: 0
Video & virtual tour
Property
Parking
- Total spaces: 2
- Parking features: Attached, Garage Door Opener, Garage, Attached Garage
- Attached garage spaces: 2
- Has uncovered spaces: Yes
Features
- Levels: Two
- Stories: 2
- Patio & porch: Patio, Porch
- Exterior features: Aluminum/Vinyl Trim
- Fencing: Fenced
Lot
- Size: 5,662 Square Feet
- Dimensions: 55 x 100 x 56 x 100
Details
- Parcel number: 7140200453
- Other equipment: Irrigation Equipment
Construction
Type & style
- Home type: SingleFamily
- Architectural style: Traditional
- Property subtype: Single Family Residence
Materials
- Brick Veneer
- Foundation: Crawl Space
- Roof: Architectural
Condition
- New construction: No
- Year built: 2018
Details
- Builder name: Kinsella
Utilities & green energy
- Electric: Duke
- Gas: PNG
- Sewer: Public Sewer
- Water: Public, SWS
Community & HOA
Community
- Features: Common Areas, Lawn, Street Lights, Lake, Walking Trails
- Security: Smoke Detector(s)
- Subdivision: Roberts Meadows
HOA
- Has HOA: Yes
- Amenities included: Street Lights
- Services included: Common Area, Lawn Service
- HOA fee: $70 monthly
Location
- Region: Spartanburg
Financial & listing details
- Price per square foot: $169/sqft
- Tax assessed value: $346,400
- Annual tax amount: $2,995
- Date on market: 6/3/2026
Estimated market value
$420,400
$399,000 - $441,000
$2,422/mo
Price history
| Date | Event | Price |
|---|---|---|
| 8/17/2026 | Pending sale | $429,000$169/sqft |
Source:  SAR as distributed by MLS GRID #337909 Report a problem SAR as distributed by MLS GRID #337909 Report a problem | ||
| 8/17/2026 | Contingent | $429,000$169/sqft |
Source:  Greater Greenville AOR #1593652 Report a problem Greater Greenville AOR #1593652 Report a problem | ||
| 6/3/2026 | Listed for sale | $429,000+7.3%$169/sqft |
Source: SAR as distributed by MLS GRID #337909 Report a problem | ||
| 3/17/2025 | Sold | $399,900$158/sqft |
Source: SAR as distributed by MLS GRID #318995 Report a problem | ||
| 2/14/2025 | Pending sale | $399,900$158/sqft |
Source: SAR as distributed by MLS GRID #318995 Report a problem | ||
| 1/29/2025 | Contingent | $399,900$158/sqft |
Source: SAR as distributed by MLS GRID #318995 Report a problem | ||
| 1/16/2025 | Listed for sale | $399,900+42.3%$158/sqft |
Source: SAR as distributed by MLS GRID #318995 Report a problem | ||
| 2/27/2018 | Sold | $280,959+8.5%$111/sqft |
Source: SAR as distributed by MLS GRID #247404 Report a problem | ||
| 11/3/2017 | Listing removed | $259,000$102/sqft |
Source: Coldwell Banker Caine #247404 Report a problem | ||
| 10/30/2017 | Pending sale | $259,000$102/sqft |
Source: Coldwell Banker Caine #247404 Report a problem | ||
| 10/25/2017 | Listed for sale | $259,000$102/sqft |
Source: COLDWELL BANKER CAINE #247404 Report a problem | ||
Public tax history
| Year | Property taxes | Tax assessment |
|---|---|---|
| 2025 | -- | $12,328 |
| 2024 | $2,985 +3.2% | $12,328 |
| 2023 | $2,892 | $12,328 +15% |
| 2022 | -- | $10,720 |
| 2021 | -- | $10,720 |
| 2020 | -- | $10,720 |
| 2019 | -- | $10,720 +1016.7% |
| 2018 | $279 | $960 -33.3% |
| 2017 | $279 -61.7% | $1,440 |
| 2016 | $729 +4.3% | $1,440 +900% |
| 2015 | $699 -1.9% | $144 -90% |
| 2014 | $712 | $1,440 +900% |
| 2013 | -- | $144 |
| 2012 | -- | -- |
Find assessor info on the county website
Monthly payment
Est. payment
Payment breakdown
Explore the cost of this home by adjusting the details. Changes won't be saved.Climate risks
Neighborhood: 29307
Nearby schools
Schools provided by the listing agent
- Elementary: 7-Jesse Boyd
- Middle: 7-McCracken
- High: 7-Spartanburg
Source: SAR as distributed by MLS GRID. This data may not be complete. We recommend contacting the local school district to confirm school assignments for this home.
- $388,0004 bd3 ba2.2k sqft488 Savanna Plains Dr, Spartanburg, SC 29307Sold

- $362,5003 bd2 ba1.7k sqft500 Savanna Plains Dr, Spartanburg, SC 29307Off Market
- $417,0003 bd3 ba2.5k sqft506 Savanna Plains Dr, Spartanburg, SC 29307Off Market

- $378,4003 bd3 ba2.4k sqft482 Savanna Plains Dr, Spartanburg, SC 29307Off Market
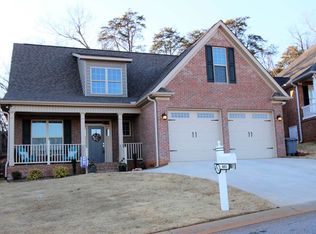
Similar homes
- $487,5005 bd3 ba3k sqft116 Galaxie Pl, Spartanburg, SC 29307For Sale
 MLS ID #340064, Judy McCravy, Coldwell Banker Caine Real Est. SAR as distributed by MLS GRID
 - $310,0004 bd3 ba2.2k sqft120 Cart Dr, Spartanburg, SC 29307For Sale
 MLS ID #339362, Pam D Harrison, KELLER WILLIAMS REALTY. SAR as distributed by MLS GRID
 - $409,0003 bd3 ba2.4k sqft171 Ravines Ln, Spartanburg, SC 29301For Sale
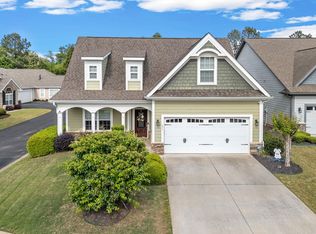 MLS ID #340698, Thomas Ryan, A S Bobo Real Estate. SAR as distributed by MLS GRID
 - $595,0004 bd4 ba3k sqft1401 Fernwood Glendale Rd, Spartanburg, SC 29307For Sale
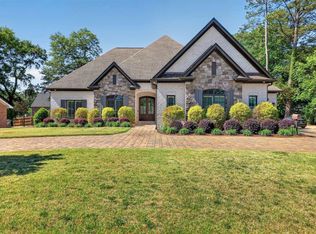 MLS ID #1589260, Susanne Flynn, Flynn Realty. Greater Greenville AOR
