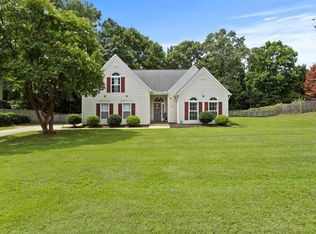
SELLER IS OFFERING UP TO $5,000 TOWARD BUYER'S CLOSING COSTS, PLUS THE PREFERRED LENDER IS OFFERING AN ADDITIONAL 0.90% TOWARD CLOSING COSTS OR A RATE BUY-DOWN. Some homes simply give you a place to live. Others give you a place where life can truly unfold—Saturday morning breakfasts, homework and conversations around the kitchen island, holiday dinners, birthday celebrations, and quiet evenings together by the fire. At 415 S Pendernale Drive, there is room for all of it. Built in 2019 by Sill Homes, this warm and welcoming Mill Brook home offers the quality, comfort, and modern construction today's buyers want. The attractive Hardie Board exterior and polished curb appeal make a wonderful first impression, while beautiful hardwood floors create a warm flow throughout the main living areas. At the heart of the home is one of the largest kitchens in the neighborhood, opening seamlessly into a spacious great room with soaring vaulted ceilings and a cozy gas fireplace. It is one open, inviting space designed for everyday moments and special occasions alike. Because life rarely stays the same, this home is ready to grow and change with you. Five bedrooms, three full bathrooms, and an additional flex room provide space to come together—and room for everyone to recharge. The flex room can easily become a nursery, guest room, second office, or creative retreat. The main-level owner's suite offers a peaceful place to unwind with a tray ceiling, garden tub, separate shower, double vanity, and walk-in closet. A second bedroom and dedicated office downstairs provide added flexibility for guests, working from home, or multigenerational living. Upstairs, three more bedrooms—each with its own walk-in closet—share a conveniently located full bathroom. The screened porch invites slow mornings with coffee and quiet evenings at the end of the day. An adjoining deck overlooks the smooth, level backyard, offering approximately one-quarter acre for cookouts, outdoor games, gardening, or gathering around a fire pit. Thoughtful conveniences include a main-floor laundry room with an upgraded utility sink and walk-in storage, a tankless gas water heater, a two-car attached garage, public water and sewer, and an HOA of only $160 per year**—and with up to $5,000 from the seller and an additional 0.90% from the preferred lender, the cost of getting in may be lower than you expect.** Located in the Dorman High School District, approximately 0.4 miles from Anderson Mill Elementary, this 2,565-square-foot home offers more than space—it offers a setting for everyday routines, meaningful milestones, and memories still waiting to be made. Come experience 415 S Pendernale Drive**, take advantage of the combined seller and lender credits,** and imagine your story here.
Pending-continue to show
Price cut: $15K (8/7)
$424,900
415 S Pendernale Dr, Moore, SC 29369
5beds
2,565sqft
Single Family Residence
Built in 2019
10,454 Square Feet Lot
$417,100 Zestimate®
$166/sqft
$13/mo HOA
What's special
Cozy gas fireplaceScreened porchHardie board exteriorAdditional flex roomAdjoining deckBeautiful hardwood floorsPolished curb appeal
- 142 days
- 297
- 12
Zillow last checked:
Listing updated:
Listed by:
David Jones M 864-491-8304,
EXP Realty LLC
Source: SAR as distributed by MLS GRID,MLS#: 337415
Facts & features
Interior
Bedrooms & bathrooms
- Bedrooms: 5
- Bathrooms: 3
- Full bathrooms: 3
- Main level bathrooms: 2
- Main level bedrooms: 2
Rooms
- Room types: Office/Study
Heating
- Heat Pump, Gas - Natural
Cooling
- Central Air, Multi Units, Electricity
Appliances
- Included: Electric Cooktop, Cooktop, Dishwasher, Disposal, Microwave, Electric Oven, Refrigerator, Gas, Tankless Water Heater
- Laundry: 1st Floor, Electric Dryer Hookup, Sink, Walk-In
Features
- Tray Ceiling(s), Attic Stairs Pulldown, Fireplace, Soaking Tub, Open Floorplan, Pantry
- Flooring: Carpet, Ceramic Tile, Hardwood
- Windows: Insulated Windows
- Attic: Pull Down Stairs,Storage
- Number of fireplaces: 1
- Fireplace features: Gas Log
Interior area
- Total interior livable area: 2,565 sqft
- Finished area above ground: 2,565
- Finished area below ground: 0
Video & virtual tour
Property
Parking
- Total spaces: 2
- Parking features: 2 Car Attached, Garage, Attached Garage
- Attached garage spaces: 2
Features
- Levels: Two
- Stories: 2
- Patio & porch: Deck, Patio, Screened
Lot
- Size: 10,454 Square Feet
Details
- Parcel number: 6280003813
Construction
Type & style
- Home type: SingleFamily
- Property subtype: Single Family Residence
Materials
- Foundation: Crawl Space
- Roof: Composition
Condition
- New construction: No
- Year built: 2019
Utilities & green energy
- Electric: Duke
- Gas: Piedmont
- Sewer: Public Sewer
- Water: Public, Spartanbur
Community & HOA
Community
- Subdivision: Mill Brook
HOA
- Has HOA: Yes
- Amenities included: Street Lights
- HOA fee: $160 annually
Location
- Region: Moore
Financial & listing details
- Price per square foot: $166/sqft
- Tax assessed value: $395,400
- Annual tax amount: $2,262
- Date on market: 5/21/2026
Estimated market value
$417,100
$396,000 - $438,000
$2,362/mo
Price history
| Date | Event | Price |
|---|---|---|
| 9/25/2026 | Pending sale | $424,900$166/sqft |
Source: eXp Realty #337415 Report a problem | ||
| 9/25/2026 | Contingent | $424,900$166/sqft |
Source: eXp Realty #1592625 Report a problem | ||
| 8/7/2026 | Price change | $424,900-3.4%$166/sqft |
Source:  Greater Greenville AOR #1592625 Report a problem Greater Greenville AOR #1592625 Report a problem | ||
| 7/9/2026 | Price change | $439,900-2.2%$172/sqft |
Source: Greater Greenville AOR #1592625 Report a problem | ||
| 6/9/2026 | Price change | $449,900-2.2%$175/sqft |
Source: Greater Greenville AOR #1592625 Report a problem | ||
| 5/21/2026 | Listed for sale | $459,900+58.6%$179/sqft |
Source:  SAR as distributed by MLS GRID #337415 Report a problem SAR as distributed by MLS GRID #337415 Report a problem | ||
| 2/25/2019 | Sold | $290,000-3.3%$113/sqft |
Source: Public Record Report a problem | ||
| 12/22/2018 | Price change | $299,9000%$117/sqft |
Source: SILL REAL ESTATE, INC. #256173 Report a problem | ||
| 11/30/2018 | Listed for sale | $300,000+0.3%$117/sqft |
Source: SILL REAL ESTATE, INC. #256173 Report a problem | ||
| 4/27/2018 | Price change | $299,000-0.1%$117/sqft |
Source: SILL REAL ESTATE, INC. #249750 Report a problem | ||
| 3/10/2018 | Price change | $299,415-0.2%$117/sqft |
Source: SILL REAL ESTATE, INC. #249750 Report a problem | ||
| 3/3/2018 | Listed for sale | $299,900+669%$117/sqft |
Source: SILL REAL ESTATE, INC. #249750 Report a problem | ||
| 1/25/2018 | Sold | $39,000-87.3%$15/sqft |
Source: Public Record Report a problem | ||
| 8/21/2017 | Price change | $305,900+5.5%$119/sqft |
Source: SILL REAL ESTATE, INC. #245831 Report a problem | ||
| 4/2/2017 | Listed for sale | $289,900$113/sqft |
Source: SILL REAL ESTATE, INC. #242216 Report a problem | ||
Public tax history
| Year | Property taxes | Tax assessment |
|---|---|---|
| 2025 | -- | $13,340 |
| 2024 | $2,212 | $13,340 |
| 2023 | $2,212 | $13,340 +15% |
| 2022 | -- | $11,600 |
| 2021 | -- | $11,600 |
| 2020 | -- | $11,600 +645.5% |
| 2019 | -- | $1,556 +478.4% |
| 2018 | $98 | $269 +15% |
| 2017 | $98 +20.1% | $234 |
| 2016 | $82 +2% | $234 |
| 2015 | $80 +2.5% | $234 |
| 2014 | $78 | $234 |
| 2013 | -- | $234 |
Find assessor info on the county website
Monthly payment
Est. payment
Payment breakdown
Explore the cost of this home by adjusting the details. Changes won't be saved.Climate risks
Neighborhood: 29369
Nearby schools
Schools provided by the listing agent
- Elementary: 6-Anderson Mill
- Middle: 6-Dawkins Middle
- High: 6-Dorman High
Source: SAR as distributed by MLS GRID. This data may not be complete. We recommend contacting the local school district to confirm school assignments for this home.


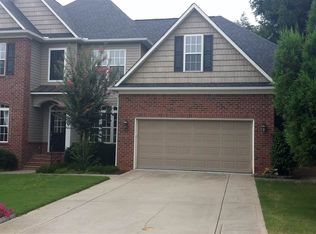

Similar homes
- $399,9905 bd4 ba3k sqft920 Titian St, Moore, SC 29369New Construction
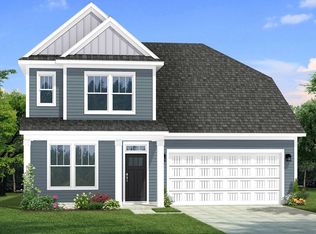 DRB Homes
 - $437,6934 bd4 ba2.8k sqft845 Sweetwater Springs Dr Lot 104, Moore, SC 29369New Construction
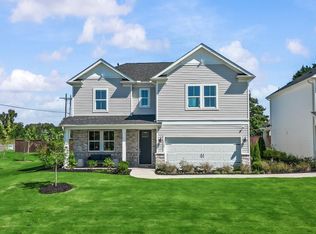 MLS ID #341198, Jaymie Dimbath, Pulte Home Company, LLC. SAR as distributed by MLS GRID
 - $565,0004 bd4 ba2.9k sqft140 Lauden Dr, Moore, SC 29369For Sale
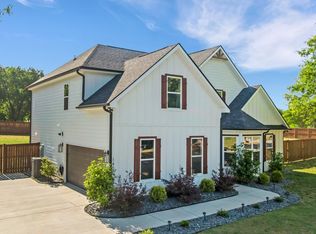 MLS ID #1589703, Olga Bridges, Success Properties, LLC. Greater Greenville AOR
 - $359,0003 bd2 ba1.9k sqft412 Ashley Oaks Dr, Moore, SC 29369For Sale
 MLS ID #339133, Avery Glover, Keller Williams DRIVE. SAR as distributed by MLS GRID
