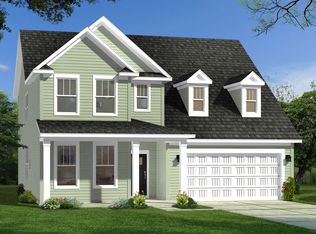
New Construction – Welcome to your future dream home located in a prime location, halfway between Greenville & Spartanburg! This spacious home is a beautifully designed two-story residence, with the primary bedroom and ensuite on the first floor. The other 3 spacious bedrooms, 2 modern bathrooms, oversized loft and a large open floorplan perfect for entertaining or relaxing with family. Nestled in a neighborhood with all private homesites, this property provides both space and comfort inside and out. Step into a bright and airy living space featuring 7" luxury vinyl plank flooring, a sleek brick front accent, and a stunning tray ceiling in the Primary Bedroom. The heart of the home—the kitchen—boasts elegant white cabinets, a Whirlpool gas range, and a full suite of Whirlpool stainless appliances, perfect for culinary enthusiasts. Enjoy year-round comfort and efficiency with a tankless water heater and thoughtful energy-saving features. Unwind on your covered patio, ideal for morning coffee or evening gatherings. This home is located in the convenient neighborhood of Sweetwater Hills, known for top-rated schools, making it perfect for families and commuters alike. Close & convenient to all medical facilities and shopping, & w/in 30 mins of Greenville/Spartanburg airport & w/in 60 mins to 3 lakes, multiple state & national parks w/scenic mountain view drives & plenty of biking & hiking trails. Don’t miss this opportunity to own a brand-new home that combines quality, comfort, and convenience .Schedule your visit today!
New construction
$449,620
869 Sweetwater Springs Dr Lot 99, Moore, SC 29369
4beds
2,782sqft
:
Get pre-qualified$2,686/mo
Single Family Residence, Residential
Built in 2026
7,840 Square Feet Lot
$-- Zestimate®
$162/sqft
$-- HOA
What's special
Oversized loftTankless water heaterSpacious homeTwo-story residenceWhirlpool gas rangeSleek brick front accentThoughtful energy-saving features
- 73 days |
- 13 |
- 1 |
Zillow last checked:
Listing updated:
Listed by:
Jaymie Dimbath 404-777-0267,
Pulte Home Company
Source: Greater Greenville AOR,MLS#: 1593470
Facts & features
Interior
Bedrooms & bathrooms
- Bedrooms: 4
- Bathrooms: 3
- Full bathrooms: 3
- Main level bathrooms: 1
Rooms
- Room types: Laundry, Loft, Office/Study, Other/See Remarks, Bonus Room/Rec Room, Breakfast Area, Guest Accommodations
Primary bedroom
- Area: 208
- Dimensions: 16 x 13
Bedroom 2
- Area: 169
- Dimensions: 13 x 13
Bedroom 3
- Area: 156
- Dimensions: 13 x 12
Bedroom 4
- Area: 143
- Dimensions: 13 x 11
Primary bathroom
- Features: Double Sink, Full Bath, Shower-Separate, Walk-In Closet(s), Other
- Level: Main
Family room
- Area: 247
- Dimensions: 19 x 13
Kitchen
- Area: 192
- Dimensions: 16 x 12
Office
- Area: 156
- Dimensions: 13 x 12
Bonus room
- Area: 340
- Dimensions: 20 x 17
Den
- Area: 156
- Dimensions: 13 x 12
Heating
- Gas Available, Forced Air, Natural Gas
Cooling
- Central Air, Electric
Appliances
- Included: Dishwasher, Disposal, Free-Standing Gas Range, Other, Microwave, Gas Water Heater, Tankless Water Heater
- Laundry: 1st Floor, Walk-in, Electric Dryer Hookup, Stackable Accommodating, Washer Hookup, Laundry Room
Features
- High Ceilings, Ceiling Smooth, Countertops-Solid Surface, Open Floorplan, Walk-In Closet(s), Split Floor Plan, Countertops – Quartz, Pantry, Other
- Flooring: Carpet, Ceramic Tile, Luxury Vinyl
- Windows: Tilt Out Windows, Vinyl/Aluminum Trim, Insulated Windows
- Basement: None
- Attic: Pull Down Stairs,Storage
- Has fireplace: No
- Fireplace features: None
Interior area
- Total interior livable area: 2,782 sqft
Property
Parking
- Total spaces: 2
- Parking features: Attached, Concrete
- Attached garage spaces: 2
- Has uncovered spaces: Yes
Features
- Levels: Two
- Stories: 2
- Patio & porch: Patio, Front Porch, Rear Porch
- Exterior features: Other
Lot
- Size: 7,840 Square Feet
- Dimensions: 55 x 125
- Features: Few Trees, Wooded, 1/2 Acre or Less
Details
- Parcel number: 53700081.88
Construction
Type & style
- Home type: SingleFamily
- Architectural style: Traditional
- Property subtype: Single Family Residence, Residential
Materials
- Brick Veneer, Vinyl Siding
- Foundation: Slab
- Roof: Architectural
Condition
- Under Construction
- New construction: Yes
- Year built: 2026
Details
- Builder model: Winthrop
- Builder name: Pule Homes
Utilities & green energy
- Sewer: Public Sewer
- Water: Public
- Utilities for property: Cable Available, Underground Utilities
Community & HOA
Community
- Features: Clubhouse, Common Areas, Fitness Center, Street Lights, Recreational Path, Playground, Pool, Sidewalks, Water Access, Other, Lawn Maintenance, Walking Trails, Community Center
- Security: Smoke Detector(s), Prewired
- Subdivision: Sweetwater Hills
HOA
- Has HOA: Yes
- Services included: Common Area Ins., Electricity, Gas, Maintenance Grounds, Pool, Recreation Facilities, Street Lights, Restrictive Covenants
Location
- Region: Moore
Financial & listing details
- Price per square foot: $162/sqft
- Date on market: 6/1/2026
Estimated market value
Not available
Estimated sales range
Not available
Not available
Price history
| Date | Event | Price |
|---|---|---|
| 6/1/2026 | Listed for sale | $449,620$162/sqft |
Source:  Greater Greenville AOR #1593470 Report a problem Greater Greenville AOR #1593470 Report a problem | ||
Public tax history
Tax history is unavailable.
Monthly payment
Est. payment
Payment breakdown
Explore the cost of this home by adjusting the details. Changes won't be saved.Climate risks
Neighborhood: 29369
Getting around
1 / 100
Car-DependentNearby schools
GreatSchools rating
- 3/10River Ridge Elementary SchoolGrades: PK-5Distance: 0.9 mi
- 9/10Florence Chapel Middle SchoolGrades: 6-8Distance: 1.9 mi
- 6/10James Byrnes Freshman AcademyGrades: 9Distance: 5.1 mi
Schools provided by the listing agent
- Elementary: River Ridge
- Middle: Florence Chapel
- High: James F. Byrnes
Source: Greater Greenville AOR. This data may not be complete. We recommend contacting the local school district to confirm school assignments for this home.
- $449,6204 bd4 ba2.8k sqft869 Sweetwater Springs Dr, Moore, SC 29369New Construction
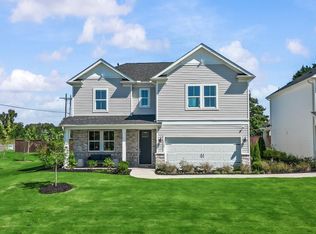
- from $324,990-- sqft863 Sweetwater Springs Dr, Moore, SC 29369New Construction
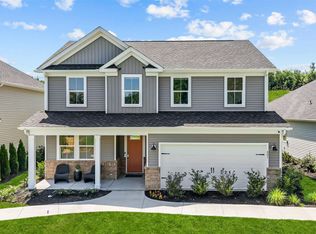
- from $312,990-- sqft857 Sweetwater Springs Dr, Moore, SC 29369New Construction
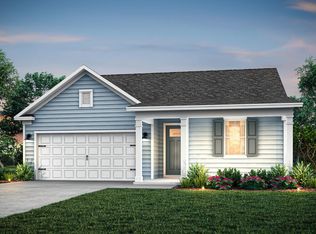
- $424,9734 bd3 ba2.7k sqft1082 Tyger Branch Dr, Spartanburg, SC 29369New Construction
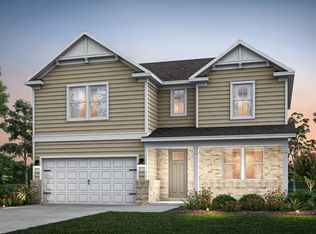
- $424,9734 bd3 ba2.7k sqft1082 Tyger Branch Dr LOT 151, Moore, SC 29369New Construction
- $379,9905 bd3 ba2.6k sqft1078 Tyger Branch Dr, Moore, SC 29369Sold
- $379,9904 bd3 ba2.6k sqft1078 Tyger Branch Dr LOT 150, Moore, SC 29369Sold
- $407,4305 bd3 ba2.2k sqft853 Sweetwater Springs Dr, Moore, SC 29369New Construction
A local agent can set up tours, give advice and negotiate with sellers.
A local lender can help you make sure your offer is ready when you are.
Similar homes
- $449,6204 bd4 ba2.8k sqft869 Sweetwater Springs Dr, Moore, SC 29369New ConstructionSAR as distributed by MLS GRID
- $435,8404 bd4 ba2.8k sqft845 Sweetwater Springs Dr, Spartanburg, SC 29369New ConstructionSAR as distributed by MLS GRID
- $369,9904 bd3 ba2.9k sqft916 Titian St, Moore, SC 29369New Construction
 SAR as distributed by MLS GRID
 - $359,9903 bd3 ba2.8k sqft867 Rodin Rd, Moore, SC 29369New Construction
 SAR as distributed by MLS GRID
 - $420,0004 bd4 ba2.5k sqft569 Fenwick Dr, Woodruff, SC 29388For SaleMLS ID #333551, Kyle Sizemore, EXP Realty LLC. SAR as distributed by MLS GRID
- from $413,9904 bd3 ba2.4k sqftCypress Plan, Founders Club, Moore, SC 29369New ConstructionEastwood Homes
- $482,9004 bd3 ba3.1k sqft656 Munchberry Way, Spartanburg, SC 29301New ConstructionSAR as distributed by MLS GRID
- from $449,9904 bd3 ba2.4k sqftCypress Plan, Heritage Landing, Greer, SC 29651New ConstructionEastwood Homes
- from $409,9904 bd3 ba3.1k sqftStonefield Plan, Benjamin's Grove, Woodruff, SC 29388New ConstructionDRB Homes
- from $343,9904 bd3 ba2.7k sqftAugusta Plan, Iris Meadows, Moore, SC 29369New ConstructionDRB Homes
- from $330,9904 bd3 ba2.5k sqftMiddleton Plan, Iris Meadows, Moore, SC 29369New ConstructionDRB Homes
- $434,9904 bd3 ba2.8k sqft211 Moorish Cir, Simpsonville, SC 29681New ConstructionGreater Greenville AOR
- from $434,9903 bd3 ba2.3k sqftOakleigh Plan, Pinebrook, Woodruff, SC 29388New ConstructionDRB Homes
- $529,9005 bd5 ba3.8k sqft1108 Cortland Valley, Duncan, SC 29334For SaleMLS ID #340536, Stephanie Burger, Coldwell Banker Caine. SAR as distributed by MLS GRID
- from $429,9904 bd4 ba3.6k sqftStonehaven Plan, Benjamin's Grove, Woodruff, SC 29388New ConstructionDRB Homes
- $449,6814 bd3 ba3.4k sqft16 Daybreak Pl, Simpsonville, SC 29681For SaleMLS ID #1599332, Christina Dozier, Herlong Sotheby's International Realty. Greater Greenville AOR
- $484,0003 bd3 ba2.4k sqft12069 Mahogany Cir, Inman, SC 29349For SaleMLS ID #340452, Don D Wessel, RE/MAX Moves Fountain Inn. SAR as distributed by MLS GRID
- from $404,9903 bd2 ba2k sqftWescott Plan, Founders Club, Moore, SC 29369New ConstructionEastwood Homes
- from $392,9904 bd4 ba2.5k sqftSutherland Plan, Benjamin's Grove, Woodruff, SC 29388New ConstructionDRB Homes
- from $328,9903 bd3 ba2.6k sqftDrayton Plan, Iris Meadows, Moore, SC 29369New ConstructionDRB Homes
