LIVE WHERE YOU PLAY! This beautifully updated tri-level brick and vinyl home on a .57 ACRE LOT in desirable Pierce Acres offers the perfect blend of style, functionality, and recreation. The thoughtfully redesigned main level features an OPEN-CONCEPT FLOOR PLAN with a spacious great room, dining area, and an oversized 20' x 17' kitchen complete with stainless steel appliances, quartz countertops, a large center island, and abundant cabinetry—ideal for everyday living and entertaining. The renovated PRIMARY SUITE is conveniently located on the MAIN LEVEL and boasts a stunning spa-inspired ensuite bath. Upstairs, you'll find three generously sized secondary bedrooms and an updated full bath. The lower level provides exceptional flexibility with a 5th bedroom or office, half bath, and a spacious recreation room featuring a cozy gas log fireplace—perfect for a media room, playroom, or guest retreat. Step outside to your own PRIVATE BACKYARD OASIS. The large screened porch overlooks a NEW INGROUND SALTWATER POOL with shelf seating, while the adjacent covered pavilion provides the ultimate space for outdoor entertaining. The fully fenced backyard creates privacy and plenty of room to play with beautiful new zoysia grass. Behind the scenes, you'll appreciate the EXTENSIVE IMPROVEMENTS, including a new roof, new HVAC system with all-new ductwork, new electrical panel, tankless water heater, updated laundry center, and new carpet—providing peace of mind for years to come. A two-car attached garage and an outstanding location complete the package. Conveniently located near the new Jesse Boyd Elementary School (scheduled to open in 2027), eastside shopping, dining, and vibrant downtown Spartanburg, this home truly has it all. Spacious, updated, comfortable, and designed for making memories ~ this is MORE than a home; it’s a lifestyle. Truly, a MUST SEE!
Active
$487,500
116 Galaxie Pl, Spartanburg, SC 29307
5beds
3,064sqft
:
Get pre-qualified$2,913/mo
Single Family Residence
Built in 1964
0.57 Acres Lot
$471,300 Zestimate®
$159/sqft
$-- HOA
What's special
Cozy gas log fireplaceSpacious recreation roomSpacious great roomLarge center islandNew carpetStainless steel appliancesSpacious updated comfortable
- 22 hours |
- 253 |
- 23 |
Likely to sell faster than
Zillow last checked:
Listing updated:
Listed by:
Judy McCravy 864-680-3508,
Coldwell Banker Caine Real Est
Source: SAR as distributed by MLS GRID,MLS#: 340064
Facts & features
Interior
Bedrooms & bathrooms
- Bedrooms: 5
- Bathrooms: 3
- Full bathrooms: 2
- 1/2 bathrooms: 1
- Main level bathrooms: 1
- Main level bedrooms: 1
Rooms
- Room types: Main Fl Master Bedroom
Primary bedroom
- Level: First
- Area: 209
- Dimensions: 19x11
Bedroom 2
- Level: Second
- Area: 121
- Dimensions: 11x11
Bedroom 3
- Level: Second
- Area: 195
- Dimensions: 15x13
Bedroom 4
- Level: Second
- Area: 165
- Dimensions: 15x11
Bedroom 5
- Level: Lower
- Area: 156
- Dimensions: 13x12
Bonus room
- Level: Lower
- Area: 299
- Dimensions: 23x13
Dining room
- Level: First
- Area: 224
- Dimensions: 16x14
Great room
- Level: First
- Area: 340
- Dimensions: 20x17
Kitchen
- Level: First
- Area: 340
- Dimensions: 20x17
Screened porch
- Level: First
- Area: 176
- Dimensions: 16x11
Heating
- Heat Pump, Electricity
Cooling
- Ductless Mini-Split, Heat Pump, Electricity
Appliances
- Included: Electric Cooktop, Cooktop, Dishwasher, Disposal, Dryer, Electric Oven, Self Cleaning Oven, Refrigerator, Washer, Gas, Tankless Water Heater
- Laundry: 1st Floor, Electric Dryer Hookup, Stackable Accommodating, Washer Hookup
Features
- Ceiling Fan(s), Fireplace, Soaking Tub, Ceiling - Smooth, Solid Surface Counters, Open Floorplan, Split Bedroom Plan, Pantry
- Flooring: Carpet, Ceramic Tile, Hardwood
- Windows: Insulated Windows, Window Treatments
- Basement: Bath/Stubbed,Finished,Interior Entry,Walk-Out Access,Basement
- Attic: Storage
- Number of fireplaces: 1
- Fireplace features: Gas Log
Interior area
- Total interior livable area: 3,064 sqft
- Finished area above ground: 2,336
- Finished area below ground: 728
Video & virtual tour
Property
Parking
- Total spaces: 2
- Parking features: Attached, 2 Car Attached, Garage Door Opener, Garage, Attached Garage
- Attached garage spaces: 2
- Has uncovered spaces: Yes
Features
- Levels: Tri-Level,Multi/Split
- Patio & porch: Screened, Porch
- Exterior features: Aluminum/Vinyl Trim
- Pool features: In Ground
- Fencing: Fenced
Lot
- Size: 0.57 Acres
- Dimensions: 129 x 193 x 125 x 194
- Features: Level
- Topography: Level
Details
- Parcel number: 7140606500
Construction
Type & style
- Home type: SingleFamily
- Property subtype: Single Family Residence
Materials
- Brick Veneer, Vinyl Siding
- Foundation: Slab
- Roof: Architectural
Condition
- New construction: No
- Year built: 1964
Utilities & green energy
- Electric: Duke
- Gas: PNG
- Sewer: Septic Tank
- Water: Public, SWS
Community & HOA
Community
- Features: Street Lights
- Security: Smoke Detector(s)
- Subdivision: Pierce Acres
HOA
- Has HOA: No
Location
- Region: Spartanburg
Financial & listing details
- Price per square foot: $159/sqft
- Tax assessed value: $380,000
- Annual tax amount: $2,980
- Date on market: 7/30/2026
Estimated market value
$471,300
$448,000 - $495,000
$2,290/mo
Price history
| Date | Event | Price |
|---|---|---|
| 7/30/2026 | Listed for sale | $487,500+28.3%$159/sqft |
Source:  SAR as distributed by MLS GRID #340064 Report a problem SAR as distributed by MLS GRID #340064 Report a problem | ||
| 5/13/2024 | Sold | $380,000+100%$124/sqft |
Source: SAR as distributed by MLS GRID #309136 Report a problem | ||
| 12/29/2023 | Sold | $190,000-15.5%$62/sqft |
Source: Public Record Report a problem | ||
| 10/18/2023 | Sold | $224,783-6.3%$73/sqft |
Source: Public Record Report a problem | ||
| 7/6/2023 | Listing removed | -- |
Source: SAR as distributed by MLS GRID #298704 Report a problem | ||
| 4/1/2023 | Pending sale | $239,900$78/sqft |
Source: SAR as distributed by MLS GRID #298704 Report a problem | ||
| 3/23/2023 | Listed for sale | $239,900+120.6%$78/sqft |
Source: SAR as distributed by MLS GRID #298704 Report a problem | ||
| 8/31/2018 | Sold | $108,761-13%$35/sqft |
Source: Public Record Report a problem | ||
| 2/28/2012 | Sold | $125,000-2.3%$41/sqft |
Source: SAR as distributed by MLS GRID #195600 Report a problem | ||
| 6/3/2011 | Listed for sale | $128,000$42/sqft |
Source: Keller Williams Realty Spartanburg Partners #195600 Report a problem | ||
Public tax history
| Year | Property taxes | Tax assessment |
|---|---|---|
| 2025 | -- | $15,200 -12.1% |
| 2024 | $2,270 -47% | $17,292 +60% |
| 2023 | $4,287 | $10,805 +15% |
| 2022 | -- | $9,396 |
| 2021 | -- | $9,396 |
| 2020 | -- | $9,396 |
| 2019 | -- | $9,396 +51% |
| 2018 | $1,134 | $6,224 +15% |
| 2017 | $1,134 +11.7% | $5,412 |
| 2016 | $1,015 | $5,412 +1.1% |
| 2015 | $1,015 +11.9% | $5,352 |
| 2014 | $907 | $5,352 +9.3% |
| 2013 | -- | $4,896 |
| 2012 | -- | -- |
| 2011 | -- | $7,494 -24.6% |
| 2010 | -- | $9,936 +7.5% |
| 2009 | -- | $9,246 +50% |
| 2008 | -- | $6,164 +15% |
| 2006 | $1,089 | $5,360 |
| 2005 | -- | $5,360 |
| 2004 | $1,086 +1.3% | $5,360 |
| 2003 | $1,072 | $5,360 +18.3% |
| 2002 | -- | $4,530 |
| 2001 | $793 +1.2% | $4,530 |
| 2000 | $784 | $4,530 |
Find assessor info on the county website
Monthly payment
Est. payment
Payment breakdown
Explore the cost of this home by adjusting the details. Changes won't be saved.Climate risks
Neighborhood: 29307
Nearby schools
GreatSchools rating
- 6/10Jesse Boyd Elementary SchoolGrades: PK-5Distance: 1.4 mi
- 7/10McCracken Middle SchoolGrades: 6-8Distance: 1.7 mi
- 5/10Spartanburg High SchoolGrades: 9-12Distance: 2.1 mi
Schools provided by the listing agent
- Elementary: 7-Jesse Boyd
- Middle: 7-McCracken
- High: 7-Spartanburg
Source: SAR as distributed by MLS GRID. This data may not be complete. We recommend contacting the local school district to confirm school assignments for this home.
- $342,3003 bd2 ba2.2k sqft120 Galaxie Pl, Spartanburg, SC 29307Off Market

- $305,0003 bd2 ba2.2k sqft112 Galaxie Pl, Spartanburg, SC 29307Sold

- $322,0003 bd2 ba2.9k sqft115 Courier Pl, Spartanburg, SC 29307Off Market
- $256,0003 bd2 ba1.8k sqft117 Galaxie Pl, Spartanburg, SC 29307Sold

- $288,3004 bd2 ba2.1k sqft117 Courier Pl, Spartanburg, SC 29307Off Market
- $298,4005 bd2 ba2.4k sqft124 Galaxie Pl, Spartanburg, SC 29307Off Market
- $285,8004 bd2 ba2.2k sqft111 Courier Pl, Spartanburg, SC 29307Off Market
- $290,5003 bd2 ba2.1k sqft108 Galaxie Pl, Spartanburg, SC 29307Off Market
A local agent can set up tours, give advice and negotiate with sellers.
A local lender can help you make sure your offer is ready when you are.
Similar homes
- $489,0004 bd3 ba3.7k sqft300 Lake Forest Dr, Spartanburg, SC 29307For Sale
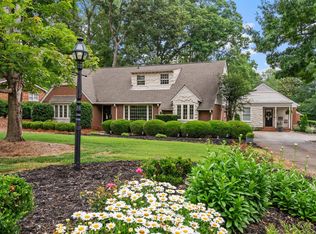 MLS ID #337751, Bryan A Pack, Pack and Company Real Estate. SAR as distributed by MLS GRID
 - $450,0004 bd4 ba3.1k sqft108 Sunline Pl, Spartanburg, SC 29307For Sale
 MLS ID #339025, Casey C Breitenbach, Brighten Real Estate Group. SAR as distributed by MLS GRID
 - $475,0005 bd3 ba2.4k sqft516 Brian Dr, Spartanburg, SC 29307For Sale
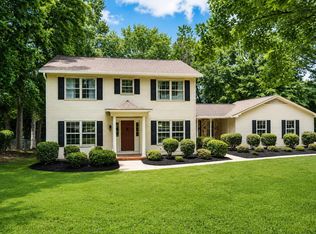 MLS ID #339204, Tracy Valentine, Valentine Realty Group. SAR as distributed by MLS GRID
 - $420,0004 bd3 ba2.2k sqft210 Heathwood Dr, Spartanburg, SC 29307For Sale
 MLS ID #339479, Marshall Jordan, Coldwell Banker Caine Real Est. SAR as distributed by MLS GRID
 - $479,5004 bd4 ba2.7k sqft212 Roberts Meadow Loop, Spartanburg, SC 29307For SaleMLS ID #335961, Beth Beach, Coldwell Banker Caine Real Est. SAR as distributed by MLS GRID
- $530,0004 bd3 ba3k sqft260 Heritage Hills Dr, Spartanburg, SC 29307For SaleMLS ID #333788, Olivia Ott, Ponce Realty Group. SAR as distributed by MLS GRID
- $499,9004 bd3 ba2.8k sqft203 Bruton Pl, Spartanburg, SC 29302For SaleMLS ID #339497, Brad Liles, Keller Williams on Main. SAR as distributed by MLS GRID
- $340,0004 bd3 ba2.3k sqft295 Fairlane Dr, Spartanburg, SC 29307For SaleMLS ID #339249, Bill Rhodes, BHHS C Dan Joyner - Midtown. SAR as distributed by MLS GRID
- $308,0004 bd3 ba2.4k sqft604 Meadowbrook Dr, Spartanburg, SC 29307For SaleMLS ID #1598237, Thomas Shoupe, Opendoor Brokerage. Greater Greenville AOR
- $389,9004 bd4 ba3.4k sqft455 Mockingbird Ln, Spartanburg, SC 29307For SaleMLS ID #333246, Keaira Huffman, Howard Hanna Allen Tate - Greer. SAR as distributed by MLS GRID
- $575,0004 bd4 ba3.1k sqft101 Mabry Dr, Spartanburg, SC 29307For SaleMLS ID #338642, Patricia M Wilds, C 21 Blackwell & Co. SAR as distributed by MLS GRID
- $575,0004 bd4 ba3.1k sqft14 Mockingbird Ct, Spartanburg, SC 29307For SaleMLS ID #337330, Graham P Bulman, Pack and Company Real Estate. SAR as distributed by MLS GRID
- $407,0004 bd3 ba3k sqft1026 Whitefox Dr Lot 45, Spartanburg, SC 29307New ConstructionMLS ID #1592768, Jaymie Dimbath, Pulte Home Company. Greater Greenville AOR
- $399,5605 bd3 ba3k sqft1043 Whitefox Dr Lot 56, Spartanburg, SC 29307New ConstructionMLS ID #1587222, Jaymie Dimbath, Pulte Home Company. Greater Greenville AOR
- $374,9004 bd3 ba2.1k sqft264 Heathwood Dr, Spartanburg, SC 29307For SaleMLS ID #338633, Traci M Brock, RE/MAX Executive Spartanburg. SAR as distributed by MLS GRID
- $399,9004 bd3 ba3.2k sqft356 Harrell Dr, Spartanburg, SC 29307For SaleMLS ID #334145, Lewis White, The W Lewis White Co Inc. SAR as distributed by MLS GRID
- $530,0003 bd3 ba2.5k sqft103 N Bennington Dr, Spartanburg, SC 29307For SaleMLS ID #337818, Teresa Page, RE/MAX Executive Spartanburg. SAR as distributed by MLS GRID
- $429,0003 bd3 ba2.6k sqft248 Greengate Ln, Spartanburg, SC 29307For SaleMLS ID #337366, James Lamm, Ellison Real Estate Co. LLC. SAR as distributed by MLS GRID
- $420,0005 bd4 ba2.6k sqft318 Saranac Dr, Spartanburg, SC 29307For SaleMLS ID #139365, Angel B Cockrell, Your Home Sold Guaranteed Realty - Kellar Lawrence. MLS Of Greenwood Sc Inc.
- $595,0003 bd4 ba4k sqft30 Pinto Ct, Spartanburg, SC 29307For SaleMLS ID #338528, Evon R Hammett, Coldwell Banker Caine Real Est. SAR as distributed by MLS GRID
