
Located 5 minutes from Spartanburg High School off Zion Hill Road, Briarwood Reserve offers a 109 homesite community with a pool and playground along with tree-lined homesites. This corner lot offers a total of 5 bedrooms with a guest bed and full bath on the main floor. The spacious, open concept flows from the dining room to the kitchen and into the great room - this Mitchell works nicely for entertaining. Upstairs you will find a generous loft along with 3 more secondary bedrooms and the primary suite - all with large closets. Lot 56 has white cabinets throughout along with beautiful quartz countertops throughout the home. Made for year-round enjoyment - with a cozy fireplace in the great room for cooler fall/winter nights and a covered back porch for the glorious on spring/summer days.
New construction
Price cut: $7.3K (5/19)
$399,560
1043 Whitefox Dr Lot 56, Spartanburg, SC 29307
5beds
3,067sqft
Single Family Residence, Residential
Built in ----
7,840 Square Feet Lot
$397,500 Zestimate®
$130/sqft
$-- HOA
What's special
Generous loftCorner lotCovered back porchTree-lined homesitesWhite cabinets throughout
- 133 days |
- 50 |
- 2 |
Zillow last checked:
Listing updated:
Listed by:
Jaymie Dimbath 404-777-0267,
Pulte Home Company
Source: Greater Greenville AOR,MLS#: 1587222
Facts & features
Interior
Bedrooms & bathrooms
- Bedrooms: 5
- Bathrooms: 3
- Full bathrooms: 3
- Main level bathrooms: 1
- Main level bedrooms: 1
Rooms
- Room types: Laundry, Bonus Room/Rec Room
Primary bedroom
- Area: 255
- Dimensions: 15 x 17
Bedroom 2
- Area: 140
- Dimensions: 14 x 10
Bedroom 3
- Area: 260
- Dimensions: 20 x 13
Bedroom 4
- Area: 132
- Dimensions: 11 x 12
Bedroom 5
- Area: 143
- Dimensions: 11 x 13
Primary bathroom
- Features: Double Sink, Shower Only, Walk-In Closet(s)
- Level: Second
Kitchen
- Area: 195
- Dimensions: 13 x 15
Living room
- Area: 255
- Dimensions: 15 x 17
Bonus room
- Area: 121
- Dimensions: 11 x 11
Heating
- Electric
Cooling
- Central Air
Appliances
- Included: Gas Oven, Microwave, Electric Water Heater
- Laundry: 2nd Floor, Laundry Room
Features
- High Ceilings, Open Floorplan, Walk-In Closet(s), Countertops – Quartz
- Flooring: Carpet, Luxury Vinyl
- Basement: None
- Attic: Storage
- Number of fireplaces: 1
- Fireplace features: Gas Log
Interior area
- Total interior livable area: 3,067 sqft
Property
Parking
- Total spaces: 2
- Parking features: Attached, Concrete
- Attached garage spaces: 2
- Has uncovered spaces: Yes
Features
- Levels: Two
- Stories: 2
- Patio & porch: Front Porch, Porch
Lot
- Size: 7,840 Square Feet
- Dimensions: 70 x 122
- Features: Corner Lot, Sprklr In Grnd-Full Yard, 1/2 Acre or Less
Details
- Parcel number: 71000026.62
Construction
Type & style
- Home type: SingleFamily
- Architectural style: Transitional
- Property subtype: Single Family Residence, Residential
Materials
- Stone, Vinyl Siding
- Foundation: Slab
- Roof: Architectural
Condition
- New Construction
- New construction: Yes
Utilities & green energy
- Sewer: Public Sewer
- Water: Public
Community & HOA
Community
- Features: Playground, Pool
- Subdivision: Briarwood Reserve
HOA
- Has HOA: Yes
- Services included: Pool, Recreation Facilities, By-Laws
Location
- Region: Spartanburg
Financial & listing details
- Price per square foot: $130/sqft
- Date on market: 4/6/2026
Estimated market value
$397,500
$378,000 - $417,000
$2,336/mo
Price history
| Date | Event | Price |
|---|---|---|
| 5/19/2026 | Price change | $399,560-1.8%$130/sqft |
Source:  Greater Greenville AOR #1587222 Report a problem Greater Greenville AOR #1587222 Report a problem | ||
| 5/2/2026 | Price change | $406,810+0.5%$133/sqft |
Source: Greater Greenville AOR #1587222 Report a problem | ||
| 4/6/2026 | Listed for sale | $404,810$132/sqft |
Source: Greater Greenville AOR #1587222 Report a problem | ||
| 4/4/2026 | Listing removed | $404,810$132/sqft |
Source: Greater Greenville AOR #1577224 Report a problem | ||
| 4/2/2026 | Price change | $404,810+1.2%$132/sqft |
Source: Greater Greenville AOR #1577224 Report a problem | ||
| 3/5/2026 | Price change | $399,860-2.6%$130/sqft |
Source: Greater Greenville AOR #1577224 Report a problem | ||
| 1/12/2026 | Price change | $410,660+0.5%$134/sqft |
Source: Greater Greenville AOR #1577224 Report a problem | ||
| 12/16/2025 | Listed for sale | $408,660$133/sqft |
Source: Greater Greenville AOR #1577224 Report a problem | ||
Public tax history
Tax history is unavailable.
Monthly payment
Est. payment
Payment breakdown
Explore the cost of this home by adjusting the details. Changes won't be saved.Climate risks
Neighborhood: 29307
Nearby schools
GreatSchools rating
- 6/10Jesse Boyd Elementary SchoolGrades: PK-5Distance: 1.6 mi
- 7/10McCracken Middle SchoolGrades: 6-8Distance: 1.3 mi
- 5/10Spartanburg High SchoolGrades: 9-12Distance: 1.7 mi
Schools provided by the listing agent
- Elementary: Jesse W Boyd
- Middle: McCraken
- High: Spartanburg
Source: Greater Greenville AOR. This data may not be complete. We recommend contacting the local school district to confirm school assignments for this home.
- $399,5605 bd3 ba3k sqft1043 Whitefox Dr, Spartanburg, SC 29302New Construction

- $399,5605 bd3 ba3k sqft1043 Whitefox Dr, Spartanburg, SC 29307New Construction
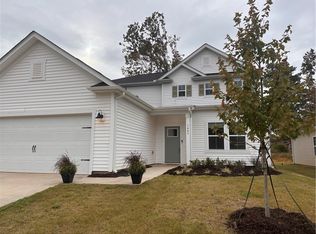
- $295,0003 bd3 ba2.3k sqft1403 Willow Ridge Way, Spartanburg, SC 29307Sold
- $380,0004 bd3 ba2.6k sqft1349 Willow Ridge Way LOT 42, Spartanburg, SC 29307Sold

- $380,7904 bd3 ba2.6k sqft1039 Whitefox Dr, Spartanburg, SC 29307Sold
- $380,7904 bd3 ba2.6k sqft1039 Whitefox Dr #55, Spartanburg, SC 29307Sold
- $7,100-- bd-- ba-- sqft1035 Whitefox Dr, Spartanburg, SC 29307Off Market
- $405,8705 bd3 ba3k sqft1011 Whitefox Dr, Spartanburg, SC 29307Sold
A local agent can set up tours, give advice and negotiate with sellers.
A local lender can help you make sure your offer is ready when you are.
Similar homes
- $399,5605 bd3 ba3k sqft1043 Whitefox Dr, Spartanburg, SC 29307New ConstructionPulte
- $399,5605 bd3 ba3k sqft1043 Whitefox Dr, Spartanburg, SC 29302New ConstructionMLS ID #335515, Jaymie Dimbath, Pulte Home Company, LLC. SAR as distributed by MLS GRID
- $259,0005 bd3 ba2.1k sqft544 Bella Casa Run, Spartanburg, SC 29307For Sale
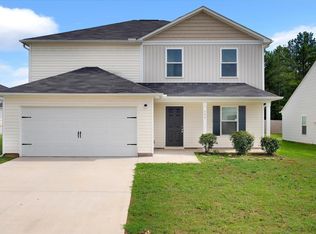 MLS ID #1598612, Alex Fisher, Kingfisher Realty. Greater Greenville AOR
 - $389,9904 bd4 ba2.7k sqft904 Tibetan St, Spartanburg, SC 29303New Construction
 SAR as distributed by MLS GRID
 - $376,0005 bd4 ba3k sqft431 Dodger Ave Lot 8, Chesnee, SC 29323New ConstructionMLS ID #1588181, Kimberly Davis, Mungo Homes Properties, LLC. Greater Greenville AOR
- $376,0005 bd4 ba3k sqft431 Dodger Ave, Chesnee, SC 29323New ConstructionSAR as distributed by MLS GRID
- from $322,9004 bd3 ba2.2k sqftPerth Plan, Halton Oaks, Spartanburg, SC 29303New ConstructionVeranda Homes
- $329,0003 bd2 ba2.5k sqft5018 Radley Rd Homesite 17, Chesnee, SC 29323New ConstructionMLS ID #1600507, Kaz Ansari, Mungo Homes Properties, LLC. Greater Greenville AOR
- $--3 bd3 ba1.8k sqft7207 Heirloom Ln, Inman, SC 29349AuctionAuction.com 2
- from $347,9905 bd3 ba2.5k sqftHAYDEN Plan, Baxter Village, Boiling Springs, SC 29316New ConstructionDR Horton
- from $325,6854 bd4 ba2.1k sqftStacey Plan, Halton Oaks, Spartanburg, SC 29303New ConstructionVeranda Homes
- from $354,9904 bd3 ba2.8k sqftWILMINGTON Plan, Baxter Village, Boiling Springs, SC 29316New ConstructionDR Horton
- $218,0004 bd3 ba1.5k sqft207 Dalmatian Dr, Spartanburg, SC 29307For SaleMLS ID #336206, Anisha Foster, Epique Inc.. SAR as distributed by MLS GRID
- $329,0004 bd3 ba2.5k sqft5018 Radley Rd, Chesnee, SC 29323New ConstructionSAR as distributed by MLS GRID
- $264,9003 bd3 ba1.8k sqft203 Spartina Ct, Spartanburg, SC 29307New ConstructionGreater Greenville AOR
- $399,9004 bd3 ba2.5k sqft1821 Betsy Ross Dr, Moore, SC 29369New ConstructionGreater Greenville AOR
- $257,0003 bd3 ba1.8k sqft206 Spartina Ct, Spartanburg, SC 29307New ConstructionGreater Greenville AOR
- $262,5003 bd3 ba1.8k sqft207 Spartina Ct, Spartanburg, SC 29307New ConstructionGreater Greenville AOR
- $320,9005 bd3 ba2.3k sqft4134 Springshire Ln, Boiling Springs, SC 29316New ConstructionSAR as distributed by MLS GRID
- $259,9003 bd3 ba1.8k sqft205 Spartina Ct, Spartanburg, SC 29307New ConstructionGreater Greenville AOR
