Back on the market with new roof! Welcome to 103 N Bennington, an updated lovely 1 level brick home. A generous driveway with an extra pad leading to the large garage allows for parking. As you step inside, you are greeted by an inviting foyer accented by beautiful custom shiplap trim that leads you into the heart of the home. To the left of the foyer is a dining room with custom shelving and a wet bar. To right is a large Livingroom with custom trim and lighting. The open-concept floor plan seamlessly connects the living spaces, providing an ideal environment for both entertaining and everyday living. The custom kitchen with all upgrades is connected to a spacious breakfast area that overlooks the screened porch and pool area. The open den is large and features a gas log fireplace. The residence features a master suite with a private bathroom with a newly tiled and glass constructed walk-in shower, dual vanities and two walk-in closets with custom shelving and new judge's panels to customize the area. The remaining bedrooms are generously sized and offer comfortable accommodations for family members or guests. Outside, a meticulously landscaped backyard awaits, providing a perfect setting for outdoor gatherings or moments of relaxation. Whether you choose to unwind on the expansive covered patio, bask in the sunshine by the sparkling pool, or enjoy the tranquility of the well-maintained garden, the outdoor space offers endless possibilities. Located in a highly desirable NO HOA neighborhood. Enjoy easy access to nearby parks, reputable schools, shopping centers, and entertainment options. There is an oversized walk-up attic with many options for storage and a possible 4th bedroom. Call now for your quick showing!
Active
Price cut: $4.9K (7/21)
$530,000
103 N Bennington Dr, Spartanburg, SC 29307
3beds
2,522sqft
:
Get pre-qualified$3,205/mo
Single Family Residence
Built in 1999
0.34 Acres Lot
$515,000 Zestimate®
$210/sqft
$-- HOA
What's special
Sparkling poolPool areaLarge garageWell-maintained gardenScreened porchOpen-concept floor planExpansive covered patio
- 61 days |
- 429 |
- 35 |
Zillow last checked:
Listing updated:
Listed by:
Teresa Page 864-316-5929,
RE/MAX Executive Spartanburg
Source: SAR as distributed by MLS GRID,MLS#: 337818
Facts & features
Interior
Bedrooms & bathrooms
- Bedrooms: 3
- Bathrooms: 3
- Full bathrooms: 2
- 1/2 bathrooms: 1
- Main level bathrooms: 2
- Main level bedrooms: 3
Rooms
- Room types: Attic, Breakfast Area, Main Fl Master Bedroom, Other/See Remarks, Unfinished Space
Primary bedroom
- Level: First
- Area: 300
- Dimensions: 20x15
Bedroom 2
- Level: First
- Area: 144
- Dimensions: 12x12
Bedroom 3
- Level: First
- Area: 144
- Dimensions: 12x12
Breakfast room
- Level: 12.9x8
- Dimensions: 1
Den
- Level: First
- Area: 461.44
- Dimensions: 22.4x20.6
Dining room
- Level: First
- Area: 211.56
- Dimensions: 12.9x16.4
Kitchen
- Level: First
- Area: 213.2
- Dimensions: 13x16.4
Laundry
- Level: First
- Area: 54.4
- Dimensions: 8.5x6.4
Living room
- Level: First
- Area: 216.72
- Dimensions: 12.6x17.2
Other
- Description: Foyer
- Level: First
- Area: 76
- Dimensions: 7.6x10
Screened porch
- Level: First
- Area: 252
- Dimensions: 21x12
Heating
- Forced Air, Heat Pump, Gas - Natural
Cooling
- Heat Pump, Electricity
Appliances
- Included: Gas Cooktop, Dishwasher, Disposal, Microwave, Convection Oven, Electric Oven, Self Cleaning Oven, Wall Oven, Range Hood, Electric Water Heater
- Laundry: 1st Floor, Electric Dryer Hookup, Walk-In, Washer Hookup
Features
- Ceiling Fan(s), Attic Stairs Fixed, Ceiling - Smooth, Solid Surface Counters, Bookcases, Open Floorplan, Split Bedroom Plan, Pantry
- Flooring: Carpet, Ceramic Tile, Hardwood, Marble
- Windows: Insulated Windows, Window Treatments
- Has basement: No
- Attic: Permanent Stairs,Storage
- Number of fireplaces: 1
- Fireplace features: Gas Log
Interior area
- Total interior livable area: 2,522 sqft
- Finished area above ground: 2,522
- Finished area below ground: 0
Property
Parking
- Total spaces: 2
- Parking features: Attached, 2 Car Attached, Garage Door Opener, Driveway, Garage, Keypad Entry, Attached Garage
- Attached garage spaces: 2
- Has uncovered spaces: Yes
Features
- Levels: One
- Patio & porch: Patio, Porch
- Pool features: In Ground
- Fencing: Fenced
Lot
- Size: 0.34 Acres
- Features: Cul-De-Sac, Level, See Remarks
- Topography: Level
Details
- Parcel number: 7090002038
- Other equipment: Irrigation Equipment
Construction
Type & style
- Home type: SingleFamily
- Architectural style: Traditional
- Property subtype: Single Family Residence
Materials
- Brick Veneer
- Foundation: Crawl Space
- Roof: Architectural
Condition
- New construction: No
- Year built: 1999
Utilities & green energy
- Electric: Duke
- Gas: PNG
- Sewer: Public Sewer
- Water: Available, SWS
Community & HOA
Community
- Features: None
- Security: Smoke Detector(s)
- Subdivision: Brookfield
HOA
- Has HOA: No
Location
- Region: Spartanburg
Financial & listing details
- Price per square foot: $210/sqft
- Tax assessed value: $399,900
- Annual tax amount: $4,504
- Date on market: 6/1/2026
Estimated market value
$515,000
$489,000 - $541,000
$2,122/mo
Price history
| Date | Event | Price |
|---|---|---|
| 7/21/2026 | Price change | $530,000-0.9%$210/sqft |
Source:  SAR as distributed by MLS GRID #337818 Report a problem SAR as distributed by MLS GRID #337818 Report a problem | ||
| 6/1/2026 | Listed for sale | $534,900+1.9%$212/sqft |
Source: SAR as distributed by MLS GRID #337818 Report a problem | ||
| 6/1/2026 | Listing removed | $524,900$208/sqft |
Source: SAR as distributed by MLS GRID #336115 Report a problem | ||
| 5/15/2026 | Listed for sale | $524,900$208/sqft |
Source: SAR as distributed by MLS GRID #336115 Report a problem | ||
| 5/6/2026 | Pending sale | $524,900$208/sqft |
Source: SAR as distributed by MLS GRID #336115 Report a problem | ||
| 4/20/2026 | Listed for sale | $524,900+31.2%$208/sqft |
Source: SAR as distributed by MLS GRID #336115 Report a problem | ||
| 7/31/2023 | Sold | $400,000+0%$159/sqft |
Source: SAR as distributed by MLS GRID #301815 Report a problem | ||
| 6/29/2023 | Pending sale | $399,999$159/sqft |
Source: SAR as distributed by MLS GRID #301815 Report a problem | ||
| 6/29/2023 | Listed for sale | $399,999+77.8%$159/sqft |
Source: SAR as distributed by MLS GRID #301815 Report a problem | ||
| 10/6/2004 | Sold | $225,000-4.3%$89/sqft |
Source: Public Record Report a problem | ||
| 11/17/2000 | Sold | $235,000$93/sqft |
Source: Public Record Report a problem | ||
Public tax history
| Year | Property taxes | Tax assessment |
|---|---|---|
| 2025 | -- | $15,996 |
| 2024 | $4,495 +72.3% | $15,996 +43.2% |
| 2023 | $2,608 | $11,168 +15% |
| 2022 | -- | $9,712 |
| 2021 | -- | $9,712 |
| 2020 | -- | $9,712 |
| 2019 | -- | $9,712 |
| 2018 | $2,205 | $9,712 +5.3% |
| 2017 | $2,205 +4.9% | $9,224 |
| 2016 | $2,101 | $9,224 |
| 2015 | $2,101 +4.6% | $9,224 |
| 2014 | $2,008 | $9,224 |
| 2013 | -- | $9,224 |
| 2012 | -- | -- |
| 2011 | -- | $9,660 |
| 2010 | -- | $9,660 |
| 2009 | -- | $9,660 |
| 2008 | -- | $9,660 -28.4% |
| 2006 | $5,339 | $13,500 |
| 2005 | -- | $13,500 +42.1% |
| 2004 | $3,137 +1% | $9,500 |
| 2003 | $3,106 | $9,500 +8.3% |
| 2002 | -- | $8,770 |
| 2001 | $2,824 +0.7% | $8,770 |
| 2000 | $2,806 | $8,770 |
Find assessor info on the county website
Monthly payment
Est. payment
Payment breakdown
Explore the cost of this home by adjusting the details. Changes won't be saved.Climate risks
Neighborhood: 29307
Nearby schools
GreatSchools rating
- 6/10Jesse Boyd Elementary SchoolGrades: PK-5Distance: 1.1 mi
- 7/10McCracken Middle SchoolGrades: 6-8Distance: 0.3 mi
- 5/10Spartanburg High SchoolGrades: 9-12Distance: 0.6 mi
Schools provided by the listing agent
- Elementary: 7-Jesse Boyd
- Middle: 7-McCracken
- High: 7-Spartanburg
Source: SAR as distributed by MLS GRID. This data may not be complete. We recommend contacting the local school district to confirm school assignments for this home.
- $468,7004 bd3 ba2.7k sqft101 N Bennington Dr, Spartanburg, SC 29307Off Market
- $510,0004 bd3 ba2.9k sqft105 N Bennington Dr, Spartanburg, SC 29307Sold
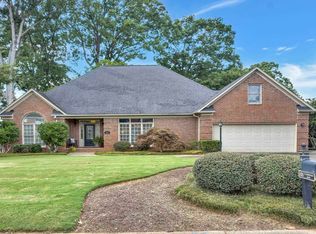
- $366,0002 bd2 ba2.1k sqft102 N Carleila Lake Way, Spartanburg, SC 29307Off Market

- $547,2003 bd-- ba3.4k sqft100 N Carleila Lake Way, Spartanburg, SC 29307Off Market
- $360,3003 bd2 ba2.3k sqft104 N Carleila Lake Way, Spartanburg, SC 29307Off Market
- $437,0004 bd2 ba2.6k sqft102 N Bennington Dr, Spartanburg, SC 29307Off Market
- $457,1003 bd3 ba2.4k sqft107 N Bennington Dr, Spartanburg, SC 29307Off Market
- $655,3005 bd4 ba4.8k sqft100 N Bennington Dr, Spartanburg, SC 29307Off Market
A local agent can set up tours, give advice and negotiate with sellers.
A local lender can help you make sure your offer is ready when you are.
Similar homes
- $489,0004 bd3 ba3.7k sqft300 Lake Forest Dr, Spartanburg, SC 29307For Sale
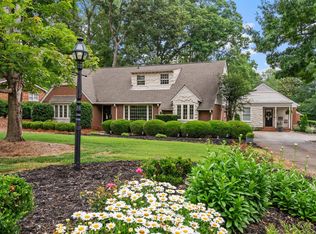 MLS ID #337751, Bryan A Pack, Pack and Company Real Estate. SAR as distributed by MLS GRID
 - $450,0004 bd4 ba3.1k sqft108 Sunline Pl, Spartanburg, SC 29307For Sale
 MLS ID #339025, Casey C Breitenbach, Brighten Real Estate Group. SAR as distributed by MLS GRID
 - $310,0004 bd3 ba2.2k sqft120 Cart Dr, Spartanburg, SC 29307For Sale
 MLS ID #339362, Pam D Harrison, KELLER WILLIAMS REALTY. SAR as distributed by MLS GRID
 - $614,9004 bd4 ba3k sqft1401 Fernwood Glendale Rd, Spartanburg, SC 29307For Sale
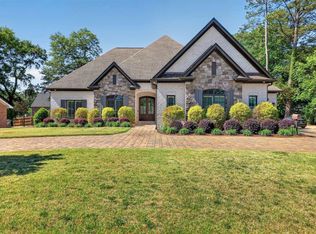 MLS ID #1589260, Susanne Flynn, Flynn Realty. Greater Greenville AOR
 - $575,0003 bd3 ba2.9k sqft431 Willowbrook Dr, Spartanburg, SC 29301For SaleMLS ID #339898, Annette Starnes, Coldwell Banker Caine Real Est. SAR as distributed by MLS GRID
- $374,9004 bd3 ba2.1k sqft264 Heathwood Dr, Spartanburg, SC 29307For SaleMLS ID #338633, Traci M Brock, RE/MAX Executive Spartanburg. SAR as distributed by MLS GRID
- $300,0003 bd2 ba2k sqft150 Shelton Dr, Spartanburg, SC 29307For SaleMLS ID #338831, Anthony Weston, EXP Realty LLC. SAR as distributed by MLS GRID
- $699,0005 bd4 ba3.7k sqft164 Marlin Dr, Spartanburg, SC 29307For SaleMLS ID #338077, Liliya Kimbrell, Shulikov Realty & Associates. SAR as distributed by MLS GRID
- $479,7003 bd2 ba2.2k sqft549 Poplar St, Spartanburg, SC 29302For SaleMLS ID #337798, Cassidy Holman, Coldwell Banker Caine Real Est. SAR as distributed by MLS GRID
- $349,0003 bd3 ba2.9k sqft130 Roberts Meadow Loop, Spartanburg, SC 29307For SaleMLS ID #336988, William R Hawkins, NextHome Experience Realty. SAR as distributed by MLS GRID
- $450,0004 bd3 ba2.8k sqft352 Round Ridge Rd, Spartanburg, SC 29302For SaleMLS ID #335461, Marshall Jordan, Coldwell Banker Caine Real Est. SAR as distributed by MLS GRID
- $579,9004 bd3 ba2.9k sqft468 S Oakley Ln, Spartanburg, SC 29301For SaleMLS ID #339047, Cortney Knight, Ellison Real Estate Co. LLC. SAR as distributed by MLS GRID
- $510,0004 bd4 ba3.7k sqft230 Carole Courtney Rd, Cowpens, SC 29330For SaleMLS ID #338789, LeAnne Carswell, Expert Real Estate Team. SAR as distributed by MLS GRID
- $299,9003 bd2 ba2.2k sqft371 Dakota St, Spartanburg, SC 29303For SaleMLS ID #339722, Michael Dawson, NextHome Experience Realty. SAR as distributed by MLS GRID
- $514,0004 bd3 ba3k sqft238 Donegal Dr, Moore, SC 29369For SaleMLS ID #339119, Sergei Shulikov, Shulikov Realty & Associates. SAR as distributed by MLS GRID
- $499,9003 bd3 ba2.1k sqft214 Mason Dr, Inman, SC 29349For SaleMLS ID #338402, Brad Liles, Keller Williams on Main. SAR as distributed by MLS GRID
- $489,0004 bd3 ba2.4k sqft740 Ship Wreck Pl, Inman, SC 29349For SaleMLS ID #339718, Dale E Clift, Real Estate Made Simple. SAR as distributed by MLS GRID
- $479,9004 bd3 ba2.9k sqft611 Pinery Ln, Duncan, SC 29334For SaleMLS ID #339996, Dina Napechnik, Keller Williams Realty. SAR as distributed by MLS GRID
- $558,9004 bd3 ba2.6k sqft504 Double Bridge Rd, Boiling Springs, SC 29316For SaleMLS ID #339283, John Fravel, Keller Williams Realty. SAR as distributed by MLS GRID
- $525,0003 bd2 ba1.8k sqft170 Oak Ridge Dr, Jonesville, SC 29353For SaleMLS ID #339755, Laura Gault, Coldwell Banker Caine Real Est. SAR as distributed by MLS GRID
