Welcome to this beautifully maintained 4-bedroom/ 3-bathroom home in the desirable Williamsburg Estates community, offering an incredible amount of living space on a +/- .56-acre lot. With multiple living areas, flexible spaces, and a fully fenced backyard, this home is designed for both comfortable everyday living and entertaining. The main level features two spacious dens, one highlighted by a cozy fireplace, along with a formal dining room perfect for hosting family gatherings and special occasions. The well-appointed kitchen offers abundant counter space, a gas range, built-in microwave, wall oven, and a bright breakfast area with charming bowed windows overlooking the backyard. A convenient walk-in laundry room is also located on the main level. The private primary suite is tucked down the hall and includes a walk-in closet and an en-suite bathroom. Two additional bedrooms and a full hall bath complete the main floor. Upstairs, you'll find a generously sized fourth bedroom featuring a walk-in closet with a cozy nook, a full bathroom, and a spacious flex room that would make an ideal home office, playroom, media room, or could even serve as a fifth bedroom if desired. On the rear end of the home, enjoy the sunroom, which overlooks the fully fenced backyard, providing the perfect place to relax or entertain. Additional features include a 2-car garage, an outbuilding for extra storage or workshop space, and plenty of yard space to enjoy on the oversized lot. If you've been searching for a home with room to spread out, flexible living spaces, and a fantastic location, this Williamsburg Estates gem is ready to welcome you home!
Active
$499,900
203 Bruton Pl, Spartanburg, SC 29302
4beds
2,867sqft
:
Get pre-qualified$3,023/mo
Single Family Residence
Built in 1983
0.56 Acres Lot
$499,100 Zestimate®
$174/sqft
$-- HOA
What's special
- 8 days |
- 803 |
- 42 |
Likely to sell faster than
Zillow last checked:
Listing updated:
Listed by:
Brad Liles 864-237-0660,
Keller Williams on Main,
Ryan Thompson 864-764-5618,
Keller Williams on Main
Source: SAR as distributed by MLS GRID,MLS#: 339497
Facts & features
Interior
Bedrooms & bathrooms
- Bedrooms: 4
- Bathrooms: 3
- Full bathrooms: 3
- Main level bathrooms: 2
- Main level bedrooms: 3
Rooms
- Room types: Attic, Breakfast Area, Main Fl Master Bedroom, Sun Room, Workshop
Primary bedroom
- Level: First
- Area: 221
- Dimensions: 17x13
Bedroom 2
- Level: First
- Area: 132
- Dimensions: 12x11
Bedroom 3
- Level: First
- Area: 132
- Dimensions: 12x11
Bedroom 4
- Level: Second
- Area: 208
- Dimensions: 16x13
Breakfast room
- Level: 11x8
- Dimensions: 1
Den
- Level: First
- Area: 247
- Dimensions: 19x13
Dining room
- Level: First
- Area: 132
- Dimensions: 12x11
Kitchen
- Level: First
- Area: 121
- Dimensions: 11x11
Laundry
- Level: First
- Area: 25
- Dimensions: 5x5
Living room
- Level: First
- Area: 195
- Dimensions: 15x13
Other
- Description: bonus
- Level: Second
- Area: 304
- Dimensions: 19x16
Other
- Description: WIC
- Level: First
- Area: 24
- Dimensions: 8x3
Screened porch
- Level: First
- Area: 171
- Dimensions: 19x9
Heating
- Forced Air, Gas - Natural
Cooling
- Heat Pump, Electricity
Appliances
- Included: Gas Cooktop, Dishwasher, Disposal, Electric Oven, Wall Oven, Gas Range, Electric Water Heater
- Laundry: 1st Floor, Electric Dryer Hookup, Walk-In, Washer Hookup
Features
- Ceiling Fan(s), Fireplace, Ceiling - Smooth, Ceiling - Blown, Laminate Counters
- Flooring: Ceramic Tile, Laminate
- Has basement: No
- Attic: Storage
- Number of fireplaces: 1
- Fireplace features: Gas Log
Interior area
- Total interior livable area: 2,867 sqft
- Finished area above ground: 2,867
- Finished area below ground: 0
Property
Parking
- Total spaces: 2
- Parking features: Attached, 2 Car Attached, Garage Door Opener, Garage Faces Side, Workshop in Garage, Attached Garage
- Attached garage spaces: 2
- Has uncovered spaces: Yes
Features
- Levels: One and One Half
- Patio & porch: Porch, Screened
- Fencing: Fenced
Lot
- Size: 0.56 Acres
- Features: Level
- Topography: Level
Details
- Parcel number: 7170802400
Construction
Type & style
- Home type: SingleFamily
- Architectural style: Williamsburg
- Property subtype: Single Family Residence
Materials
- Vinyl Siding
- Foundation: Crawl Space
- Roof: Architectural
Condition
- New construction: No
- Year built: 1983
Utilities & green energy
- Electric: Duke
- Gas: PNG
- Sewer: Septic Tank
- Water: Public, Sptg
Community & HOA
Community
- Features: Common Areas, Street Lights
- Subdivision: Williamsburg Es
HOA
- Has HOA: Yes
- Amenities included: Street Lights
- Services included: Common Area
Location
- Region: Spartanburg
Financial & listing details
- Price per square foot: $174/sqft
- Tax assessed value: $402,000
- Annual tax amount: $3,285
- Date on market: 7/16/2026
Estimated market value
$499,100
$474,000 - $524,000
$2,534/mo
Price history
| Date | Event | Price |
|---|---|---|
| 7/16/2026 | Listed for sale | $499,900+39.2%$174/sqft |
Source:  SAR as distributed by MLS GRID #339497 Report a problem SAR as distributed by MLS GRID #339497 Report a problem | ||
| 10/26/2023 | Listing removed | -- |
Source: SAR as distributed by MLS GRID #284149 Report a problem | ||
| 10/25/2021 | Sold | $359,000+2.9%$125/sqft |
Source: SAR as distributed by MLS GRID #284149 Report a problem | ||
| 9/21/2021 | Pending sale | $349,000$122/sqft |
Source: SAR as distributed by MLS GRID #284149 Report a problem | ||
| 9/15/2021 | Listed for sale | $349,000+94.4%$122/sqft |
Source: SAR as distributed by MLS GRID #284149 Report a problem | ||
| 4/12/2013 | Sold | $179,500-7.9%$63/sqft |
Source: SAR as distributed by MLS GRID #208613 Report a problem | ||
| 3/7/2013 | Listed for sale | $195,000$68/sqft |
Source: CENTURY 21 Blackwell & Co.Realty, Inc.. #208613 Report a problem | ||
Public tax history
| Year | Property taxes | Tax assessment |
|---|---|---|
| 2025 | -- | $16,080 |
| 2024 | $3,276 +10% | $16,080 |
| 2023 | $2,978 | $16,080 +12% |
| 2022 | -- | $14,360 +82.2% |
| 2021 | -- | $7,880 |
| 2020 | -- | $7,880 |
| 2019 | -- | $7,880 |
| 2018 | $1,489 | $7,880 +9.6% |
| 2017 | $1,489 +6.8% | $7,188 |
| 2016 | $1,394 | $7,188 |
| 2015 | $1,394 +10.9% | $7,188 |
| 2014 | $1,256 | $7,188 -27.6% |
| 2013 | -- | $9,932 |
| 2012 | -- | -- |
| 2011 | -- | $10,035 |
| 2010 | -- | $10,035 |
| 2009 | -- | $10,035 -2% |
| 2008 | -- | $10,235 +15% |
| 2006 | $2,226 | $8,900 |
| 2005 | -- | $8,900 |
| 2004 | $2,220 +1.3% | $8,900 |
| 2003 | $2,193 | $8,900 +22.9% |
| 2002 | -- | $7,240 |
| 2001 | $1,647 +0.9% | $7,240 |
| 2000 | $1,632 | $7,240 |
Find assessor info on the county website
Monthly payment
Est. payment
Payment breakdown
Explore the cost of this home by adjusting the details. Changes won't be saved.Climate risks
Neighborhood: Ben Avon
Nearby schools
GreatSchools rating
- 9/10Pine St. Elementary SchoolGrades: PK-5Distance: 2.3 mi
- 7/10McCracken Middle SchoolGrades: 6-8Distance: 3.1 mi
- 5/10Spartanburg High SchoolGrades: 9-12Distance: 3.3 mi
Schools provided by the listing agent
- Elementary: 7-Pine Street
- Middle: 7-McCracken
- High: 7-Spartanburg
Source: SAR as distributed by MLS GRID. This data may not be complete. We recommend contacting the local school district to confirm school assignments for this home.
- $430,6004 bd3 ba3.2k sqft205 Bruton Pl, Spartanburg, SC 29302Off Market
- $372,9003 bd2 ba2.5k sqft102 Williamsburg Dr, Spartanburg, SC 29302Off Market
- $379,7004 bd2 ba2.3k sqft100 Williamsburg Dr, Spartanburg, SC 29302Off Market
- $347,4004 bd2 ba2.5k sqft104 Williamsburg Dr, Spartanburg, SC 29302Off Market
- $344,3004 bd3 ba1.9k sqft210 Bruton Pl, Spartanburg, SC 29302Off Market
- $430,0003 bd2 ba2.7k sqft206 Bruton Pl, Spartanburg, SC 29302Off Market
- $374,1004 bd3 ba2.5k sqft204 Bruton Pl, Spartanburg, SC 29302Off Market
- $370,2004 bd2 ba2.4k sqft208 Bruton Pl, Spartanburg, SC 29302Off Market
A local agent can set up tours, give advice and negotiate with sellers.
A local lender can help you make sure your offer is ready when you are.
Similar homes
- $460,0004 bd3 ba2.8k sqft202 Coburn Dr, Spartanburg, SC 29302For Sale
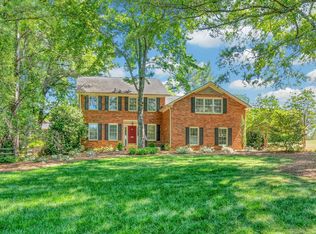 MLS ID #336588, Frances B Little, Coldwell Banker Caine Real Est. SAR as distributed by MLS GRID
 - $450,0004 bd3 ba2.8k sqft352 Round Ridge Rd, Spartanburg, SC 29302For Sale
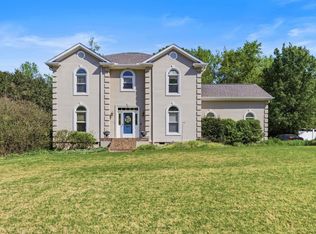 MLS ID #335461, Marshall Jordan, Coldwell Banker Caine Real Est. SAR as distributed by MLS GRID
 - $254,9003 bd2 ba2k sqft300 Old Petrie Rd, Spartanburg, SC 29302For Sale
 MLS ID #339856, David Perez, XSell Upstate. SAR as distributed by MLS GRID
 - $420,0004 bd3 ba2.2k sqft210 Heathwood Dr, Spartanburg, SC 29307For Sale
 MLS ID #339479, Marshall Jordan, Coldwell Banker Caine Real Est. SAR as distributed by MLS GRID
 - $489,0004 bd3 ba3.7k sqft300 Lake Forest Dr, Spartanburg, SC 29307For SaleMLS ID #337751, Bryan A Pack, Pack and Company Real Estate. SAR as distributed by MLS GRID
- $605,0004 bd4 ba3.3k sqft308 Matchlock Cmns, Spartanburg, SC 29302For SaleMLS ID #334195, Claude Saleeby, The W Lewis White Co Inc. SAR as distributed by MLS GRID
- $389,9004 bd3 ba2.1k sqft353 Round Ridge Rd, Spartanburg, SC 29302For SaleMLS ID #336512, Pam D Harrison, KELLER WILLIAMS REALTY. SAR as distributed by MLS GRID
- $450,0004 bd4 ba3.1k sqft108 Sunline Pl, Spartanburg, SC 29307For SaleMLS ID #339025, Casey C Breitenbach, Brighten Real Estate Group. SAR as distributed by MLS GRID
- $310,0004 bd3 ba1.9k sqft300 Sundance Way, Spartanburg, SC 29302For SaleMLS ID #339505, Novella Springer, Coldwell Banker Caine Real Est. SAR as distributed by MLS GRID
- $575,0004 bd4 ba3.1k sqft14 Mockingbird Ct, Spartanburg, SC 29307For SaleMLS ID #337330, Graham P Bulman, Pack and Company Real Estate. SAR as distributed by MLS GRID
- $449,5004 bd3 ba3.4k sqft103 Pinetree Cir, Spartanburg, SC 29307For SaleMLS ID #336373, Frances B Little, Coldwell Banker Caine Real Est. SAR as distributed by MLS GRID
- $354,9004 bd2 ba2.1k sqft45 Woodwind Dr, Spartanburg, SC 29302For SaleMLS ID #339256, Brad Liles, Keller Williams on Main. SAR as distributed by MLS GRID
- $599,9004 bd4 ba3.5k sqft640 Crystal Dr, Spartanburg, SC 29302For SaleMLS ID #335832, Brad Liles, Keller Williams on Main. SAR as distributed by MLS GRID
- $410,0004 bd3 ba2k sqft351 Winsmith Ave, Spartanburg, SC 29306For SaleMLS ID #339747, Marshall Jordan, Coldwell Banker Caine Real Est. SAR as distributed by MLS GRID
- $479,7003 bd2 ba2.2k sqft549 Poplar St, Spartanburg, SC 29302For SaleMLS ID #337798, Cassidy Holman, Coldwell Banker Caine Real Est. SAR as distributed by MLS GRID
- $497,5004 bd4 ba2.7k sqft212 Roberts Meadow Loop, Spartanburg, SC 29307For SaleMLS ID #335961, Beth Beach, Coldwell Banker Caine Real Est. SAR as distributed by MLS GRID
- $429,0003 bd3 ba2.6k sqft248 Greengate Ln, Spartanburg, SC 29307For SaleMLS ID #337366, James Lamm, Ellison Real Estate Co. LLC. SAR as distributed by MLS GRID
- $374,9004 bd3 ba2.1k sqft264 Heathwood Dr, Spartanburg, SC 29307For SaleMLS ID #338633, Traci M Brock, RE/MAX Executive Spartanburg. SAR as distributed by MLS GRID
- $268,0004 bd2 ba2.2k sqft201 Francis Marion Dr, Spartanburg, SC 29302For SaleMLS ID #338836, Charles Davis, Realty One Group Freedom. SAR as distributed by MLS GRID
- $259,9004 bd3 ba2.1k sqft3055 Huntington Dr, Spartanburg, SC 29302For SaleMLS ID #337520, Charm Ellis, Keller Williams Realty. SAR as distributed by MLS GRID
