PRICE ADJUSTMENT: Welcome to this wonderful family home with 4 BRs, 3.5 Baths, in a neighborhood convenient to downtown Spartanburg and District 7 schools. As an added feature, there is an extra room that could be used as an office or Study. This is a one owner home and is spacious with an outdoor deck, two car garage and the owner's bedroom on the main level. To add to your comfort, home has a tanklless water system, gas heat and stove top. A gas fireplace in the den adds to your comfort and ambiance as you relax in the den with an open area to the kitchen and breakfast area which leads out to a deck and outdoor activities for grilling and chilling. Underground utilities throughout neighborhood. Home is also located near the soon to be completed Country Club Road Trail that will connect to the Rail Trail that leads into downtown Spartanburg. Home has hardwood floors downstairs (9 foot ceilings) and new carpet upstairs (8 foot ceilings).This is an awesome home for a family who needs space, comfort, areas to relax and that area for kids to play (Rec room has a cathedral ceiling) A must see!
Active
$605,000
308 Matchlock Cmns, Spartanburg, SC 29302
4beds
3,374sqft
Single Family Residence
Built in 1996
0.55 Acres Lot
$584,700 Zestimate®
$179/sqft
$23/mo HOA
What's special
Outdoor deckTwo car garageHardwood floors downstairsNew carpet upstairs
- 223 days
- 150
- 4
Zillow last checked:
Listing updated:
Listed by:
Claude Saleeby 864-542-4759,
The W Lewis White Co Inc
Source: SAR as distributed by MLS GRID,MLS#: 334195
Facts & features
Interior
Bedrooms & bathrooms
- Bedrooms: 4
- Bathrooms: 4
- Full bathrooms: 3
- 1/2 bathrooms: 1
Rooms
- Room types: Bonus, Breakfast Area, Main Fl Master Bedroom
Primary bedroom
- Level: First
- Area: 216
- Dimensions: 12x18
Bedroom 2
- Level: Second
- Area: 140
- Dimensions: 10x14
Bedroom 3
- Level: Second
- Area: 144
- Dimensions: 12x12
Bedroom 4
- Level: Second
- Area: 130
- Dimensions: 10x13
Bonus room
- Level: Second
- Area: 380
- Dimensions: 19x20
Breakfast room
- Level: 8x10
- Dimensions: 1
Deck
- Level: First
- Area: 420
- Dimensions: 20x21
Den
- Level: First
- Area: 256
- Dimensions: 16x16
Dining room
- Level: First
- Area: 144
- Dimensions: 12x12
Kitchen
- Level: First
- Area: 108
- Dimensions: 9x12
Laundry
- Level: First
- Area: 40
- Dimensions: 5x8
Living room
- Level: First
- Area: 144
- Dimensions: 12x12
Other
- Description: Office/Study
- Level: Second
- Area: 144
- Dimensions: 12x12
Heating
- Forced Air, Multi-Units, Gas - Natural
Cooling
- Central Air, Heat Pump, Multi Units, Electricity
Appliances
- Included: Gas Cooktop, Dishwasher, Disposal, Electric Oven, Self Cleaning Oven, Refrigerator, Warming Drawer, Gas, Tankless Water Heater
- Laundry: 1st Floor, Walk-In, Washer Hookup, Gas Dryer Hookup
Features
- Ceiling Fan(s), Attic Stairs Pulldown, Soaking Tub, Ceiling - Smooth, Solid Surface Counters, Entrance Foyer, Second Staircase
- Flooring: Carpet, Ceramic Tile, Hardwood, Laminate
- Doors: Storm Door(s)
- Attic: Pull Down Stairs,Storage
- Has fireplace: Yes
- Fireplace features: Gas Log
Interior area
- Total interior livable area: 3,374 sqft
- Finished area above ground: 3,374
- Finished area below ground: 0
Video & virtual tour
Property
Parking
- Total spaces: 2
- Parking features: Attached, Garage Door Opener, Driveway, Garage Faces Side, Attached Garage
- Attached garage spaces: 2
- Has uncovered spaces: Yes
Features
- Levels: Two
- Stories: 2
- Patio & porch: Deck, Porch
- Spa features: Bath
- Fencing: Fenced
Lot
- Size: 0.55 Acres
- Dimensions: 151 x 155 x 144 x 171
- Features: Sloped
- Topography: Sloping
Details
- Parcel number: 7180700100
- Zoning: County
- Other equipment: Irrigation Equipment
Construction
Type & style
- Home type: SingleFamily
- Architectural style: Traditional
- Property subtype: Single Family Residence
Materials
- Brick Veneer, HardiPlank Type
- Foundation: Crawl Space
- Roof: Architectural
Condition
- New construction: No
- Year built: 1996
Utilities & green energy
- Electric: Duke
- Gas: Piedmont
- Sewer: Public Sewer
- Water: Public, Spbg Water
Community & HOA
Community
- Features: Lawn
- Security: Smoke Detector(s)
- Subdivision: Glen Forest
HOA
- Has HOA: Yes
- Amenities included: Street Lights
- HOA fee: $275 annually
Location
- Region: Spartanburg
Financial & listing details
- Price per square foot: $179/sqft
- Tax assessed value: $451,900
- Annual tax amount: $3,108
- Date on market: 3/3/2026
Estimated market value
$584,700
$555,000 - $614,000
$3,260/mo
Price history
| Date | Event | Price |
|---|---|---|
| 4/10/2026 | Price change | $605,000-1.6%$179/sqft |
Source:  SAR as distributed by MLS GRID #334195 Report a problem SAR as distributed by MLS GRID #334195 Report a problem | ||
| 3/3/2026 | Listed for sale | $615,000$182/sqft |
Source: SAR as distributed by MLS GRID #334195 Report a problem | ||
Public tax history
| Year | Property taxes | Tax assessment |
|---|---|---|
| 2025 | -- | $15,184 |
| 2024 | $3,098 +10% | $15,184 |
| 2023 | $2,817 | $15,184 +15% |
| 2022 | -- | $13,204 |
| 2021 | -- | $13,204 |
| 2020 | -- | $13,204 |
| 2019 | -- | $13,204 |
| 2018 | $2,455 | $13,204 +7.3% |
| 2017 | $2,455 +4.8% | $12,304 |
| 2016 | $2,344 | $12,304 0% |
| 2015 | $2,344 +10.7% | $12,308 |
| 2014 | $2,118 | $12,308 |
| 2013 | -- | $12,308 |
| 2012 | -- | -- |
| 2011 | -- | $13,060 |
| 2010 | -- | $13,060 |
| 2009 | -- | $13,060 |
| 2008 | -- | $13,060 +8.7% |
| 2006 | $3,189 | $12,020 |
| 2005 | -- | $12,020 |
| 2004 | $3,182 +1.2% | $12,020 |
| 2003 | $3,144 | $12,020 +8.6% |
| 2002 | -- | $11,070 |
| 2001 | $2,820 +0.8% | $11,070 |
| 2000 | $2,797 | $11,070 |
Find assessor info on the county website
Monthly payment
Est. payment
Payment breakdown
Explore the cost of this home by adjusting the details. Changes won't be saved.Climate risks
Neighborhood: 29302
Nearby schools
Schools provided by the listing agent
- Elementary: 7-Pine Street
- Middle: 7-McCracken
- High: 7-Spartanburg
Source: SAR as distributed by MLS GRID. This data may not be complete. We recommend contacting the local school district to confirm school assignments for this home.
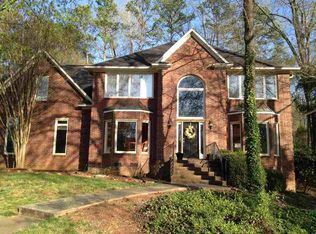
Similar homes
- $550,0004 bd3 ba2.7k sqft114 Eastwood Cir, Spartanburg, SC 29302For Sale
 MLS ID #1605870, Lance Pittman, Casey Group Real Estate, LLC. Greater Greenville AOR
 - $579,9004 bd4 ba3.5k sqft640 Crystal Dr, Spartanburg, SC 29302For Sale
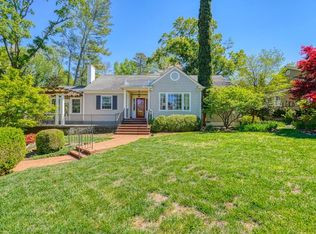 MLS ID #341489, Brad Liles, Keller Williams on Main. SAR as distributed by MLS GRID
 - $765,0004 bd4 ba3.7k sqft191 Dale Dr, Spartanburg, SC 29307For Sale
 MLS ID #342728, Marshall Jordan, Coldwell Banker Caine Real Est. SAR as distributed by MLS GRID
 - $525,0004 bd3 ba3.6k sqft225 Walnut Hill Ln, Spartanburg, SC 29302For Sale
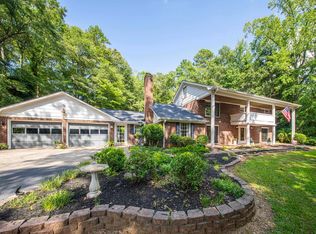 MLS ID #340676, Connie Hart, Keller Williams Grv Upst. SAR as distributed by MLS GRID
