Highly Sought After CONVERSE HEIGHTS ...classic ranch where old school charm meets designer re-model in 2021. The moment you step inside the inviting foyer you are greeted with warmth and style. Designer light fixtures and an electric fireplace make the living room a favorite spot to gather. Next door you will find a completely remodeled kitchen featuring GE Cafe dual fuel range, bosch diswasher, LG thinQ refrigerator and built in beverage cooler. The two tone cabinets are finished off with marble countertops and antique gold hardware. The hand crafted tile backsplash and gorgeous light fixtures make this kitchen magazine worthy. The large bar allows for family gatherings in the keeping room with bay window eating, fireside lounging, or more formal dining at table. The built ins are fabulous for displaying treasures and housing larger appliances. A bright and airy sunroom awaits behind glass doors with views of the large lot from every angle. This room features a built in bar for all your entertaining needs both inside and out, opening to a huge deck. Iron circular stairs lead to a brick patio complete with a fountain. The owner's suite is very large and features an amazing closet, glass enclosed shower, free standing tub and washer/dryer. Laundry is never a chore here. There is a secondary bedroom on the main level and full bath for guests. Travel downstairs where 3 additional bedrooms and remodeled bath awaits. There is a "mechanical room" with additional laundry hook up. Last but not least, there is an exercise room that opens into a covered sitting area outside. Converse Heights is an iconic neighborhood filled with housing ranging from bungalows to mansions. The Rail Trail is across the street with access to downtown and award winning Pine Street Elementary. Don't miss the chance to see this turn-key beauty. No surface has gone untouched...Refinished hardwood floors, new paint, wallpaper, light fixtures, HVAC systems, and Roof. Seller is Licensed Realtor.
Pending
$799,000
641 Crystal Dr, Spartanburg, SC 29302
5beds
3,600sqft
Single Family Residence
Built in 1952
0.6 Acres Lot
$786,800 Zestimate®
$222/sqft
$-- HOA
What's special
Electric fireplaceHuge deckInviting foyerLg thinq refrigeratorAntique gold hardwareDesigner light fixturesRefinished hardwood floors
- 15 days
- 1,315
- 71
Likely to sell faster than
Zillow last checked:
Listing updated:
Listed by:
Meredith Dixon 864-420-2500,
BHHS C Dan Joyner - Midtown
Source: SAR as distributed by MLS GRID,MLS#: 342606
Facts & features
Interior
Bedrooms & bathrooms
- Bedrooms: 5
- Bathrooms: 4
- Full bathrooms: 4
- Main level bedrooms: 2
Rooms
- Room types: Main Fl Master Bedroom, Sun Room
Primary bedroom
- Level: First
- Area: 336
- Dimensions: 21x16
Bedroom 2
- Level: First
- Area: 210
- Dimensions: 15x14
Bedroom 3
- Level: Second
- Area: 210
- Dimensions: 15x14
Bedroom 4
- Level: Second
- Area: 210
- Dimensions: 14x15
Bedroom 5
- Level: Second
- Area: 270
- Dimensions: 18x15
Kitchen
- Level: First
- Area: 252
- Dimensions: 21x12
Living room
- Level: First
- Area: 270
- Dimensions: 15x18
Sun room
- Level: First
- Area: 240
- Dimensions: 20x12
Heating
- Forced Air, Gas - Natural
Cooling
- Central Air, Electricity
Appliances
- Included: Dishwasher, Disposal, Dryer, Microwave, Gas Range, Free-Standing Range, Refrigerator, Washer, Wine Cooler, Tankless Water Heater
- Laundry: 1st Floor, In Basement, Stackable Accommodating
Features
- Ceiling Fan(s), Attic Stairs Pulldown, Fireplace(s), Ceiling - Smooth, Solid Surface Counters, Bookcases, Open Floorplan, Pantry
- Flooring: Hardwood, Luxury Vinyl
- Windows: Window Treatments
- Basement: Finished,Walk-Out Access,Basement
- Attic: Pull Down Stairs
- Number of fireplaces: 2
- Fireplace features: Gas Log
Interior area
- Total interior livable area: 3,600 sqft
- Finished area above ground: 2,500
- Finished area below ground: 1,100
Property
Parking
- Total spaces: 2
- Parking features: Carport, 2 Car Carport, Garage Faces Side, Attached Carport
- Garage spaces: 2
- Carport spaces: 2
Features
- Levels: One
- Stories: 1
- Patio & porch: Deck, Patio, Porch
Lot
- Size: 0.6 Acres
Details
- Parcel number: 7170105400
Construction
Type & style
- Home type: SingleFamily
- Architectural style: Cottage,Ranch
- Property subtype: Single Family Residence
Materials
- Shingle Siding
- Roof: Architectural
Condition
- New construction: No
- Year built: 1952
Utilities & green energy
- Electric: Duke
- Gas: Piedmont
- Sewer: Public Sewer
- Water: Public, Spartanbur
Community & HOA
Community
- Features: Playground
- Security: Smoke Detector(s)
- Subdivision: Converse Heights
HOA
- Has HOA: No
Location
- Region: Spartanburg
Financial & listing details
- Price per square foot: $222/sqft
- Tax assessed value: $566,000
- Annual tax amount: $5,867
- Date on market: 10/7/2026
Estimated market value
$786,800
$747,000 - $826,000
$3,144/mo
Price history
| Date | Event | Price |
|---|---|---|
| 10/14/2026 | Pending sale | $799,000$222/sqft |
Source: BHHS broker feed #342606 Report a problem | ||
| 10/14/2026 | Contingent | $799,000$222/sqft |
Source: BHHS broker feed #1606053 Report a problem | ||
| 10/7/2026 | Listed for sale | $799,000+207.3%$222/sqft |
Source:  SAR as distributed by MLS GRID #342606 Report a problem | ||
| 12/30/2020 | Sold | $260,000+3.8%$72/sqft |
Source: Public Record Report a problem | ||
| 6/21/2018 | Sold | $250,500$70/sqft |
Source: Public Record Report a problem | ||
Public tax history
| Year | Property taxes | Tax assessment |
|---|---|---|
| 2025 | -- | $21,160 |
| 2024 | $5,857 +3.4% | $21,160 |
| 2023 | $5,667 | $21,160 +15% |
| 2022 | -- | $18,400 +0.9% |
| 2021 | -- | $18,244 -33.3% |
| 2020 | -- | $27,366 |
| 2019 | -- | $27,366 +67.8% |
| 2018 | $4,433 | $16,311 +15% |
| 2017 | $4,433 +12.9% | $14,184 |
| 2016 | $3,926 | $14,184 +4.6% |
| 2015 | $3,926 +9.1% | $13,556 |
| 2014 | $3,599 | $13,556 |
| 2013 | -- | $13,556 |
| 2012 | -- | -- |
| 2011 | -- | $12,700 |
| 2010 | -- | $12,700 |
| 2009 | -- | $12,700 -4% |
| 2008 | -- | $13,224 +8% |
| 2006 | $4,276 | $12,240 |
| 2005 | -- | $12,240 |
| 2004 | $4,192 +0.9% | $12,240 |
| 2003 | $4,153 | $12,240 +26.6% |
| 2002 | -- | $9,670 |
| 2001 | $3,173 +0.6% | $9,670 |
| 2000 | $3,152 | $9,670 |
Find assessor info on the county website
Monthly payment
Est. payment
Payment breakdown
Explore the cost of this home by adjusting the details. Changes won't be saved.Climate risks
Neighborhood: Converse Heights
Nearby schools
Schools provided by the listing agent
- Elementary: 7-Pine Street
- Middle: 7-McCracken
- High: 7-Spartanburg
Source: SAR as distributed by MLS GRID. This data may not be complete. We recommend contacting the local school district to confirm school assignments for this home.

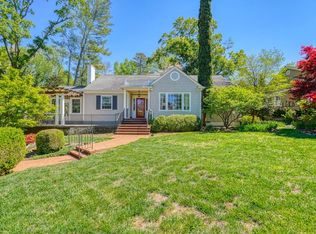
Similar homes
- $550,0004 bd3 ba2.7k sqft114 Eastwood Cir, Spartanburg, SC 29302For Sale
 MLS ID #1605870, Lance Pittman, Casey Group Real Estate, LLC. Greater Greenville AOR
- $840,0005 bd5 ba4.6k sqft215 S Carleila Lake Way, Spartanburg, SC 29307For Sale
 MLS ID #341642, Frances B Little, Coldwell Banker Caine Real Est. SAR as distributed by MLS GRID
- $659,0004 bd3 ba2k sqft900 Irwin Avenue Ext, Spartanburg, SC 29306For Sale
 MLS ID #1601715, Roman Sydiuk, Success Properties, LLC. Greater Greenville AOR
- $925,0005 bd4 ba3.6k sqft128 Lomond Ln, Spartanburg, SC 29307For Sale
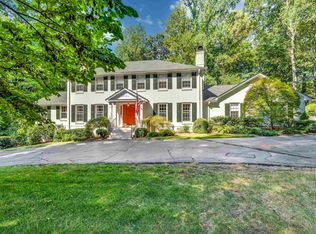 MLS ID #341540, Judy McCravy, Coldwell Banker Caine Real Est. SAR as distributed by MLS GRID
