Welcome to part of the beautiful Boiling Springs community nestled at the feet of the Blue Ridge mountains. Located just 1 mile from the Lake Bowen public boating docks, Anchor Park. As well as 1 mile away from Woodfin Ridge golf course. This home is made for outdoor living. Situated on 4 acres with a personal fishing lake located at the back of the property. Along with dock access to a perfect little fishing nook. After an afternoon of fishing take a walk back up the hill on the back of the property, and clean your freshly caught fish in the outdoor bar. Complete with a sink, running water, a refrigerator, an extra large grill, seating for 8, a fire table and a state of the art pergola that has 6 fully retracting screens, adjustable aluminum louvers, and lights through out. All of which are electronically controlled at the press of a button on the wireless remote. All situated on top of a beautifully tiled cement patio. You can literally stand on this patio, turn on the grill and see the mountains in the back ground while cooking and entertaining. It's hard to ask for a better grilling experience than that. This entire property has been completely redone. No expense spared. All of the first floor common area has been tiled with exquisite, wood style tiles that are the perfect setup for a house full guests. A giant bar located in the middle of a beautiful kitchen, all topped with a very fancy level three granite. Everything is new in this house. Roof, cabinets, bathrooms floors. Exterior doors imported from overseas featuring full surround bank style locking mechanisms. The master bedroom, located on the main floor, opens out to the enormous covered porch through a sliding glass door that features privacy blinds that are built in between the two glass panes and magnetically controlled with a slide on the sides of the doors. A large master bath with a double vanity, spacious walk-in shower, soaking tub and a very large walk-in closet. Formal dinning on the main floor, sun nook attached to the kitchen, gas fireplace in the den, 3 enormous bedrooms upstairs with a separate extra room and full bath. A two stall garage and plenty of room to park a boat, or two. This house really is a must see to appreciate. Come out today and visit what could be your forever home.
Active
$799,000
6850 Highway 9, Inman, SC 29349
4beds
3,060sqft
Single Family Residence
Built in 1994
3.92 Acres Lot
$752,600 Zestimate®
$261/sqft
$-- HOA
What's special
Beautifully tiled cement patio
- 29 days
- 1,064
- 77
Likely to sell faster than
Zillow last checked:
Listing updated:
Listed by:
Ralph Harvey III 561-843-4877,
LISTWITHFREEDOM.COM
Source: SAR as distributed by MLS GRID,MLS#: 341056
Facts & features
Interior
Bedrooms & bathrooms
- Bedrooms: 4
- Bathrooms: 3
- Full bathrooms: 2
- 1/2 bathrooms: 1
Heating
- Heat Pump, Gas - Propane
Cooling
- Central Air, Electricity
Appliances
- Included: Dishwasher, Microwave, Electric Range, Refrigerator
Features
- Pantry
- Flooring: Carpet, Ceramic Tile
- Has basement: No
- Has fireplace: No
Interior area
- Total interior livable area: 3,060 sqft
- Finished area above ground: 3,060
- Finished area below ground: 0
Property
Parking
- Total spaces: 2
- Parking features: Detached, Garage, Detached Garage
- Garage spaces: 2
Features
- Levels: Two
- Stories: 2
- Waterfront features: Waterfront
Lot
- Size: 3.92 Acres
Details
- Parcel number: 2280005103
Construction
Type & style
- Home type: SingleFamily
- Architectural style: Traditional
- Property subtype: Single Family Residence
Materials
- Vinyl Siding
- Foundation: Crawl Space
Condition
- New construction: No
- Year built: 1994
Utilities & green energy
- Sewer: Septic Tank
- Water: Available
Community & HOA
Community
- Subdivision: None
HOA
- Has HOA: No
Location
- Region: Inman
Financial & listing details
- Price per square foot: $261/sqft
- Tax assessed value: $475,000
- Annual tax amount: $2,982
- Date on market: 8/27/2026
Estimated market value
$752,600
$715,000 - $790,000
$2,984/mo
Price history
| Date | Event | Price |
|---|---|---|
| 8/27/2026 | Price change | $799,000+48%$261/sqft |
Source:  SAR as distributed by MLS GRID #341056 Report a problem SAR as distributed by MLS GRID #341056 Report a problem | ||
| 2/14/2025 | Listed for sale | $539,900+13.7%$176/sqft |
Source: SAR as distributed by MLS GRID #320054 Report a problem | ||
| 3/19/2024 | Sold | $475,000$155/sqft |
Source: SAR as distributed by MLS GRID #305349 Report a problem | ||
| 2/9/2024 | Pending sale | $475,000$155/sqft |
Source: SAR as distributed by MLS GRID #305349 Report a problem | ||
| 10/26/2023 | Listed for sale | $475,000-7.8%$155/sqft |
Source: SAR as distributed by MLS GRID #305349 Report a problem | ||
| 7/18/2023 | Listing removed | -- |
Source: SAR as distributed by MLS GRID #292338 Report a problem | ||
| 5/23/2023 | Price change | $515,000-3.7%$168/sqft |
Source: SAR as distributed by MLS GRID #292338 Report a problem | ||
| 4/10/2023 | Price change | $535,000-2.7%$175/sqft |
Source: SAR as distributed by MLS GRID #292338 Report a problem | ||
| 3/28/2023 | Listed for sale | $549,777$180/sqft |
Source: SAR as distributed by MLS GRID #292338 Report a problem | ||
| 3/8/2023 | Pending sale | $549,777$180/sqft |
Source: SAR as distributed by MLS GRID #292338 Report a problem | ||
| 1/27/2023 | Price change | $549,7770%$180/sqft |
Source: SAR as distributed by MLS GRID #292338 Report a problem | ||
| 1/20/2023 | Price change | $550,000-3.2%$180/sqft |
Source: SAR as distributed by MLS GRID #292338 Report a problem | ||
| 11/10/2022 | Price change | $568,000-1.2%$186/sqft |
Source: SAR as distributed by MLS GRID #292338 Report a problem | ||
| 9/27/2022 | Price change | $575,000-2.4%$188/sqft |
Source: SAR as distributed by MLS GRID #292338 Report a problem | ||
| 9/15/2022 | Price change | $589,000-1.8%$192/sqft |
Source: SAR as distributed by MLS GRID #292338 Report a problem | ||
| 7/25/2022 | Listed for sale | $600,000+81.9%$196/sqft |
Source: SAR as distributed by MLS GRID #292338 Report a problem | ||
| 12/1/2006 | Sold | $329,900$108/sqft |
Source: SAR as distributed by MLS GRID #143368 Report a problem | ||
Public tax history
| Year | Property taxes | Tax assessment |
|---|---|---|
| 2025 | -- | $19,000 +65.4% |
| 2024 | $1,445 | $11,490 |
| 2023 | $1,445 | $11,490 +15% |
| 2022 | -- | $9,991 |
| 2021 | -- | $9,991 |
| 2020 | -- | $9,991 |
| 2019 | -- | $9,991 |
| 2018 | $1,208 | $9,991 +15% |
| 2017 | $1,208 -8.3% | $8,688 |
| 2016 | $1,317 | $8,688 |
| 2015 | $1,317 +0.8% | $8,688 |
| 2014 | $1,307 | $8,688 |
| 2013 | -- | $8,688 |
| 2012 | -- | -- |
| 2011 | -- | $9,083 |
| 2010 | -- | $9,083 |
| 2009 | -- | $9,083 -2.1% |
| 2008 | -- | $9,280 +11.3% |
| 2006 | $1,914 | $8,340 |
| 2005 | -- | $8,340 |
| 2004 | $1,906 +59.1% | $8,340 +4.8% |
| 2003 | $1,198 | $7,960 +4.1% |
| 2002 | -- | $7,650 |
| 2001 | $1,075 -13% | $7,650 |
| 2000 | $1,235 | $7,650 |
Find assessor info on the county website
Monthly payment
Est. payment
Payment breakdown
Explore the cost of this home by adjusting the details. Changes won't be saved.Climate risks
Neighborhood: 29349
Nearby schools
Schools provided by the listing agent
- Elementary: 2-Oakland
- Middle: 2-Boiling Springs
- High: 2-Boiling Springs
Source: SAR as distributed by MLS GRID. This data may not be complete. We recommend contacting the local school district to confirm school assignments for this home.
Similar homes
- $809,9004 bd4 ba3.9k sqft445 World Tour Dr, Inman, SC 29349For Sale
 MLS ID #341650, Donna S Morrow, Coldwell Banker Caine Real Est. SAR as distributed by MLS GRID
 - $659,9003 bd4 ba3.2k sqft102 Point Bluff Ct, Inman, SC 29349For Sale
 MLS ID #338922, Dina Napechnik, Keller Williams Realty. SAR as distributed by MLS GRID
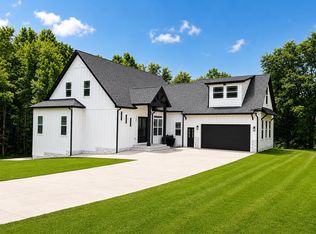
 - $639,0004 bd3 ba3.3k sqft210 Cocoa Rd, Inman, SC 29349For Sale
 MLS ID #337894, Mariya Tarkovskiy, Shulikov Realty & Associates. SAR as distributed by MLS GRID
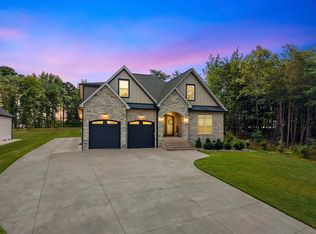
 - $749,9004 bd3 ba3.2k sqft1687 Dickson Rd, Inman, SC 29349For Sale
 MLS ID #338960, Alla Simonovich, Ponce Realty Group. SAR as distributed by MLS GRID
