Brand New Construction at The Cottages at Turtle Creek!! Experience modern luxury in this stunning 4-bedroom, 3.5-bath two-story home, perfectly designed to fit every lifestyle. The main level is built for effortless living and entertaining, featuring a spacious open-concept kitchen and dining area with a walk-in pantry, mudroom with custom lockers, and a dedicated laundry room with a sink. Retreat to the primary master ensuite, conveniently located on the main floor, or find your quiet escape in the cozy reading alcove. Step outside to the covered patio for morning coffee or evening gatherings. Upstairs, you’ll find guest accommodations with a full bath plus two additional bedrooms, all connected by a split-bedroom floor plan that offers maximum privacy. With engineered hardwoods throughout the main level, a neutral color palette ready for your personal touch, and multiple attic access doors for easy storage, this home is as functional as it is beautiful. Located in a desirable District 2 neighborhood close to all your everyday needs—come take a look and make this your home for the holidays!
Active
Price cut: $20K (9/24)
$775,000
2040 Ivy Cottage Path, Boiling Springs, SC 29316
4beds
3,440sqft
Single Family Residence
Built in 2026
0.36 Acres Lot
$762,800 Zestimate®
$225/sqft
$63/mo HOA
What's special
Walk-in pantryCozy reading alcoveMudroom with custom lockers
- 10 days
- 251
- 23
Likely to sell faster than
Zillow last checked:
Listing updated:
Listed by:
Anthony Weston 864-621-8082,
EXP Realty LLC
Source: SAR as distributed by MLS GRID,MLS#: 341808
Facts & features
Interior
Bedrooms & bathrooms
- Bedrooms: 4
- Bathrooms: 4
- Full bathrooms: 3
- 1/2 bathrooms: 1
Rooms
- Room types: Attic, Loft, Office/Study
Heating
- Forced Air, Gas - Natural
Cooling
- Central Air, Gas - Natural
Appliances
- Included: Gas Cooktop, Dishwasher, Disposal, Microwave, Gas Oven, Gas Water Heater
- Laundry: 1st Floor, Sink, Walk-In
Features
- Cathedral Ceiling(s), Tray Ceiling(s), Soaking Tub, Ceiling - Smooth, Solid Surface Counters, Entrance Foyer, Bookcases, Walk-In Pantry
- Flooring: Carpet, Ceramic Tile, Wood
- Windows: Insulated Windows
- Has basement: No
- Attic: Storage
- Has fireplace: Yes
Interior area
- Total interior livable area: 3,440 sqft
- Finished area above ground: 3,440
- Finished area below ground: 0
Property
Parking
- Total spaces: 2
- Parking features: 2 Car Attached, Attached Garage
- Attached garage spaces: 2
Features
- Levels: Two
- Stories: 2
- Patio & porch: Porch
- Exterior features: Aluminum/Vinyl Trim
- Pool features: Community
Lot
- Size: 0.36 Acres
- Features: Level, Sloped
- Topography: Level,Sloping
Details
- Parcel number: 2360010939
Construction
Type & style
- Home type: SingleFamily
- Architectural style: Craftsman,Traditional
- Property subtype: Single Family Residence
Materials
- Stone
- Foundation: Slab
- Roof: Architectural
Condition
- New construction: Yes
- Year built: 2026
Utilities & green energy
- Sewer: Septic Tank
- Water: Public
Community & HOA
Community
- Features: Clubhouse, Pool
- Subdivision: The Cottages At Turtle Creek
HOA
- Has HOA: Yes
- Amenities included: Pool
- HOA fee: $750 annually
Location
- Region: Boiling Springs
Financial & listing details
- Price per square foot: $225/sqft
- Tax assessed value: $72,500
- Annual tax amount: $1,588
- Date on market: 9/15/2026
Estimated market value
$762,800
$725,000 - $801,000
$3,023/mo
Price history
| Date | Event | Price |
|---|---|---|
| 9/24/2026 | Price change | $775,000-2.5%$225/sqft |
Source:  Greater Greenville AOR #1603819 Report a problem Greater Greenville AOR #1603819 Report a problem | ||
| 9/15/2026 | Price change | $795,000+0.6%$231/sqft |
Source:  SAR as distributed by MLS GRID #341808 Report a problem SAR as distributed by MLS GRID #341808 Report a problem | ||
| 9/15/2026 | Price change | $789,900-0.6%$230/sqft |
Source: Greater Greenville AOR #1603819 Report a problem | ||
| 8/3/2026 | Listed for sale | $795,000+925.8%$231/sqft |
Source: Greater Greenville AOR #1599684 Report a problem | ||
| 4/14/2025 | Sold | $77,500+6.9%$23/sqft |
Source: Greater Greenville AOR #1552451 Report a problem | ||
| 12/20/2024 | Sold | $72,500$21/sqft |
Source: Greater Greenville AOR #1524554 Report a problem | ||
| 12/13/2024 | Pending sale | $72,500+3.7%$21/sqft |
Source: SAR as distributed by MLS GRID #318079 Report a problem | ||
| 10/6/2024 | Listing removed | $69,900$20/sqft |
Source: SAR as distributed by MLS GRID #310591 Report a problem | ||
| 5/26/2024 | Price change | $69,900+1.3%$20/sqft |
Source: SAR as distributed by MLS GRID #310591 Report a problem | ||
| 4/20/2024 | Price change | $69,000-1.3%$20/sqft |
Source: SAR as distributed by MLS GRID #310591 Report a problem | ||
| 4/20/2024 | Listed for sale | $69,900$20/sqft |
Source: Greater Greenville AOR #1524554 Report a problem | ||
Public tax history
| Year | Property taxes | Tax assessment |
|---|---|---|
| 2025 | -- | $4,350 +8% |
| 2024 | $1,420 +0.3% | $4,026 |
| 2023 | $1,415 | $4,026 +2817.4% |
| 2022 | -- | $138 |
| 2021 | -- | $138 |
| 2020 | -- | $138 |
| 2019 | -- | $138 |
| 2018 | $50 | $138 -92.2% |
| 2017 | $50 -92.1% | $1,770 |
| 2016 | $633 -0.3% | $1,770 -34.4% |
| 2015 | $635 +1168.9% | $2,700 +1856.5% |
| 2014 | $50 | $138 |
| 2013 | -- | $138 |
| 2012 | -- | -- |
| 2006 | -- | $120 |
Find assessor info on the county website
Monthly payment
Est. payment
Payment breakdown
Explore the cost of this home by adjusting the details. Changes won't be saved.Climate risks
Neighborhood: 29316
Nearby schools
Schools provided by the listing agent
- Elementary: 2-Sugar Ridge
- Middle: 2-Boiling Springs
- High: 2-Boiling Springs
Source: SAR as distributed by MLS GRID. This data may not be complete. We recommend contacting the local school district to confirm school assignments for this home.
- $55,500-- bd-- ba-- sqft2044 Ivy Cottage Path, Boiling Springs, SC 29316Sold
- $699,9004 bd4 ba3k sqft2036 Ivy Cottage Path, Boiling Springs, SC 29316For Sale

- $2,900-- bd-- ba504 sqft602 Seay Rd, Boiling Springs, SC 29316Off Market
- $569,5564 bd4 ba2.6k sqft2032 Ivy Cottage Path, Boiling Springs, SC 29316Sold
Similar homes
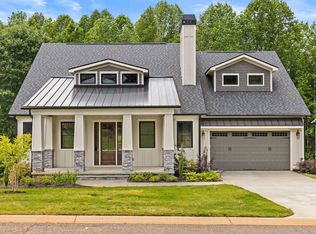
- $699,9004 bd4 ba3k sqft2036 Ivy Cottage Path, Boiling Springs, SC 29316For SaleMLS ID #339374, Anthony Weston, EXP Realty LLC. SAR as distributed by MLS GRID
- $789,9003 bd5 ba3.1k sqft130 Monreve Dr, Boiling Springs, SC 29316For Sale
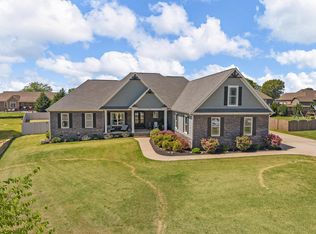 MLS ID #336143, Lisa Donald, Leslie Horne and Associates. SAR as distributed by MLS GRID
 - $649,9004 bd4 ba2.5k sqft640 Double Bridge Rd, Boiling Springs, SC 29316For Sale
 MLS ID #339671, Lisa Donald, Leslie Horne and Associates. SAR as distributed by MLS GRID
 - $809,9004 bd4 ba3.9k sqft445 World Tour Dr, Inman, SC 29349For Sale
 MLS ID #341650, Donna S Morrow, Coldwell Banker Caine Real Est. SAR as distributed by MLS GRID
