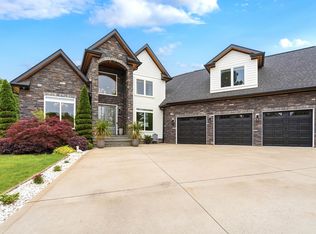
This stunning all-brick home sits on .71 acres and offers 3,250 sqft. of beautifully designed living space with 3 bedrooms, 2 bonusrooms, an office and 2.5bathrooms. From the bright white kitchen to the oversized primary suite, this home delivers luxury, comfort, and functionality throughout. Step into a large open living area featuring an all tiled electric fireplace and a generous dining space perfect for entertaining and making memories. The chef's kitchen is the centerpiece of the home, complete with a wall oven/microwave combo, 36" smooth electric cooktop, pot filler faucet, quartz countertops, and a large island ideal for gathering. A first floor office with double glass doors and a loft-style flex space provide excellent versatility for work or hobbies. All bedrooms are located on the second floor along with a walk-in laundry room. The primary suite is a true retreat, offering a huge balcony, a spa-inspired bathroom with double vanities, a soaking tub, a separate shower, and a large walk-in closet. Two additional bonusrooms provide endless possibilities for a playroom, home gym, media room, or extra storage. Beautiful laminate flooring runs throughout the home with tile in all wet areas. Walk out through the sliding doors and onto a large covered patio with beautiful nature all around. Also has a ideally designed fire pit, ideal for cozy evenings. The home has an attached 2 car garage along with a separate 20' x 30' garage with a sauna, a full bathroom and a large covered patio (detached garage and sauna have been built in 2025) No HOA but does have restrictive covenants. This property combines modern style with thoughtful design-ready for you to move in and enjoy!
Active
$849,900
119 Bridge View Rd, Chesnee, SC 29323
3beds
3,250sqft
Single Family Residence
Built in 2022
0.71 Acres Lot
$811,800 Zestimate®
$262/sqft
$-- HOA
What's special
All tiled electric fireplaceAll-brick homeLoft-style flex spacePot filler faucetBright white kitchenBeautiful nature all aroundQuartz countertops
- 61 days
- 176
- 10
Zillow last checked:
Listing updated:
Listed by:
Svetlana Mykhailenko 916-844-8395,
Ponce Realty Group
Source: SAR as distributed by MLS GRID,MLS#: 339448
Facts & features
Interior
Bedrooms & bathrooms
- Bedrooms: 3
- Bathrooms: 3
- Full bathrooms: 2
- 1/2 bathrooms: 1
Rooms
- Room types: Bonus, Office/Study, Recreation Room
Heating
- Heat Pump, Electricity
Cooling
- Central Air, Electricity
Appliances
- Included: Electric Cooktop, Cooktop, Dishwasher, Disposal, Microwave, Electric Oven, Self Cleaning Oven, Wall Oven, Range Hood, Electric Water Heater
- Laundry: 2nd Floor, Electric Dryer Hookup, Sink, Walk-In, Washer Hookup
Features
- Fireplace, Sauna, Open Floorplan, Walk-In Pantry
- Flooring: Ceramic Tile, Laminate
- Has basement: No
- Has fireplace: No
Interior area
- Total interior livable area: 3,250 sqft
- Finished area above ground: 3,250
- Finished area below ground: 0
Property
Parking
- Total spaces: 3
- Parking features: 2 Car Attached, Detached Garage, Driveway, Garage, Combination
- Attached garage spaces: 3
- Has uncovered spaces: Yes
Features
- Levels: Two
- Stories: 2
- Patio & porch: Deck, Patio, Porch
- Exterior features: R/V - Boat Parking
Lot
- Size: 0.71 Acres
- Features: Cul-De-Sac
Details
- Parcel number: 2240801000
Construction
Type & style
- Home type: SingleFamily
- Property subtype: Single Family Residence
Materials
- Brick Veneer, Stone
- Foundation: Crawl Space
- Roof: Composition
Condition
- New construction: No
- Year built: 2022
Utilities & green energy
- Sewer: Septic Tank
- Water: Available
Community & HOA
Community
- Security: Smoke Detector(s)
- Subdivision: Bridge View
HOA
- Has HOA: No
Location
- Region: Chesnee
Financial & listing details
- Price per square foot: $262/sqft
- Tax assessed value: $513,900
- Annual tax amount: $3,194
- Date on market: 7/15/2026
Estimated market value
$811,800
$771,000 - $852,000
$2,784/mo
Price history
| Date | Event | Price |
|---|---|---|
| 7/15/2026 | Price change | $849,9000%$262/sqft |
Source:  SAR as distributed by MLS GRID #339448 Report a problem SAR as distributed by MLS GRID #339448 Report a problem | ||
| 4/27/2026 | Price change | $849,901+0%$262/sqft |
Source: SAR as distributed by MLS GRID #334615 Report a problem | ||
| 3/14/2026 | Price change | $849,900+2.4%$262/sqft |
Source: SAR as distributed by MLS GRID #334615 Report a problem | ||
| 11/22/2025 | Price change | $829,900+18.6%$255/sqft |
Source: SAR as distributed by MLS GRID #331163 Report a problem | ||
| 1/8/2025 | Listed for sale | $699,900$215/sqft |
Source: SAR as distributed by MLS GRID #318744 Report a problem | ||
| 12/5/2024 | Listing removed | $699,900$215/sqft |
Source: SAR as distributed by MLS GRID #317025 Report a problem | ||
| 11/5/2024 | Listed for sale | $699,900-2.8%$215/sqft |
Source: SAR as distributed by MLS GRID #317025 Report a problem | ||
| 8/18/2024 | Listing removed | $719,900$222/sqft |
Source: SAR as distributed by MLS GRID #314611 Report a problem | ||
| 8/15/2024 | Listed for sale | $719,900+4134.7%$222/sqft |
Source: SAR as distributed by MLS GRID #314611 Report a problem | ||
| 7/14/2020 | Sold | $17,000-8.1%$5/sqft |
Source: SAR as distributed by MLS GRID #272268 Report a problem | ||
| 7/1/2019 | Listing removed | $18,500+5.1%$6/sqft |
Source: GRIFFIN, MARION R & CO. #236719 Report a problem | ||
| 2/7/2019 | Sold | $17,600-4.9%$5/sqft |
Source: Public Record Report a problem | ||
| 4/26/2018 | Listed for sale | $18,500$6/sqft |
Source: GRIFFIN, MARION R & CO. #236719 Report a problem | ||
Public tax history
| Year | Property taxes | Tax assessment |
|---|---|---|
| 2025 | -- | $19,138 |
| 2024 | $3,184 -4.8% | $19,138 |
| 2023 | $3,343 | $19,138 +1776.3% |
| 2022 | -- | $1,020 |
| 2021 | -- | $1,020 -3.4% |
| 2020 | -- | $1,056 +28.6% |
| 2019 | -- | $821 |
| 2018 | $311 | $821 +15% |
| 2017 | $311 +18% | $714 |
| 2016 | $264 -2.3% | $714 |
| 2015 | $270 | $714 |
| 2012 | -- | -- |
| 2006 | $148 | $540 |
| 2005 | -- | $540 |
| 2004 | $148 +4% | $540 |
| 2003 | $142 | $540 +20% |
| 2002 | -- | $450 |
| 2001 | $120 +8.5% | $450 |
| 2000 | $111 | $450 |
Find assessor info on the county website
Monthly payment
Est. payment
Payment breakdown
Explore the cost of this home by adjusting the details. Changes won't be saved.Climate risks
Neighborhood: 29323
Nearby schools
Schools provided by the listing agent
- Elementary: 2-Mayo Elem
- Middle: 2-Chesnee Middle
- High: 2-Chesnee High
Source: SAR as distributed by MLS GRID. This data may not be complete. We recommend contacting the local school district to confirm school assignments for this home.
Similar homes
- $899,0004 bd4 ba4.1k sqft341 Country Oak Rd, Chesnee, SC 29323For Sale
 MLS ID #336458, Tanya Malinovskiy, Ponce Realty Group. SAR as distributed by MLS GRID
 - $524,9003 bd3 ba2.2k sqft240 W Ridgewater Dr, Chesnee, SC 29323For Sale
 MLS ID #339176, Amanda Clayville, Ponce Realty Group. SAR as distributed by MLS GRID
 - $809,9004 bd4 ba3.9k sqft445 World Tour Dr, Inman, SC 29349For Sale
 MLS ID #341650, Donna S Morrow, Coldwell Banker Caine Real Est. SAR as distributed by MLS GRID
 - $1,249,0004 bd3 ba3.4k sqft959 Turkey Farm Rd, Chesnee, SC 29323For Sale
 MLS ID #1601068, Roman Sydiuk, Success Properties, LLC. Greater Greenville AOR
