Discover Hub City splendor in this newly renovated stately home, ideally situated in one of Spartanburg's most beloved neighborhoods. This Georgian-inspired 4 bedroom, 3 bathroom residence at 158 Avant St offers 2342SF of recently updated living space, boasting exceptional structural longevity and an old world formal floor plan. Every detail has been carefully considered, from the fresh, inviting interiors to the new landscaping that creates a bucolic setting within the city limits. This is an opportunity to embrace a refined lifestyle in a prime location. Experience the fusion of historic charm and refined comfort. Don't miss the chance to own a piece of Spartanburg's architectural heritage, reimagined for today's discerning homeowner. Schedule your private viewing and prepare to be captivated by this exquisite offering.
Active
$485,000
158 Avant St, Spartanburg, SC 29302
4beds
2,342sqft
Single Family Residence
Built in 1910
0.27 Acres Lot
$464,200 Zestimate®
$207/sqft
$-- HOA
What's special
Fresh inviting interiorsNew landscapingNewly renovated stately home
- 3 days
- 105
- 4
Likely to sell faster than
Zillow last checked:
Listing updated:
Listed by:
Brian K Langley 864-908-4200,
Coldwell Banker Caine
Source: SAR as distributed by MLS GRID,MLS#: 341903
Facts & features
Interior
Bedrooms & bathrooms
- Bedrooms: 4
- Bathrooms: 2
- Full bathrooms: 2
- Main level bathrooms: 1
Rooms
- Room types: Office/Study
Primary bedroom
- Level: First
- Area: 266
- Dimensions: 19x14
Bedroom 2
- Level: Second
- Area: 210
- Dimensions: 15x14
Bedroom 3
- Level: Second
- Area: 132
- Dimensions: 12x11
Bedroom 4
- Level: Second
- Area: 140
- Dimensions: 14x10
Deck
- Level: First
- Area: 72
- Dimensions: 12x6
Den
- Level: First
- Area: 112
- Dimensions: 14x8
Dining room
- Level: First
- Area: 238
- Dimensions: 14x17
Kitchen
- Level: First
- Area: 96
- Dimensions: 12x8
Laundry
- Level: First
- Area: 25
- Dimensions: 5x5
Living room
- Level: First
- Area: 308
- Dimensions: 14x22
Other
- Description: Front Porch
- Level: First
- Area: 204
- Dimensions: 34x6
Patio
- Level: First
- Area: 152
- Dimensions: 8x19
Heating
- Heat Pump, Gas - Natural
Cooling
- Central Air, Electricity
Appliances
- Included: Electric Range, Free-Standing Range, Refrigerator, Gas Water Heater
- Laundry: 1st Floor, Electric Dryer Hookup, Walk-In, Washer Hookup
Features
- Ceiling Fan(s), Fireplace(s), Ceiling - Smooth, Solid Surface Counters, Laminate Counters, Bookcases, Walk-In Pantry
- Flooring: Ceramic Tile, Hardwood, Laminate
- Basement: Interior Entry,Partial,Sump Pump,Unfinished,Basement
- Number of fireplaces: 2
Interior area
- Total interior livable area: 2,342 sqft
- Finished area above ground: 2,342
- Finished area below ground: 0
Property
Parking
- Parking features: Driveway, None, On Street, See Parking Features
- Has uncovered spaces: Yes
Features
- Levels: Two
- Stories: 2
- Patio & porch: Deck, Patio, Porch
Lot
- Size: 0.27 Acres
- Features: Level
- Topography: Level
Details
- Parcel number: 7120801900
Construction
Type & style
- Home type: SingleFamily
- Architectural style: Georgian
- Property subtype: Single Family Residence
Materials
- Brick Veneer, Vinyl Siding
- Roof: Architectural
Condition
- New construction: No
- Year built: 1910
Utilities & green energy
- Sewer: Public Sewer
- Water: Public
Community & HOA
Community
- Features: Sidewalks
- Security: Smoke Detector(s)
- Subdivision: Converse Heights
HOA
- Has HOA: No
Location
- Region: Spartanburg
Financial & listing details
- Price per square foot: $207/sqft
- Tax assessed value: $227,000
- Annual tax amount: $6,856
- Date on market: 9/18/2026
Estimated market value
$464,200
$441,000 - $487,000
$2,378/mo
Price history
| Date | Event | Price |
|---|---|---|
| 9/12/2026 | Listed for sale | $485,000+113.7%$207/sqft |
Source:  Greater Greenville AOR #1603625 Report a problem Greater Greenville AOR #1603625 Report a problem | ||
| 8/26/2024 | Sold | $227,000-9.2%$97/sqft |
Source: Greater Greenville AOR #1526368 Report a problem | ||
| 7/3/2024 | Contingent | $250,000$107/sqft |
Source: Greater Greenville AOR #1526368 Report a problem | ||
| 6/14/2024 | Listed for sale | $250,000$107/sqft |
Source: Greater Greenville AOR #1526368 Report a problem | ||
| 5/16/2024 | Pending sale | $250,000$107/sqft |
Source: Greater Greenville AOR #1526368 Report a problem | ||
| 5/9/2024 | Listed for sale | $250,000+47.1%$107/sqft |
Source: Greater Greenville AOR #1526368 Report a problem | ||
| 3/16/2020 | Sold | $170,000-5.6%$73/sqft |
Source: Public Record Report a problem | ||
| 1/16/2020 | Price change | $180,000-2.2%$77/sqft |
Source: REALTY HAVEN GREENVILLE #266293 Report a problem | ||
| 12/12/2019 | Price change | $184,000-1.6%$79/sqft |
Source: REALTY HAVEN GREENVILLE #266293 Report a problem | ||
| 11/26/2019 | Price change | $187,000-5.6%$80/sqft |
Source: REALTY HAVEN GREENVILLE #266293 Report a problem | ||
| 11/22/2019 | Price change | $198,000-1%$85/sqft |
Source: REALTY HAVEN GREENVILLE #266293 Report a problem | ||
| 10/28/2019 | Listed for sale | $200,000+107.3%$85/sqft |
Source: REALTY HAVEN GREENVILLE #266293 Report a problem | ||
| 6/7/2019 | Sold | $96,500-3.5%$41/sqft |
Source:  SAR as distributed by MLS GRID #258825 Report a problem SAR as distributed by MLS GRID #258825 Report a problem | ||
| 5/13/2019 | Pending sale | $100,000$43/sqft |
Source: Coldwell Banker Caine #258825 Report a problem | ||
| 5/9/2019 | Price change | $100,000-25.9%$43/sqft |
Source: Coldwell Banker Caine #258825 Report a problem | ||
| 4/23/2019 | Price change | $135,000-10%$58/sqft |
Source: Coldwell Banker Caine #258825 Report a problem | ||
| 3/30/2019 | Listed for sale | $150,000$64/sqft |
Source: Coldwell Banker Caine #258825 Report a problem | ||
| 3/30/2019 | Pending sale | $150,000$64/sqft |
Source: Coldwell Banker Caine #258825 Report a problem | ||
| 3/20/2019 | Pending sale | $150,000$64/sqft |
Source: Coldwell Banker Caine #258825 Report a problem | ||
| 3/18/2019 | Price change | $150,000-16.7%$64/sqft |
Source: Coldwell Banker Caine #258825 Report a problem | ||
| 2/13/2019 | Listed for sale | $180,000$77/sqft |
Source: COLDWELL BANKER CAINE #258825 Report a problem | ||
Public tax history
| Year | Property taxes | Tax assessment |
|---|---|---|
| 2025 | -- | $13,620 +16.1% |
| 2024 | $5,920 +2% | $11,730 |
| 2023 | $5,803 | $11,730 +15% |
| 2022 | -- | $10,200 |
| 2021 | -- | $10,200 +134.8% |
| 2020 | -- | $4,344 +82.2% |
| 2019 | -- | $2,384 |
| 2018 | $293 | $2,384 -15.5% |
| 2017 | $293 -28.4% | $2,820 |
| 2016 | $410 | $2,820 |
| 2015 | $410 +5% | $2,820 |
| 2014 | $391 | $2,820 -15.4% |
| 2013 | -- | $3,335 |
| 2012 | -- | -- |
| 2011 | -- | $2,900 |
| 2010 | -- | $2,900 |
| 2009 | -- | $2,900 |
| 2008 | -- | $2,900 +2.1% |
| 2006 | $257 | $2,840 |
| 2005 | -- | $2,840 |
| 2004 | $251 +1.1% | $2,840 |
| 2003 | $248 | $2,840 +7.6% |
| 2002 | -- | $2,640 |
| 2001 | $196 -58.4% | $2,640 |
| 2000 | $471 | $2,640 |
Find assessor info on the county website
Monthly payment
Est. payment
Payment breakdown
Explore the cost of this home by adjusting the details. Changes won't be saved.Climate risks
Neighborhood: 29302
Nearby schools
Schools provided by the listing agent
- Elementary: 7-Drayton Mills Elementary
- Middle: 7-McCracken
- High: 7-Spartanburg
Source: SAR as distributed by MLS GRID. This data may not be complete. We recommend contacting the local school district to confirm school assignments for this home.

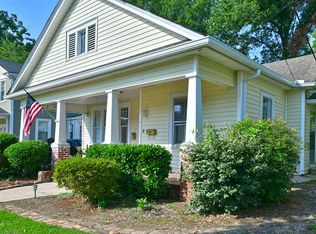
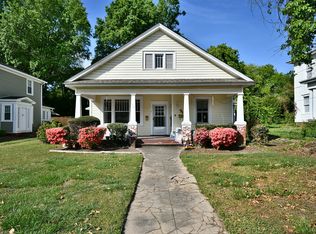

Similar homes
- $539,0004 bd3 ba2.5k sqft656 Maple St, Spartanburg, SC 29302For Sale
 MLS ID #338325, Bryan A Pack, Pack and Company Real Estate. SAR as distributed by MLS GRID
 - $389,5004 bd3 ba2.3k sqft2209 Edgefield Rd, Spartanburg, SC 29302For Sale
 MLS ID #341258, Brian Hurry, Coldwell Banker Caine Real Est. SAR as distributed by MLS GRID
 - $260,0004 bd3 ba1.8k sqft256 Cotton Creek Dr, Spartanburg, SC 29302For Sale
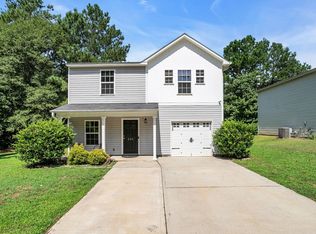 MLS ID #341924, Tricia M Bradbury, 1 Percent Lists Advantage. SAR as distributed by MLS GRID
 - $429,9993 bd3 ba1.8k sqft24 Old House Ln, Spartanburg, SC 29302For Sale
 MLS ID #341331, Pam D Harrison, KELLER WILLIAMS REALTY. SAR as distributed by MLS GRID
