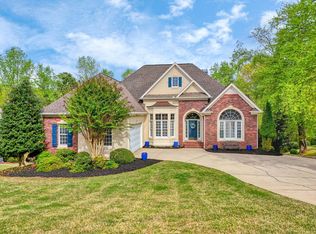
Located in the Woodridge Community, this home is 3,846 finished SF with four bedrooms and 3.5 baths. The Owner's Suite is on the Main level and has two walk-in closets plus an additional closet, in addition to a large ensuite bathroom. There is an office with an attached half bath, large open living room, formal dining space, spacious kitchen and breakfast nook and a laundry room all on the main level. The upstairs has a theater room with the additional bedrooms and bathrooms. The home was remodeled in 2019 and the HVAC was recently replaced.
For sale by owner
$695,000
216 E Woodglen Rd, Spartanburg, SC 29301
4beds
3,846sqft
SingleFamily
Built in 1993
0.83 Acres Lot
$-- Zestimate®
$181/sqft
$25/mo HOA
Overview
- 39 days
- 396
- 24
Listed by:
Property Owner (864) 542-4946
Facts & features
Interior
Bedrooms & bathrooms
- Bedrooms: 4
- Bathrooms: 4
- Full bathrooms: 3
- 1/2 bathrooms: 1
- Main level bedrooms: 3
Heating
- Forced air, Other, Gas
Cooling
- Central
Appliances
- Included: Dishwasher, Garbage disposal, Microwave, Range / Oven
- Laundry: Laundry Room, Electric Dryer Hookup, Gas Dryer Hookup, Sink, 1st Floor, Walk-In
Features
- 2 Story Foyer, Walk-In Closet(s), Granite Counters, Bookcases, Open Floorplan, Ceiling 9ft+, Ceiling Smooth, Bonus Room/Rec Room, Pantry ? Closet
- Flooring: Tile, Carpet, Hardwood, Linoleum / Vinyl
- Windows: Skylight(s), Window Treatments, Windows-Thermal
- Basement: Crawl Space
- Attic: Storage
- Has fireplace: No
- Fireplace features: Gas Log, Gas Starter
Interior area
- Total interior livable area: 3,846 sqft
Property
Parking
- Parking features: Garage - Attached
Features
- Patio & porch: Patio
- Exterior features: Stucco
- Spa features: Bath, Tub-Jetted
Lot
- Size: 0.83 Acres
- Features: Cul-de-Sac, Few Trees, Sprklr In Grnd-Full Yard
Details
- Additional structures: Garage(s), Out Building w/Elec.
- Parcel number: 6201004600
Construction
Type & style
- Home type: SingleFamily
- Architectural style: European
Materials
- Other
- Foundation: Concrete Block
- Roof: Composition
Condition
- New construction: No
- Year built: 1993
Utilities & green energy
- Sewer: Septic Tank
- Water: Public
- Utilities for property: Cable Available, Underground Utilities, Multi-Phone Lines
Community & HOA
Community
- Security: Smoke Detector(s), Security System Owned
HOA
- Has HOA: Yes
- Amenities included: Playground, Common Areas
- HOA fee: $25 monthly
Location
- Region: Spartanburg
Financial & listing details
- Price per square foot: $181/sqft
- Tax assessed value: $494,900
- Date on market: 8/21/2026
Estimated market value
Not available
Estimated sales range
Not available
$2,466/mo
Price history
| Date | Event | Price |
|---|---|---|
| 8/21/2026 | Listed for sale | $695,000$181/sqft |
Source: Owner Report a problem | ||
| 11/11/2024 | Listing removed | -- |
Source: Owner Report a problem | ||
| 9/10/2024 | Listed for sale | $695,000+88.6%$181/sqft |
Source: Owner Report a problem | ||
| 10/9/2019 | Sold | $368,600-7.8%$96/sqft |
Source:  SAR as distributed by MLS GRID #261140 Report a problem SAR as distributed by MLS GRID #261140 Report a problem | ||
| 9/11/2019 | Pending sale | $400,000$104/sqft |
Source: Coldwell Banker Caine #1391349 Report a problem | ||
| 6/30/2019 | Listed for sale | $400,000$104/sqft |
Source: Coldwell Banker Caine #1391349 Report a problem | ||
| 6/17/2019 | Pending sale | $400,000$104/sqft |
Source: Coldwell Banker Caine #1391349 Report a problem | ||
| 5/2/2019 | Listed for sale | $400,000+0%$104/sqft |
Source: COLDWELL BANKER CAINE #261140 Report a problem | ||
| 1/4/2019 | Listing removed | $399,900$104/sqft |
Source: THE PONCE REALTY GROUP, LLC. #253380 Report a problem | ||
| 7/6/2018 | Listed for sale | $399,900-5.9%$104/sqft |
Source: THE PONCE REALTY GROUP, LLC. #253380 Report a problem | ||
| 1/28/2009 | Listing removed | $424,900$110/sqft |
Source: Coldwell Banker** #165659 Report a problem | ||
| 4/1/2008 | Listed for sale | $424,900+30.7%$110/sqft |
Source: Coldwell Banker** #165659 Report a problem | ||
| 6/17/2003 | Sold | $325,000$85/sqft |
Source: Public Record Report a problem | ||
Public tax history
| Year | Property taxes | Tax assessment |
|---|---|---|
| 2025 | -- | $16,956 |
| 2024 | $2,793 | $16,956 |
| 2023 | $2,793 | $16,956 +15% |
| 2022 | -- | $14,744 -33.3% |
| 2021 | -- | $22,116 +50% |
| 2020 | -- | $14,744 -3.8% |
| 2019 | -- | $15,320 |
| 2018 | $2,251 | $15,320 +6% |
| 2017 | $2,251 +8.9% | $14,452 |
| 2016 | $2,066 +2.2% | $14,452 +0% |
| 2015 | $2,023 +2.1% | $14,448 |
| 2014 | $1,982 | $14,448 |
| 2013 | -- | $14,448 |
| 2012 | -- | -- |
| 2011 | -- | $13,967 |
| 2010 | -- | $13,967 |
| 2009 | -- | $13,967 -9.6% |
| 2008 | -- | $15,444 +26% |
| 2006 | -- | $12,260 -33.3% |
| 2005 | -- | $18,390 +56.6% |
| 2004 | $2,885 +1.6% | $11,740 |
| 2003 | $2,840 | $11,740 +2.1% |
| 2002 | -- | $11,500 +12.7% |
| 2001 | $2,451 +7.5% | $10,200 |
| 2000 | $2,279 | $10,200 |
Find assessor info on the county website
Monthly payment
Est. payment
Payment breakdown
Explore the cost of this home by adjusting the details. Changes won't be saved.Climate risks
Neighborhood: 29301
Nearby schools
Schools provided by the listing agent
- Elementary: West View
- Middle: RP Dawkins
- High: Dorman
Source: The MLS. This data may not be complete. We recommend contacting the local school district to confirm school assignments for this home.
Similar homes
- $629,9004 bd3 ba4.3k sqft131 Woodridge Dr, Spartanburg, SC 29301For Sale
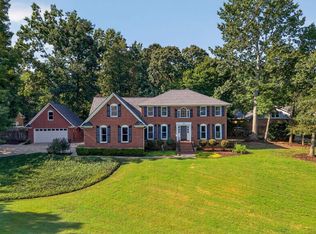 MLS ID #341421, Tasha Ellison, Ellison Real Estate Co. LLC. SAR as distributed by MLS GRID
 - $579,9004 bd3 ba2.8k sqft468 S Oakley Ln, Spartanburg, SC 29301For Sale
 MLS ID #339047, Cortney Knight, Ellison Real Estate Co. LLC. SAR as distributed by MLS GRID
 - $999,9904 bd4 ba3.4k sqft227 Woodlake Dr, Spartanburg, SC 29301For Sale
 MLS ID #342065, Wendi Hinson, Keller Williams Realty. SAR as distributed by MLS GRID
 - $699,9004 bd4 ba4.5k sqft239 Horseshoe Lake Dr, Spartanburg, SC 29306For Sale
 MLS ID #335688, Keaira Huffman, Howard Hanna Allen Tate - Greer. SAR as distributed by MLS GRID
