Looking for a private 3-acre home with pasture woods on cul-de-sac, one level brick home with a 16x30 in-ground pool and outdoor entertaining area and an outdoor fireplace? Call today for your private tour. Located only 15 minutes from Spartanburg. You need to see this 3-bedroom, 2 bath home with lots of space to enjoy year-round. Master bedroom has a large walk-in closet, jetted tub and spacious shower with seating and multiple shower heads. Additional 2 bedrooms, both with walk-in closets. Inviting foyer open to great room with a fireplace. Just off great room through the French doors is a spacious den for additional space to enjoy. Kitchen has been updated with granite counter tops and stainless appliances. Relax on the screened porch or enjoy the multiple outdoor entertaining spaces and end your day with a dip in the in-ground pool surrounded with privacy or a hike to the Pacolet River in the Heritage Preserve less than 30 minutes from your back yard. All this with NO HOA fees Some deed restrictions. Call today!
Active
$449,900
291 Nature View Ln, Spartanburg, SC 29302
3beds
2,330sqft
Single Family Residence
Built in 1978
3 Acres Lot
$443,100 Zestimate®
$193/sqft
$-- HOA
What's special
Outdoor fireplaceOne level brick homeScreened porchJetted tubOutdoor entertaining areaMultiple outdoor entertaining spaces
- 14 days
- 629
- 82
Likely to sell faster than
Zillow last checked:
Listing updated:
Listed by:
Rhonda T Kirby 864-590-7921,
Coldwell Banker Caine Real Est
Source: SAR as distributed by MLS GRID,MLS#: 342984
Facts & features
Interior
Bedrooms & bathrooms
- Bedrooms: 3
- Bathrooms: 2
- Full bathrooms: 2
Rooms
- Room types: Main Fl Master Bedroom, Other/See Remarks, Workshop
Primary bedroom
- Level: First
Bedroom 2
- Level: First
Bedroom 3
- Level: First
Den
- Level: First
Great room
- Level: First
Kitchen
- Level: First
Laundry
- Level: First
Heating
- Forced Air, Heat Pump, Electricity
Cooling
- Central Air, Heat Pump, Electricity
Appliances
- Included: Dishwasher, Electric Oven, Range - Smooth Top, Electric Water Heater
- Laundry: 1st Floor, Electric Dryer Hookup, Washer Hookup
Features
- Ceiling Fan(s), Fireplace, Ceiling - Blown, Open Floorplan, Split Bedroom Plan
- Flooring: Carpet, Ceramic Tile, Wood
- Windows: Skylight(s)
- Has basement: No
- Number of fireplaces: 1
- Fireplace features: Outside
Interior area
- Total interior livable area: 2,330 sqft
- Finished area above ground: 2,330
- Finished area below ground: 0
Property
Parking
- Total spaces: 2
- Parking features: Detached, Workshop in Garage, Detached Garage
- Garage spaces: 2
Features
- Levels: One
- Stories: 1
- Patio & porch: Patio, Screened, Enclosed
- Pool features: In Ground
Lot
- Size: 3 Acres
- Features: Level, Sloped, Wooded
- Topography: Level,Sloping
Details
- Additional structures: Pool House
- Parcel number: 3250000303
Construction
Type & style
- Home type: SingleFamily
- Architectural style: Ranch
- Property subtype: Single Family Residence
Materials
- Brick Veneer
- Foundation: Slab
- Roof: Architectural
Condition
- New construction: No
- Year built: 1978
Utilities & green energy
- Sewer: Septic Tank
- Water: Well
Community & HOA
Community
- Security: Smoke Detector(s)
- Subdivision: Other
HOA
- Has HOA: No
Location
- Region: Spartanburg
Financial & listing details
- Price per square foot: $193/sqft
- Tax assessed value: $425,000
- Annual tax amount: $2,877
- Date on market: 10/20/2026
Estimated market value
$443,100
$421,000 - $465,000
$2,059/mo
Price history
| Date | Event | Price |
|---|---|---|
| 10/20/2026 | Listed for sale | $449,900+5.9%$193/sqft |
Source:  SAR as distributed by MLS GRID #342984 Report a problem | ||
| 10/26/2022 | Sold | $425,000$182/sqft |
Source:  Greater Greenville AOR #1481983 Report a problem | ||
| 9/18/2022 | Pending sale | $425,000$182/sqft |
Source: Greater Greenville AOR #1481983 Report a problem | ||
| 9/16/2022 | Listed for sale | $425,000+60.4%$182/sqft |
Source: Greater Greenville AOR #1481983 Report a problem | ||
| 9/21/2020 | Sold | $265,000+8.2%$114/sqft |
Source: SAR as distributed by MLS GRID #273457 Report a problem | ||
| 8/7/2020 | Listed for sale | $244,900+56.1%$105/sqft |
Source: COLDWELL BANKER CAINE #273457 Report a problem | ||
| 6/25/2002 | Sold | $156,900$67/sqft |
Source: Public Record Report a problem | ||
Public tax history
| Year | Property taxes | Tax assessment |
|---|---|---|
| 2025 | -- | $17,000 |
| 2024 | $2,867 +6% | $17,000 |
| 2023 | $2,706 | $17,000 +60.4% |
| 2022 | -- | $10,596 |
| 2021 | -- | $10,596 +49.5% |
| 2020 | -- | $7,088 -4.3% |
| 2019 | -- | $7,408 |
| 2018 | $1,130 | $7,408 +10.5% |
| 2017 | $1,130 +7.3% | $6,704 |
| 2016 | $1,053 | $6,704 +4.8% |
| 2015 | $1,053 +9.9% | $6,396 |
| 2014 | $958 | $6,396 |
| 2013 | -- | $6,396 |
| 2012 | -- | -- |
| 2011 | -- | $6,426 |
| 2010 | -- | $6,426 |
| 2009 | -- | $6,426 0% |
| 2008 | -- | $6,428 +4.7% |
| 2006 | $1,485 | $6,140 |
| 2005 | -- | $6,140 |
| 2004 | $1,481 +3.3% | $6,140 |
| 2003 | $1,435 | $6,140 +36.4% |
| 2002 | -- | $4,500 |
| 2001 | $868 +4.2% | $4,500 |
| 2000 | $834 | $4,500 |
Find assessor info on the county website
Monthly payment
Est. payment
Payment breakdown
Explore the cost of this home by adjusting the details. Changes won't be saved.Climate risks
Neighborhood: 29302
Nearby schools
Schools provided by the listing agent
- Elementary: 3-Pacolet Pr
- Middle: 3-Clifdale Middle
- High: 3-Broome High
Source: SAR as distributed by MLS GRID. This data may not be complete. We recommend contacting the local school district to confirm school assignments for this home.
- $368,5003 bd2 ba2.1k sqft259 Nature View Ln, Spartanburg, SC 29302Off Market
- $376,0005 bd2 ba2.5k sqft290 Nature View Ln, Spartanburg, SC 29302Off Market
- $446,5003 bd2 ba2.7k sqft260 Nature View Ln, Spartanburg, SC 29302Off Market
- $399,9003 bd2 ba2.7k sqft250 Nature View Ln, Spartanburg, SC 29302For Sale

Similar homes
- $249,9002 bd2 ba1.5k sqft1007 Thomas Rd, Spartanburg, SC 29302For Sale
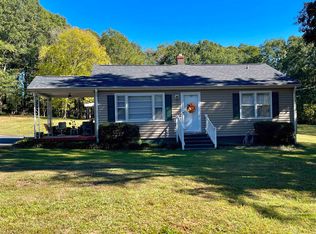 MLS ID #343055, Rappy Williams, RE/MAX Executive Spartanburg. SAR as distributed by MLS GRID
- $419,0004 bd2 ba2.2k sqft226 Talmadge Dr, Spartanburg, SC 29307For Sale
 MLS ID #343341, Andrew Little, Coldwell Banker Caine Real Est. SAR as distributed by MLS GRID
- $269,9003 bd2 ba1.7k sqft3013 Country Club Rd, Spartanburg, SC 29302For Sale
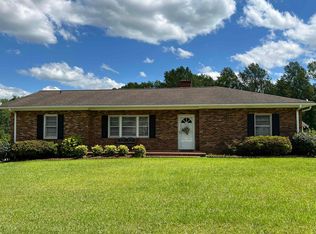 MLS ID #323382, Gwen E Kirby, Emery Realty. SAR as distributed by MLS GRID
- $375,0005 bd3 ba2.4k sqft516 Brian Dr, Spartanburg, SC 29307For Sale
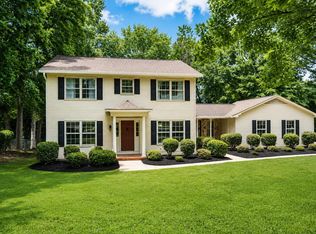 MLS ID #339204, Tracy Valentine, Valentine Realty Group. SAR as distributed by MLS GRID
