Wonderful floor plan in this spaciously stunning 5BR, 3BA, custom built home with no HOA in an excellent location. Main level features: two bedrooms (one being primary), two separate living areas (hardwood flooring), dining area, kitchen (customized), and hall bath. Functional kitchen with gas stove and custom cabinetry/storage every cook loves. Upstairs features one full bath; third and fourth bedrooms are massive with multiple closets and finished storage. The fifth bedroom is also expansive with plenty of room. Truly, a well-designed floor plan for families. Tankless hot water heater and oversized garage(630sq.ft.) just add to the appeal of this home. Outside, enjoy relaxing on the covered back porch with trex decking or use the extended patio for grilling and entertainment. This well-loved home is the perfect place to relax and unwind while having all the space you need indoors and outdoors. Country setting, but just minutes to town and the interstate. Make your appointment today!
Active
$529,000
160 Green Park Dr, Gaffney, SC 29341
5beds
3,465sqft
Single Family Residence
Built in 2007
0.78 Acres Lot
$514,400 Zestimate®
$153/sqft
$-- HOA
What's special
Dining areaTankless hot water heater
- 17 days
- 513
- 27
Likely to sell faster than
Zillow last checked:
Listing updated:
Listed by:
April Bridges 864-316-9411,
Ponce Realty Group
Source: SAR as distributed by MLS GRID,MLS#: 343298
Facts & features
Interior
Bedrooms & bathrooms
- Bedrooms: 5
- Bathrooms: 3
- Full bathrooms: 3
Rooms
- Room types: Main Fl Master Bedroom
Heating
- Heat Pump, Electricity, Gas - Natural
Cooling
- Central Air, Electricity
Appliances
- Included: Dishwasher, Range, Gas Water Heater
- Laundry: 1st Floor
Features
- Flooring: Ceramic Tile, Hardwood, See Remarks
- Has basement: No
- Has fireplace: No
Interior area
- Total interior livable area: 3,465 sqft
- Finished area above ground: 3,465
- Finished area below ground: 0
Property
Parking
- Total spaces: 2
- Parking features: 2 Car Attached, Attached Garage
- Attached garage spaces: 2
Features
- Levels: One and One Half
- Stories: 1.5
- Patio & porch: Porch
Lot
- Size: 0.78 Acres
Details
- Parcel number: 0600000092000
Construction
Type & style
- Home type: SingleFamily
- Architectural style: Ranch
- Property subtype: Single Family Residence
Materials
- Brick Veneer, Vinyl Siding
- Foundation: Crawl Space
- Roof: Composition
Condition
- New construction: No
- Year built: 2007
Utilities & green energy
- Sewer: Public Sewer
- Water: Public
Community & HOA
Community
- Subdivision: Other
HOA
- Has HOA: No
Location
- Region: Gaffney
Financial & listing details
- Price per square foot: $153/sqft
- Tax assessed value: $281,100
- Annual tax amount: $1,666
- Date on market: 10/30/2026
Estimated market value
$514,400
$489,000 - $540,000
$2,443/mo
Price history
| Date | Event | Price |
|---|---|---|
| 10/30/2026 | Listed for sale | $529,000+101.9%$153/sqft |
Source: Cherokee County BOR #35751 Report a problem | ||
| 5/23/2008 | Sold | $262,000+1210%$76/sqft |
Source: Agent Provided Report a problem | ||
| 6/15/2007 | Sold | $20,000+25%$6/sqft |
Source: Agent Provided Report a problem | ||
| 11/1/2001 | Sold | $16,000$5/sqft |
Source: Agent Provided Report a problem | ||
Public tax history
| Year | Property taxes | Tax assessment |
|---|---|---|
| 2024 | $1,187 +1.4% | $11,240 |
| 2023 | $1,171 +4.2% | $11,240 |
| 2022 | $1,124 | $11,240 +6% |
| 2021 | -- | $10,600 |
| 2020 | -- | $10,600 |
| 2019 | -- | $10,600 |
| 2018 | -- | $10,600 -0.2% |
| 2017 | $864 | $10,620 |
| 2016 | $864 | $10,620 |
| 2015 | $864 | $10,620 |
| 2014 | $864 | $10,620 |
| 2013 | $864 | $10,620 -1.9% |
| 2011 | -- | $10,830 |
| 2010 | -- | $10,830 |
| 2009 | -- | $10,830 |
Find assessor info on the county website
Monthly payment
Est. payment
Payment breakdown
Explore the cost of this home by adjusting the details. Changes won't be saved.Climate risks
Neighborhood: 29341
Nearby schools
Schools provided by the listing agent
- Elementary: 11-Grassy Pond Elementary
- Middle: 11-Gaffney Middle
- High: 11-Gaffney High
Source: SAR as distributed by MLS GRID. This data may not be complete. We recommend contacting the local school district to confirm school assignments for this home.

Similar homes
- $539,9004 bd4 ba3.7k sqft106 Hampton Dr, Gaffney, SC 29341For Sale
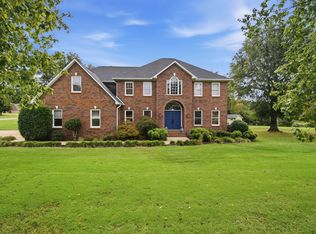 MLS ID #342963, Robin M Duncan, R M Duncan Realty. SAR as distributed by MLS GRID
- $389,9004 bd5 ba3.5k sqft112 Sheraton Loop, Gaffney, SC 29341For Sale
 MLS ID #343646, Scott Childers, Buice Realty, Inc.. SAR as distributed by MLS GRID
- $475,0003 bd3 ba2.7k sqft309 Morgan Cir, Gaffney, SC 29341For Sale
 MLS ID #338497, Sergey Kisel, Upstate Realty Brokers LLC. SAR as distributed by MLS GRID
- $474,9004 bd4 ba2.1k sqft117 Humphries Cir, Gaffney, SC 29341For Sale
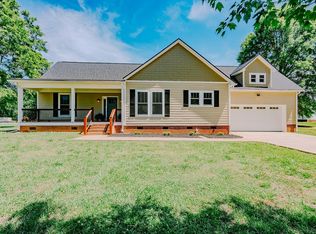 MLS ID #341401, CARLI IRVIN, Bowers and Associates Real Estate. SAR as distributed by MLS GRID
- $482,0003 bd3 ba2.4k sqft3011 Wood Rd, Mooresboro, NC 28114For Sale
 MLS ID #4434055, Candy Edwards, Red Dirt Country Real Estate. Canopy MLS as distributed by MLS GRID
- $299,0003 bd2 ba1.8k sqft1473 Pleasant School Rd, Gaffney, SC 29341For SaleMLS ID #4429428, Michael Falls, Falls Real Estate LLC. Canopy MLS as distributed by MLS GRID
