Charming 1930s Craftsman-style home full of character and space! Featuring 9.5’ ceilings on the main level and 8.5’ ceilings upstairs, this home offers a large living room, dining room, parlor, kitchen with breakfast nook, sunroom, and flex-room. All generously sized. The spacious kitchen includes solid wood cabinets, built-ins, and ample storage. Upstairs offers four spacious rooms with step-in closets. Two full bathrooms (one on each level) have been recently remodeled. Enjoy working gas logs in the living room and wood-burning fireplaces in the parlor and two bedrooms. Solid-wood doors and original 1930s hardware throughout home. Additional features include a walkout basement with laundry, storage/work space, and concrete floors. Situated on a mostly flat 0.53 acre lot, there’s plenty of room for expansion, gardening, or recreation. Outdoor living shines with a large patio area featuring a jacuzzi tub and working utility sink. No HOA The property includes a 24x24, 2-bay shop (built approximately 3 years ago) with a grease pit. A truly unique home with historic charm and modern updates. Call today for your personal showing.
Active
Price cut: $9K (9/26)
$355,000
400 E Buford St, Gaffney, SC 29340
4beds
3,114sqft
Single Family Residence
Built in 1930
0.53 Acres Lot
$346,700 Zestimate®
$114/sqft
$-- HOA
What's special
Spacious kitchenKitchen with breakfast nookDining roomSolid-wood doorsAmple storageStep-in closetsSolid wood cabinets
- 200 days
- 390
- 32
Zillow last checked:
Listing updated:
Listed by:
Alexey Goretoy 864-399-7937,
Amoroso Real Estate Group
Source: SAR as distributed by MLS GRID,MLS#: 335065
Facts & features
Interior
Bedrooms & bathrooms
- Bedrooms: 4
- Bathrooms: 2
- Full bathrooms: 2
Rooms
- Room types: Attic, Breakfast Area, Office/Study, Recreation Room, Sun Room, Workshop
Heating
- Forced Air, Gas Available, Heat Pump, Electricity, Gas - Natural
Cooling
- Central Air, Electricity
Appliances
- Included: Electric Cooktop, Dishwasher, Range Hood, Range, Gas Water Heater
- Laundry: In Basement
Features
- Ceiling Fan(s), Attic Stairs Pulldown, Fireplace(s), Ceiling - Smooth, Laminate Counters
- Flooring: Hardwood, Vinyl, Wood
- Doors: Storm Door(s)
- Windows: Insulated Windows
- Basement: Unfinished,Walk-Out Access,Basement
- Attic: Pull Down Stairs,Storage
- Has fireplace: Yes
- Fireplace features: Gas Log
Interior area
- Total interior livable area: 3,114 sqft
- Finished area above ground: 3,114
- Finished area below ground: 0
Property
Parking
- Total spaces: 2
- Parking features: Detached, Driveway, On Street, Workshop in Garage, Detached Garage
- Garage spaces: 2
- Has uncovered spaces: Yes
Features
- Levels: Two
- Stories: 2
- Patio & porch: Patio
- Fencing: Fenced
Lot
- Size: 0.53 Acres
- Features: Corner Lot, Sidewalk
Details
- Parcel number: 0990400099000
Construction
Type & style
- Home type: SingleFamily
- Architectural style: Craftsman
- Property subtype: Single Family Residence
Materials
- Brick Veneer
- Foundation: Crawl Space
- Roof: Composition
Condition
- New construction: No
- Year built: 1930
Utilities & green energy
- Sewer: Public Sewer
- Water: Public
Community & HOA
Community
- Subdivision: None
HOA
- Has HOA: No
Location
- Region: Gaffney
Financial & listing details
- Price per square foot: $114/sqft
- Tax assessed value: $173,300
- Annual tax amount: $1,169
- Date on market: 3/26/2026
Estimated market value
$346,700
$329,000 - $364,000
$1,694/mo
Price history
| Date | Event | Price |
|---|---|---|
| 9/26/2026 | Price change | $355,000-2.5%$114/sqft |
Source:  SAR as distributed by MLS GRID #335065 Report a problem SAR as distributed by MLS GRID #335065 Report a problem | ||
| 8/27/2026 | Price change | $364,000-0.3%$117/sqft |
Source: SAR as distributed by MLS GRID #335065 Report a problem | ||
| 3/26/2026 | Listed for sale | $365,000+95.3%$117/sqft |
Source: SAR as distributed by MLS GRID #335065 Report a problem | ||
| 10/28/2021 | Sold | $186,900$60/sqft |
Source: SAR as distributed by MLS GRID #283200 Report a problem | ||
| 9/7/2021 | Pending sale | $186,900$60/sqft |
Source:  Greater Greenville AOR #1451625 Report a problem Greater Greenville AOR #1451625 Report a problem | ||
| 8/11/2021 | Listed for sale | $186,900$60/sqft |
Source: SAR as distributed by MLS GRID #283200 Report a problem | ||
Public tax history
| Year | Property taxes | Tax assessment |
|---|---|---|
| 2024 | $1,170 +1.8% | $6,930 |
| 2023 | $1,148 -68.3% | $6,930 -28.4% |
| 2022 | $3,623 | $9,680 +72.2% |
| 2021 | -- | $5,620 |
| 2020 | -- | $5,620 |
| 2019 | -- | $5,620 |
| 2018 | -- | $5,620 +2.6% |
| 2017 | $387 | $5,480 |
| 2016 | $387 | $5,480 |
| 2015 | $387 | $5,480 |
| 2014 | $387 | $5,480 |
| 2013 | $387 | $5,480 +1.7% |
| 2011 | -- | $5,390 |
| 2010 | -- | $5,390 |
| 2009 | -- | $5,390 |
Find assessor info on the county website
Monthly payment
Est. payment
Payment breakdown
Explore the cost of this home by adjusting the details. Changes won't be saved.Climate risks
Neighborhood: 29340
Nearby schools
Schools provided by the listing agent
- Elementary: 11-Limestone-Central Elementary
- Middle: 11-Gaffney Middle
- High: 11-Gaffney High
Source: SAR as distributed by MLS GRID. This data may not be complete. We recommend contacting the local school district to confirm school assignments for this home.
Similar homes
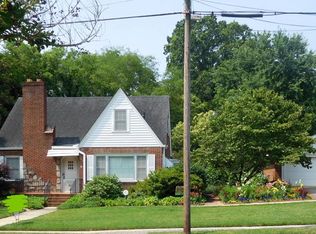
- $325,0004 bd2 ba2.4k sqft401 E Rutledge Ave, Gaffney, SC 29340For Sale
 MLS ID #342479, William Bowers, Bowers and Associates Real Estate. SAR as distributed by MLS GRID
 - $285,0005 bd2 ba2.8k sqft717 College Dr, Gaffney, SC 29340For Sale
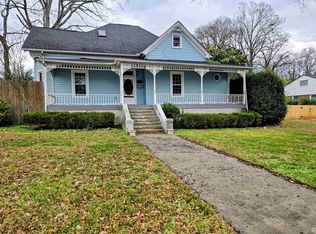 MLS ID #333161, William Russell R Poole, Mathers Realty. com. SAR as distributed by MLS GRID
 - $410,0006 bd5 ba4.5k sqft429 S Petty St, Gaffney, SC 29340For Sale
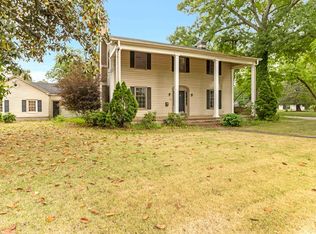 MLS ID #337011, Mckenzi Morris, EXP Realty LLC. SAR as distributed by MLS GRID
 - $249,9004 bd2 ba2k sqft903 S Petty St, Gaffney, SC 29340For Sale
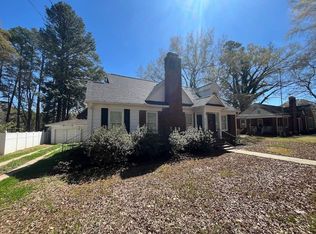 MLS ID #335292, Robin M Duncan, R M Duncan Realty. SAR as distributed by MLS GRID
 - $359,0004 bd3 ba3.7k sqft336 Bridges Rd, Blacksburg, SC 29702For Sale
 MLS ID #4385901, Michael Falls, Falls Real Estate LLC. Canopy MLS as distributed by MLS GRID
