Welcome home to this impeccably maintained 4-bedroom, 2-bathroom gem situated in a prime Eastside location. From the moment you step inside, the warm hardwood floors and inviting layout make you feel instantly at ease. The main level features a spacious formal living room that flows naturally into an adjoining dining room, ideal for entertaining. Cozy up by either of the two charming fireplaces, including one in the expansive den designed for comfortable everyday living. Generous closet storage throughout provides rare practical convenience for a classic home of this vintage. Step through the den into your outdoor oasis, featuring a sprawling 10x20 screened porch and an adjoining private patio. The fully fenced backyard offers seclusion for gatherings or pets, complemented by a front lawn irrigation system to keep curb appeal high year-round. Complete with two carports and pride of ownership evident in every detail, this Eastside property is truly move-in ready.
Active
Price cut: $30K (9/14)
$399,900
228 Pineville Rd, Spartanburg, SC 29307
4beds
2,325sqft
Single Family Residence
Built in 1962
0.4 Acres Lot
$389,900 Zestimate®
$172/sqft
$-- HOA
What's special
Adjoining private patioInviting layoutTwo charming fireplacesWarm hardwood floorsGenerous closet storage throughoutTwo carports
- 25 days
- 864
- 42
Likely to sell faster than
Zillow last checked:
Listing updated:
Listed by:
Rappy Williams 864-205-3232,
RE/MAX Executive Spartanburg
Source: SAR as distributed by MLS GRID,MLS#: 341322
Facts & features
Interior
Bedrooms & bathrooms
- Bedrooms: 4
- Bathrooms: 2
- Full bathrooms: 2
- Main level bathrooms: 2
- Main level bedrooms: 4
Primary bedroom
- Level: First
- Area: 182
- Dimensions: 13x14
Bedroom 2
- Level: First
- Area: 144
- Dimensions: 12x12
Bedroom 3
- Level: First
- Area: 144
- Dimensions: 12x12
Bedroom 4
- Level: First
- Area: 168
- Dimensions: 12x14
Den
- Level: First
- Area: 264
- Dimensions: 12x22
Dining room
- Level: First
- Area: 168
- Dimensions: 12x14
Kitchen
- Level: First
- Area: 238
- Dimensions: 14x17
Living room
- Level: First
- Area: 280
- Dimensions: 14x20
Screened porch
- Level: First
- Area: 117
- Dimensions: 9x13
Heating
- Forced Air, Gas - Natural
Cooling
- Attic Fan, Central Air, Electricity
Appliances
- Included: Electric Cooktop, Dishwasher, Electric Oven, Wall Oven, Electric Water Heater
- Laundry: 1st Floor, 2nd Floor, Electric Dryer Hookup, Washer Hookup
Features
- Attic Stairs Pulldown, Fireplace(s), Ceiling - Smooth, Ceiling - Blown, Solid Surface Counters, Laminate Counters
- Flooring: Ceramic Tile, Hardwood, Vinyl
- Windows: Window Treatments
- Has basement: No
- Attic: Pull Down Stairs
- Number of fireplaces: 2
Interior area
- Total interior livable area: 2,325 sqft
- Finished area above ground: 2,325
- Finished area below ground: 0
Property
Parking
- Total spaces: 2
- Parking features: Carport, 2 Car Carport, Workshop in Garage, Attached Carport
- Garage spaces: 2
- Carport spaces: 2
Features
- Levels: One
- Stories: 1
- Patio & porch: Patio, Porch, Screened
- Fencing: Fenced
Lot
- Size: 0.4 Acres
- Dimensions: 100 x 175 x 100 x 174
- Features: Level
- Topography: Level
Details
- Parcel number: 7130614700
Construction
Type & style
- Home type: SingleFamily
- Architectural style: Rustic
- Property subtype: Single Family Residence
Materials
- Brick Veneer
- Foundation: Slab
- Roof: Architectural
Condition
- New construction: No
- Year built: 1962
Utilities & green energy
- Electric: Duke
- Gas: PNG
- Sewer: Public Sewer
- Water: Available, SWS
Community & HOA
Community
- Features: Walking Trails
- Security: Smoke Detector(s)
- Subdivision: Fernbrook Farms
HOA
- Has HOA: No
Location
- Region: Spartanburg
Financial & listing details
- Price per square foot: $172/sqft
- Tax assessed value: $341,700
- Annual tax amount: $2,775
- Date on market: 9/3/2026
Estimated market value
$389,900
$370,000 - $409,000
$2,274/mo
Price history
| Date | Event | Price |
|---|---|---|
| 9/14/2026 | Price change | $399,900-7%$172/sqft |
Source:  SAR as distributed by MLS GRID #341322 Report a problem SAR as distributed by MLS GRID #341322 Report a problem | ||
| 9/3/2026 | Listed for sale | $429,900$185/sqft |
Source: SAR as distributed by MLS GRID #341322 Report a problem | ||
Public tax history
| Year | Property taxes | Tax assessment |
|---|---|---|
| 2025 | -- | $11,449 |
| 2024 | $2,765 +3.2% | $11,449 |
| 2023 | $2,680 | $11,449 +15% |
| 2022 | -- | $9,956 -33.3% |
| 2021 | -- | $14,934 +50% |
| 2020 | -- | $9,956 |
| 2019 | -- | $9,956 |
| 2018 | $2,269 | $9,956 +9.3% |
| 2017 | $2,269 -12.6% | $9,108 |
| 2016 | $2,597 | $9,108 |
| 2015 | $2,597 +4.6% | $9,108 |
| 2014 | $2,483 | $9,108 |
| 2013 | -- | $9,108 |
| 2012 | -- | -- |
| 2011 | -- | $8,280 |
| 2010 | -- | $8,280 |
| 2009 | -- | $8,280 |
| 2008 | -- | $8,280 +15% |
| 2006 | $2,301 | $7,200 |
| 2005 | -- | $7,200 |
| 2004 | $2,251 +1% | $7,200 |
| 2003 | $2,228 | $7,200 +24.6% |
| 2002 | -- | $5,780 |
| 2001 | $927 -31.2% | $5,780 |
| 2000 | $1,347 | $5,780 |
Find assessor info on the county website
Monthly payment
Est. payment
Payment breakdown
Explore the cost of this home by adjusting the details. Changes won't be saved.Climate risks
Neighborhood: 29307
Nearby schools
Schools provided by the listing agent
- Elementary: 7-Pine Street
- Middle: 7-McCracken
- High: 7-Spartanburg
Source: SAR as distributed by MLS GRID. This data may not be complete. We recommend contacting the local school district to confirm school assignments for this home.
Similar homes
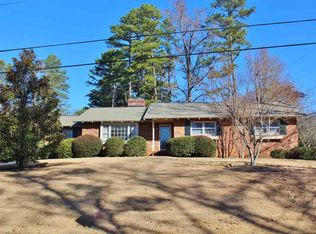
- $419,0004 bd3 ba3.1k sqft204 Fernbrook Cir, Spartanburg, SC 29307For Sale
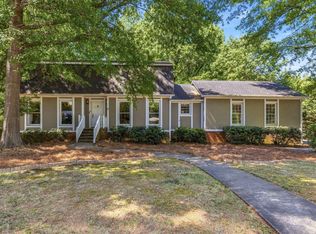 MLS ID #340773, Bryan A Pack, Pack and Company Real Estate. SAR as distributed by MLS GRID
 - $399,9995 bd3 ba3k sqft692 Perrin Dr, Spartanburg, SC 29307For Sale
 MLS ID #341842, Angela Fleming, Century 21 Blackwell & Co. SAR as distributed by MLS GRID
 - $349,9004 bd3 ba2.1k sqft628 Perrin Dr, Spartanburg, SC 29307For Sale
 MLS ID #341551, Traci M Brock, RE/MAX Executive Spartanburg. SAR as distributed by MLS GRID
 - $349,9004 bd3 ba2.1k sqft264 Heathwood Dr, Spartanburg, SC 29307For Sale
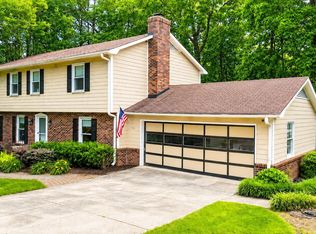 MLS ID #338633, Traci M Brock, RE/MAX Executive Spartanburg. SAR as distributed by MLS GRID
