3BR / 3BA Home – Canterberry Subdivision 3 bedroom, 3 full bath home located in the Canterberry Subdivision. Total square footage is 2,710 SF, including 1,712 SF main living space and a 992 SF basement/garage, situated on a 0.37 acre lot. Built in 1985 with numerous recent updates. Recent Improvements Include: · Completely remodeled kitchen (2024) with new cabinets and granite countertops · HVAC replaced in 2023 · Electric water heater replaced in 2024 · Fresh paint throughout the home · New carpet in bedrooms · New 12×12 back deck with vinyl railing · Additional upgrades including new front door, blinds, lighting, ceiling fans, interior doors, gutters, and downspouts · Basement level includes garage space and HVAC ductwork already in place, providing excellent potential for additional finished living space. Home has been cleaned inside and out and is move-in ready. · Lot Size: 0.37 acres · No HOA · Located in Canterberry Subdivision
Active
Price cut: $5K (9/8)
$254,000
120 Chaucer Dr, Gaffney, SC 29341
3beds
2,704sqft
Single Family Residence
Built in 1985
0.37 Acres Lot
$252,200 Zestimate®
$94/sqft
$-- HOA
What's special
Interior doorsNew carpet in bedroomsCeiling fans
- 97 days
- 445
- 51
Zillow last checked:
Listing updated:
Listed by:
Miller Coleman 864-621-3438,
The Coleman Company
Source: SAR as distributed by MLS GRID,MLS#: 338723
Facts & features
Interior
Bedrooms & bathrooms
- Bedrooms: 3
- Bathrooms: 3
- Full bathrooms: 3
Rooms
- Room types: Comb. Living & Din Room, Exercise Room, Office/Study
Heating
- Heat Pump, Electricity
Cooling
- Central Air, Electricity
Appliances
- Included: Electric Cooktop, Dishwasher, Electric Water Heater
- Laundry: 1st Floor, Electric Dryer Hookup, Washer Hookup
Features
- Ceiling Fan(s), Solid Surface Counters, Pantry
- Flooring: Carpet, Ceramic Tile, Laminate
- Basement: Full,Interior Entry,Walk-Out Access,Basement
- Has fireplace: No
Interior area
- Total interior livable area: 2,704 sqft
- Finished area above ground: 1,712
- Finished area below ground: 992
Property
Parking
- Total spaces: 1
- Parking features: Driveway, Garage, Attached Garage
- Garage spaces: 1
- Has uncovered spaces: Yes
Features
- Levels: Two
- Stories: 2
- Patio & porch: Deck
Lot
- Size: 0.37 Acres
- Features: Sloped
- Topography: Sloping
Details
- Parcel number: 0810200027000
Construction
Type & style
- Home type: SingleFamily
- Architectural style: Traditional
- Property subtype: Single Family Residence
Materials
- Roof: Composition
Condition
- New construction: No
- Year built: 1985
Utilities & green energy
- Sewer: Public Sewer
- Water: Public
Community & HOA
Community
- Subdivision: Other
HOA
- Has HOA: No
Location
- Region: Gaffney
Financial & listing details
- Price per square foot: $94/sqft
- Tax assessed value: $139,800
- Annual tax amount: $928
- Date on market: 6/23/2026
Estimated market value
$252,200
$240,000 - $265,000
$1,987/mo
Price history
| Date | Event | Price |
|---|---|---|
| 9/8/2026 | Price change | $254,000-1.9%$94/sqft |
Source:  SAR as distributed by MLS GRID #338723 Report a problem SAR as distributed by MLS GRID #338723 Report a problem | ||
| 7/20/2026 | Listed for sale | $259,000$96/sqft |
Source: SAR as distributed by MLS GRID #338723 Report a problem | ||
| 7/10/2026 | Pending sale | $259,000$96/sqft |
Source: SAR as distributed by MLS GRID #338723 Report a problem | ||
| 6/23/2026 | Listed for sale | $259,000-2.3%$96/sqft |
Source: SAR as distributed by MLS GRID #338723 Report a problem | ||
| 6/23/2026 | Listing removed | -- |
Source: Owner Report a problem | ||
| 5/7/2026 | Listed for sale | $265,000+253.3%$98/sqft |
Source: Owner Report a problem | ||
| 3/24/2025 | Sold | $75,000$28/sqft |
Source: Public Record Report a problem | ||
Public tax history
| Year | Property taxes | Tax assessment |
|---|---|---|
| 2024 | $929 +1.8% | $5,500 |
| 2023 | $912 +4.8% | $5,500 |
| 2022 | $870 | $5,500 +15.1% |
| 2021 | -- | $4,780 |
| 2020 | -- | $4,780 |
| 2019 | -- | $4,780 |
| 2018 | -- | $4,780 -2.6% |
| 2017 | $307 | $4,910 |
| 2016 | $307 | $4,910 |
| 2015 | $307 | $4,910 |
| 2014 | $307 | $4,910 |
| 2013 | $307 | $4,910 +15% |
| 2011 | -- | $4,270 |
| 2010 | -- | $4,270 |
| 2009 | -- | $4,270 |
Find assessor info on the county website
Monthly payment
Est. payment
Payment breakdown
Explore the cost of this home by adjusting the details. Changes won't be saved.Climate risks
Neighborhood: 29341
Nearby schools
Schools provided by the listing agent
- Elementary: 11-B D Lee
- Middle: 11-Gaffney Middle
- High: 11-Gaffney High
Source: SAR as distributed by MLS GRID. This data may not be complete. We recommend contacting the local school district to confirm school assignments for this home.
Similar homes
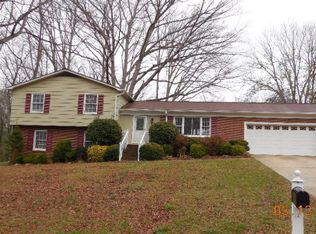
- $314,9004 bd3 ba1.9k sqft142 Greenbriar Dr, Gaffney, SC 29341For Sale
 MLS ID #338651, Robin M Duncan, R M Duncan Realty. SAR as distributed by MLS GRID
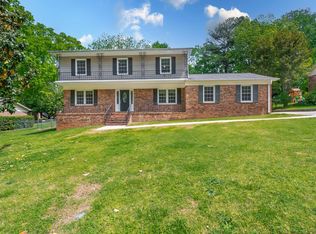
 - $282,2954 bd3 ba2.2k sqft167 Gumwood Cir, Gaffney, SC 29341New Construction
 Greater Greenville AOR
 - $299,9004 bd3 ba2.3k sqft554 Green River Rd, Gaffney, SC 29341For Sale
 MLS ID #341926, Lori Thompson, Keller Williams Realty. SAR as distributed by MLS GRID
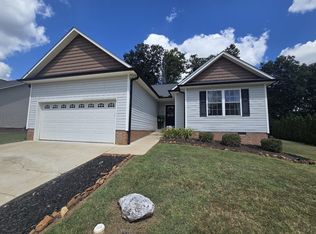
 - $279,9003 bd2 ba1.5k sqft149 Topaz Ln, Gaffney, SC 29341For Sale
 MLS ID #335291, Robin M Duncan, R M Duncan Realty. SAR as distributed by MLS GRID
 - $250,0004 bd5 ba1.6k sqft112 Van Buren St, Gaffney, SC 29340For Sale
 MLS ID #4391125, Le'Kisha Stevenson, Metric Realty Company. Canopy MLS as distributed by MLS GRID
