Welcome to this beautiful custom-built AR Home—truly not your typical property. Thoughtfully designed on a crawl space and located in the highly desirable Grassy Pond area, this well-maintained 4-bedroom, 2-bath home shows like new and offers an impressive list of upgrades with no HOA restrictions. Recent improvements include new hardwood flooring in the master bedroom and two additional bedrooms, an upgraded rear deck with stylish metal pickets, a fresh white privacy fence, and professionally enhanced landscaping with new sod that adds to the home’s exceptional curb appeal. The property also features a newly constructed 16' x 28' stick-built garage with 9-foot ceilings, perfect for storage, hobbies, or use as a workshop. Inside, the spacious open layout is highlighted by elegant triple crown molding and tray ceilings that bring architectural character and charm to the living areas. The kitchen is beautifully appointed with granite countertops, a custom tile backsplash, stainless steel appliances, and the convenience of two pantries. Both bathrooms offer double granite vanities and ceramic tile, while the master suite provides excellent storage with his-and-her closets. With extensive tree clearing, thoughtful upgrades throughout, and a move-in-ready presentation, this stunning Grassy Pond home blends comfort, style, and functionality in a wonderful location. Don’t miss the opportunity to make this exceptional property your own.
Active
$369,900
111 Barbara Ave, Gaffney, SC 29341
4beds
1,781sqft
Single Family Residence
Built in 2018
0.53 Acres Lot
$364,500 Zestimate®
$208/sqft
$-- HOA
What's special
Stainless steel appliancesTwo pantriesSpacious open layoutExceptional curb appealFresh white privacy fenceTray ceilingsElegant triple crown molding
- 9 days
- 228
- 19
Zillow last checked:
Listing updated:
Listed by:
Robin M Duncan 864-490-3981,
R M Duncan Realty,
Cindy Hughey 864-490-0545,
R M Duncan Realty
Source: SAR as distributed by MLS GRID,MLS#: 341972
Facts & features
Interior
Bedrooms & bathrooms
- Bedrooms: 4
- Bathrooms: 2
- Full bathrooms: 2
- Main level bathrooms: 2
- Main level bedrooms: 4
Rooms
- Room types: Attic, Comb. Living & Din Room, Main Fl Master Bedroom
Primary bedroom
- Level: First
Bedroom 2
- Level: First
Bedroom 3
- Level: First
Bedroom 4
- Level: First
Deck
- Level: First
Great room
- Level: First
Kitchen
- Level: First
Laundry
- Level: First
Heating
- Heat Pump, Electricity
Cooling
- Central Air, Electricity
Appliances
- Included: Range, Dishwasher, Cooktop, Electric Cooktop, Microwave, Electric Water Heater
- Laundry: 1st Floor, Electric Dryer Hookup, In Garage, Walk-In, Washer Hookup
Features
- Ceiling Fan(s), Tray Ceiling(s), Fireplace, Ceiling - Smooth, Ceramic Countertops, Open Floorplan, Walk-In Pantry
- Flooring: Carpet, Ceramic Tile, Hardwood
- Windows: Insulated Windows
- Has basement: No
- Attic: Storage
- Number of fireplaces: 1
- Fireplace features: Gas Log
Interior area
- Total interior livable area: 1,781 sqft
- Finished area above ground: 1,781
- Finished area below ground: 0
Property
Parking
- Total spaces: 5
- Parking features: Attached, Detached Garage, Driveway, Garage, Keypad Entry, Attached Garage
- Attached garage spaces: 5
- Has uncovered spaces: Yes
Features
- Levels: One
- Stories: 1
- Patio & porch: Deck, Porch
- Exterior features: Aluminum/Vinyl Trim
- Fencing: Fenced
Lot
- Size: 0.53 Acres
Details
- Parcel number: 0580000050302
Construction
Type & style
- Home type: SingleFamily
- Architectural style: Craftsman
- Property subtype: Single Family Residence
Materials
- Stone, Vinyl Siding
- Foundation: Crawl Space
- Roof: Architectural
Condition
- New construction: No
- Year built: 2018
Utilities & green energy
- Electric: Duke
- Sewer: Septic Tank
- Water: Public, GPW
Community & HOA
Community
- Security: Smoke Detector(s), Security System
- Subdivision: None
HOA
- Has HOA: No
Location
- Region: Gaffney
Financial & listing details
- Price per square foot: $208/sqft
- Tax assessed value: $292,800
- Annual tax amount: $1,535
- Date on market: 9/20/2026
Estimated market value
$364,500
$346,000 - $383,000
$1,827/mo
Price history
| Date | Event | Price |
|---|---|---|
| 9/20/2026 | Listed for sale | $369,900$208/sqft |
Source:  SAR as distributed by MLS GRID #341972 Report a problem SAR as distributed by MLS GRID #341972 Report a problem | ||
| 9/13/2026 | Listing removed | $369,900$208/sqft |
Source: Cherokee County BOR #35617 Report a problem | ||
| 8/14/2026 | Price change | $369,900-1.3%$208/sqft |
Source: Cherokee County BOR #35617 Report a problem | ||
| 7/7/2026 | Listed for sale | $374,900+25%$210/sqft |
Source: SAR as distributed by MLS GRID #339198 Report a problem | ||
| 12/5/2022 | Sold | $299,900$168/sqft |
Source: SAR as distributed by MLS GRID #294821 Report a problem | ||
| 10/19/2022 | Pending sale | $299,900$168/sqft |
Source: SAR as distributed by MLS GRID #294821 Report a problem | ||
| 10/14/2022 | Listed for sale | $299,900+45.6%$168/sqft |
Source: SAR as distributed by MLS GRID #294821 Report a problem | ||
| 7/26/2018 | Sold | $206,000$116/sqft |
Source: SAR as distributed by MLS GRID #252174 Report a problem | ||
Public tax history
| Year | Property taxes | Tax assessment |
|---|---|---|
| 2024 | $1,237 +1.4% | $11,710 |
| 2023 | $1,220 -66.2% | $11,710 -2.7% |
| 2022 | $3,613 | $12,040 +6.5% |
| 2021 | -- | $11,300 |
| 2020 | -- | $11,300 |
| 2019 | -- | $11,300 |
Find assessor info on the county website
Monthly payment
Est. payment
Payment breakdown
Explore the cost of this home by adjusting the details. Changes won't be saved.Climate risks
Neighborhood: 29341
Nearby schools
Schools provided by the listing agent
- Elementary: 11-Grassy Pond Elementary
- Middle: 11-Gaffney Middle
- High: 11-Gaffney High
Source: SAR as distributed by MLS GRID. This data may not be complete. We recommend contacting the local school district to confirm school assignments for this home.
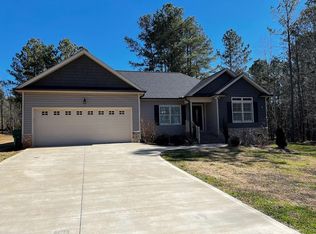
Similar homes
- $359,0003 bd2 ba2k sqft130 Thorn Creek Dr, Gaffney, SC 29341For Sale
 MLS ID #342256, Cassidy Holman, Coldwell Banker Caine Real Est. SAR as distributed by MLS GRID
 - $341,9003 bd2 ba1.7k sqft142 Natures Trl, Gaffney, SC 29341For Sale
 MLS ID #340115, Ralph Harvey III, LISTWITHFREEDOM.COM. SAR as distributed by MLS GRID
 - $299,0003 bd2 ba1.8k sqft1473 Pleasant School Rd, Gaffney, SC 29341For Sale
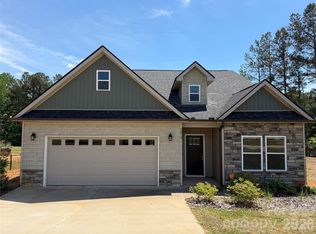
 MLS ID #4429428, Michael Falls, Falls Real Estate LLC. Canopy MLS as distributed by MLS GRID
 - $474,9004 bd4 ba2.1k sqft117 Humphries Cir, Gaffney, SC 29341For Sale
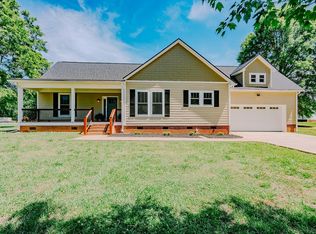 MLS ID #341401, CARLI IRVIN, Bowers and Associates Real Estate. SAR as distributed by MLS GRID
 - $410,0004 bd3 ba2k sqft917 W Pine St, Blacksburg, SC 29702For SaleMLS ID #4421178, Michael Falls, Falls Real Estate LLC. Canopy MLS as distributed by MLS GRID
